Beautiful waterfront pool home with golf course views in desirable La Reserve at Woodmont! This spacious single-story residence offers 3 bedrooms, 2.5 baths and 2,516 sq. ft. of living space. This split-bedroom floor plan features vaulted ceilings, generous living and entertaining spaces, a remodeled kitchen with granite countertops, spacious primary suite with walk-in closet, and updated primary and guest bathrooms. Step outside to your private saltwater pool overlooking the water and Woodmont golf course with a beautiful setting for relaxing or entertaining. Significant recent improvements include complete storm-impact windows and sliding doors, two HVAC systems, saltwater pool filtration and variable-speed pump, updated bathrooms. Additional features include a two-car garage, indoor laundry room and low $350 annual HOA. A wonderful opportunity to enjoy spacious single-story living, beautiful views and many of the home's major improvements already completed.
Accepting backups
$750,000
7301 NW 83rd Way, Tamarac, FL 33321
3beds
2,516sqft
Single Family Residence
Built in 1985
10,570 Square Feet Lot
$735,200 Zestimate®
$298/sqft
$29/mo HOA
What's special
Waterfront pool homeTwo-car garageBeautiful viewsGolf course viewsIndoor laundry roomVaulted ceilingsSplit-bedroom floor plan
- 53 days
- 28
- 2
Likely to sell faster than
Zillow last checked:
Listing updated:
Listed by:
Carrie Hazen 954-649-6974,
JC Realty Group Inc.
Source: BeachesMLS,MLS#: B26068879 Originating MLS: BeachesMLS
Originating MLS: BeachesMLSFacts & features
Interior
Bedrooms & bathrooms
- Bedrooms: 3
- Bathrooms: 3
- Full bathrooms: 2
- 1/2 bathrooms: 1
- Main level bathrooms: 1
- Main level bedrooms: 1
Heating
- Central
Cooling
- Central Air
Appliances
- Included: Dryer, Dishwasher, Electric Range, Electric Water Heater, Disposal, Oven, Refrigerator, Water Heater, Washer
- Laundry: Laundry Room
Features
- Bidet, Bathtub, Dual Sinks, Entrance Foyer, Garden Tub/Roman Tub, Main Level Primary, Pantry, Split Bedrooms, Soaking Tub, Separate Shower, Vaulted Ceiling(s), Walk-In Closet(s)
- Flooring: Laminate, Tile
- Has fireplace: No
Interior area
- Total structure area: 3,442
- Total interior livable area: 2,516 sqft
Video & virtual tour
Property
Parking
- Total spaces: 6
- Parking features: Attached, Circular Driveway, Concrete, Garage
- Attached garage spaces: 2
- Has uncovered spaces: Yes
Accessibility
- Accessibility features: None
Features
- Levels: One
- Stories: 1
- Has private pool: Yes
- Pool features: In Ground, Salt Water
- Fencing: Fenced
- Has view: Yes
- View description: Canal, Golf Course, Garden, Lake, Pool
- Has water view: Yes
- Water view: Canal,Lake
- Waterfront features: Lake Front, Lagoon, None
Lot
- Size: 10,570 Square Feet
- Features: Landscaped, On Golf Course, < 1/4 Acre
Details
- Parcel number: 494104440140
- Zoning: R-1
- Special conditions: Standard
Construction
Type & style
- Home type: SingleFamily
- Architectural style: Ranch
- Property subtype: Single Family Residence
Materials
- CBS (Concrete Block Structure), Block
- Roof: Barrel
Condition
- Resale
- New construction: No
- Year built: 1985
Utilities & green energy
- Sewer: Public Sewer
- Water: Public
- Utilities for property: Cable Available, Electricity Available, Water Connected
Community & HOA
Community
- Features: Home Owners Association
- Subdivision: WOODMONT TRACT 70
HOA
- Has HOA: Yes
- Amenities included: Other
- Services included: Common Areas
- HOA fee: $350 annually
- HOA name: La Reserve at Woodmont
Location
- Region: Tamarac
Financial & listing details
- Price per square foot: $298/sqft
- Tax assessed value: $344,380
- Annual tax amount: $12,092
- Date on market: 8/27/2026
- Cumulative days on market: 9 days
- Listing terms: Cash,Conventional,Other
- Electric utility on property: Yes
Estimated market value
$735,200
$698,000 - $772,000
$4,547/mo
Price history
| Date | Event | Price |
|---|---|---|
| 8/27/2026 | Listed for sale | $750,000+158.6%$298/sqft |
Source:  BeachesMLS #B26068879 Report a problem BeachesMLS #B26068879 Report a problem | ||
| 7/8/2009 | Sold | $290,000+26.6%$115/sqft |
Source: Public Record Report a problem | ||
| 5/3/2000 | Sold | $229,000+8%$91/sqft |
Source: Public Record Report a problem | ||
| 3/17/1998 | Sold | $212,000+48.3%$84/sqft |
Source: Public Record Report a problem | ||
| 7/1/1985 | Sold | $142,929$57/sqft |
Source: Public Record Report a problem | ||
Public tax history
| Year | Property taxes | Tax assessment |
|---|---|---|
| 2025 | $12,093 +76.1% | $335,330 +2.9% |
| 2024 | $6,867 +2% | $325,880 +3% |
| 2023 | $6,732 +5.7% | $316,390 +3% |
| 2022 | $6,369 +2.1% | $307,180 +3% |
| 2021 | $6,237 +1.4% | $298,240 +1.4% |
| 2020 | $6,151 +1.8% | $294,130 +2.3% |
| 2019 | $6,043 | $287,520 +1.9% |
| 2018 | $6,043 +3.2% | $282,160 +2.1% |
| 2017 | $5,853 +1% | $276,360 +2.1% |
| 2016 | $5,795 -0.1% | $270,680 +0.7% |
| 2015 | $5,802 -0.5% | $268,800 +0.8% |
| 2014 | $5,833 | $266,670 -8.8% |
| 2013 | $5,833 +4.9% | $292,480 +12.4% |
| 2012 | $5,563 +11.6% | $260,250 -2% |
| 2011 | $4,984 +2.3% | $265,450 +7.4% |
| 2010 | $4,873 +12.1% | $247,120 +6.1% |
| 2009 | $4,346 +3.7% | $232,940 +0.1% |
| 2008 | $4,190 | $232,710 |
Find assessor info on the county website
Monthly payment
Est. payment
Payment breakdown
Explore the cost of this home by adjusting the details. Changes won't be saved.Climate risks
Neighborhood: 33321
Nearby schools
Schools provided by the listing agent
- Elementary: Tamarac
- Middle: Millennium 6-12 Collegiate Academy
- High: J. P. Taravella
Source: BeachesMLS. This data may not be complete. We recommend contacting the local school district to confirm school assignments for this home.

Similar homes
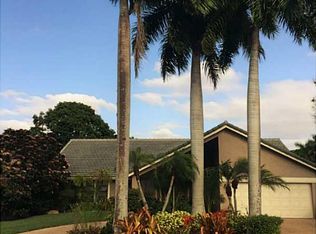
- $770,0004 bd2 ba2.1k sqft10850 NW 33RD Street, Coral Springs, FL 33065For Sale

 MLS ID #B26089615, Kevin A Radtke, Aqua Realty Services. BeachesMLS
 - $629,5003 bd3 ba2k sqft5884 N Plum Bay Parkway, Tamarac, FL 33321For Sale
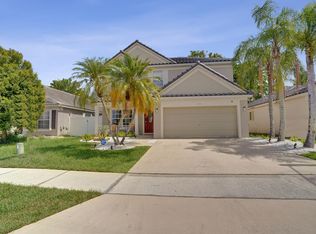 MLS ID #B26050083, Filippo Vespa, The Keyes Company. BeachesMLS
 - $760,0004 bd2 ba2.1k sqft10662 NW 7th Place, Coral Springs, FL 33071For Sale
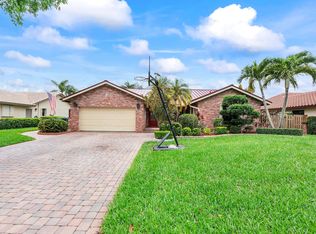 MLS ID #B26048011, Sharon L Edelman, Keller Williams Realty Consult. BeachesMLS
 - $779,9004 bd2 ba2k sqft8719 NW 1ST Street, Coral Springs, FL 33071For Sale
 MLS ID #B26063903, Joanna Cavaliere, CENTURY 21 Tenace Realty. BeachesMLS
 - $675,0004 bd2 ba2.4k sqft3145 NW 116th Avenue, Coral Springs, FL 33065For SaleMLS ID #B26055699, Juan Carlos Arango PA, LoKation. BeachesMLS
- $749,0003 bd3 ba2.2k sqft10378 Buena Ventura Drive, Boca Raton, FL 33498For SaleMLS ID #B26085046, James Lopez, Compass Florida LLC. BeachesMLS
- $749,0003 bd2 ba2.1k sqft4321 SW 73RD Terrace, Davie, FL 33314For SaleMLS ID #B26067643, Yale Eichner, RE/MAX Consultants Realty 1. BeachesMLS
- $825,0004 bd3 ba2.5k sqft10531 NW 11TH Court, Plantation, FL 33322For SaleMLS ID #B26077255, Stacy Brown, Keller Williams Dedicated Professionals. BeachesMLS
- $772,5004 bd3 ba2.8k sqft1500 SE 24th Avenue, Pompano Beach, FL 33062For SaleMLS ID #B26026323, Emanuel Legakis, Aqua Realty Services. BeachesMLS
- $860,0005 bd3 ba2.4k sqft10144 NW 23RD Court, Coral Springs, FL 33065For SaleMLS ID #B26076550, Dana DeFalco, Lokation. BeachesMLS
- $775,0003 bd3 ba2k sqft11270 Cloverleaf Circle, Boca Raton, FL 33428For SaleMLS ID #B26085707, Liliane Weinstein, William Raveis Real Estate. BeachesMLS
- $799,9994 bd5 ba3.2k sqft5040 NW 88th Lane, Coral Springs, FL 33067For SaleMLS ID #B26011781, Elizabeth Teresa Coles, Coldwell Banker Realty. BeachesMLS
- $735,0004 bd2 ba2.4k sqft5877 NW 73RD Court, Parkland, FL 33067For SaleMLS ID #B26069155, Jesse Chan Pan, Coldwell Banker Realty. BeachesMLS
- $797,0003 bd2 ba1.8k sqft5741 NE 19TH Terrace, Fort Lauderdale, FL 33308For SaleMLS ID #B26085875, Ryan J Critch, Ryan Critch Real Estate. BeachesMLS
- $644,9993 bd2 ba1.8k sqft2145 NW 85th Lane, Coral Springs, FL 33071For SaleMLS ID #B26040393, Laura E Sanders, RE/MAX Direct. BeachesMLS
- $625,0003 bd2 ba1.5k sqft9355 NW 18TH Drive, Plantation, FL 33322For SaleMLS ID #B26077445, Robbi Auerbach, LoKation. BeachesMLS
- $849,9004 bd3 ba2.5k sqft16748 NW 15TH Street, Pembroke Pines, FL 33028For SaleMLS ID #B26089454, Dorothea C Miller, New Castle Realty Inc #1. BeachesMLS
- $669,0003 bd2 ba1.3k sqft4780 NE 7TH Avenue, Oakland Park, FL 33334For SaleMLS ID #B26084692, Chelsea O Holtfreter, Bob Hodges And Sons Realty. BeachesMLS
- $739,0004 bd2 ba2.3k sqft7232 NW 58th Way, Parkland, FL 33067For SaleMLS ID #B26043183, Vanessa D'Souza, RE/MAX Direct. BeachesMLS
- $789,0003 bd2 ba1.8k sqft10145 HARBOURTOWN Court, Boca Raton, FL 33498For SaleMLS ID #B26085942, Robert M Cahan, Lang Realty/ BR. BeachesMLS
