Welcome to this beautifully maintained 2-story single-family home located in a desirable 24/7 guard-gated community in Davie. This spacious residence offers 4 bedrooms, 3 full bathrooms, a 2-car garage, impact windows and doors for added security and energy efficiency, and a sparkling saltwater pool plus a freshly painted exterior. The first floor features beautiful laminate flooring throughout, a full bedroom and bath, perfect for guests or a home office plus a formal living and dining area, and an upgraded kitchen with granite countertops, a breakfast nook and family room. Upstairs, you'll find 3 additional bedrooms and 2 bathrooms, including a luxurious primary suite that was expanded to incorporate the home's original fourth bedroom, creating a spacious retreat with a sitting area, generous walk-in closet, and an updated ensuite bath featuring a soaking tub, separate shower, and dual vanities. The current 5th bedroom can be converted back to a separate room if an additional bedroom is needed. Additional highlights include a newer water heater and a large covered patio overlooking the freeform saltwater pool ideal for entertaining or relaxing. Enjoy low-maintenance living with an affordable monthly HOA, easy access to I-595 and major highways, and a prime location near top-rated schools, Sawgrass Mills, restaurants, shopping, and FLL Airport
For sale
$750,000
317 E Garden Cove Circle, Davie, FL 33325
4beds
2,466sqft
Single Family Residence
Built in 1999
7,069 Square Feet Lot
$727,400 Zestimate®
$304/sqft
$367/mo HOA
What's special
Sparkling saltwater poolFamily roomBreakfast nookBeautiful laminate flooring throughoutFreshly painted exteriorGenerous walk-in closet
- 3 days |
- 534 |
- 38 |
Likely to sell faster than
Zillow last checked:
Listing updated:
Listed by:
Joanne Elizabeth Love 561-523-6864,
Rahman Realty,
Linda Petrosky 561-436-2997,
Rahman Realty
Source: BeachesMLS,MLS#: B26066749 Originating MLS: BeachesMLS
Originating MLS: BeachesMLSFacts & features
Interior
Bedrooms & bathrooms
- Bedrooms: 4
- Bathrooms: 3
- Full bathrooms: 3
- Main level bathrooms: 1
- Main level bedrooms: 1
Primary bedroom
- Description: Plus 12x12 sitting room
- Level: Upper
- Area: 204
- Dimensions: 17 X 12
Kitchen
- Level: Main
- Area: 80
- Dimensions: 10 X 8
Living room
- Level: Main
- Area: 221
- Dimensions: 17 X 13
Heating
- Central, Electric
Cooling
- Central Air, Electric
Appliances
- Included: Dryer, Electric Range, Electric Water Heater, Microwave, Refrigerator, Water Heater, Washer
- Laundry: Inside
Features
- Breakfast Area, Dining Area, Separate/Formal Dining Room, Dual Sinks, Sitting Area in Primary, Split Bedrooms, Tub Shower, Upper Level Primary, Walk-In Closet(s)
- Flooring: Laminate
- Has fireplace: No
Interior area
- Total structure area: 3,132
- Total interior livable area: 2,466 sqft
Video & virtual tour
Property
Parking
- Total spaces: 4
- Parking features: Attached, Garage
- Attached garage spaces: 2
- Uncovered spaces: 2
Accessibility
- Accessibility features: None
Features
- Levels: Two
- Stories: 2
- Patio & porch: Covered, Patio
- Exterior features: Outdoor Living Area
- Has private pool: Yes
- Pool features: Free Form, Other, Salt Water
- Fencing: Fenced
- Has view: Yes
- View description: Other, Pool
- Waterfront features: None
Lot
- Size: 7,069 Square Feet
- Features: < 1/4 Acre
Details
- Parcel number: 504010142490
- Zoning: PURD
- Special conditions: Standard,Listed As-Is
Construction
Type & style
- Home type: SingleFamily
- Architectural style: Mediterranean
- Property subtype: Single Family Residence
Materials
- Block
- Roof: Spanish Tile
Condition
- Resale
- New construction: No
- Year built: 1999
Utilities & green energy
- Electric: 3 Phase
- Sewer: Public Sewer
- Water: Public
- Utilities for property: Cable Available, Sewer Available, Water Available
Community & HOA
Community
- Features: Home Owners Association, Gated, Sidewalks
- Security: Security Gate, Gated with Guard, Gated Community
- Subdivision: WEST PARK-EAST PARCEL
HOA
- Has HOA: Yes
- Amenities included: Sidewalks
- Services included: Security
- HOA fee: $367 monthly
Location
- Region: Fort Lauderdale
Financial & listing details
- Price per square foot: $304/sqft
- Tax assessed value: $296,110
- Annual tax amount: $5,601
- Date on market: 8/21/2026
- Cumulative days on market: 4 days
- Listing terms: Cash,Conventional,FHA,VA Loan
Estimated market value
$727,400
$691,000 - $764,000
$4,517/mo
Price history
| Date | Event | Price |
|---|---|---|
| 8/21/2026 | Listed for sale | $750,000$304/sqft |
Source:  BeachesMLS #B26066749 Report a problem BeachesMLS #B26066749 Report a problem | ||
| 9/30/2025 | Listing removed | $750,000$304/sqft |
Source: BeachesMLS #RX-11108652 Report a problem | ||
| 8/17/2025 | Price change | $750,000-3.2%$304/sqft |
Source: BeachesMLS #RX-11108652 Report a problem | ||
| 7/18/2025 | Listed for sale | $775,000+290%$314/sqft |
Source: BeachesMLS #RX-11108652 Report a problem | ||
| 1/21/2000 | Sold | $198,700$81/sqft |
Source: Public Record Report a problem | ||
Public tax history
| Year | Property taxes | Tax assessment |
|---|---|---|
| 2025 | $5,601 +2.6% | $288,330 +2.9% |
| 2024 | $5,459 +2.4% | $280,210 +3% |
| 2023 | $5,334 +7.5% | $272,050 +3% |
| 2022 | $4,960 +3.4% | $264,130 +3% |
| 2021 | $4,797 +0.6% | $256,440 +1.4% |
| 2020 | $4,770 +3.8% | $252,900 +2.3% |
| 2019 | $4,594 | $247,220 +1.9% |
| 2018 | $4,594 +3.4% | $242,620 +2.1% |
| 2017 | $4,445 +2% | $237,630 +2.1% |
| 2016 | $4,359 +0.9% | $232,750 +0.7% |
| 2015 | $4,320 -3.1% | $231,140 +0.8% |
| 2014 | $4,456 | $229,310 -17.2% |
| 2013 | $4,456 +4.1% | $276,950 +2.9% |
| 2012 | $4,280 +3.2% | $269,040 +1% |
| 2011 | $4,147 -2.1% | $266,330 +25.3% |
| 2010 | $4,234 +5.3% | $212,510 +2.7% |
| 2009 | $4,021 +9.9% | $206,930 +4.4% |
| 2008 | $3,658 -5.1% | $198,120 +3% |
| 2007 | $3,853 -6.5% | $192,350 +2.5% |
| 2006 | $4,121 | $187,660 +3% |
| 2005 | -- | $182,200 +3% |
| 2004 | $3,858 +2.2% | $176,900 +1.9% |
| 2003 | $3,777 +0.7% | $173,610 +2.4% |
| 2002 | $3,752 +2.4% | $169,550 +1.6% |
| 2001 | $3,665 -5.3% | $166,880 |
| 2000 | $3,871 | -- |
Find assessor info on the county website
Monthly payment
Est. payment
Payment breakdown
Explore the cost of this home by adjusting the details. Changes won't be saved.Climate risks
Neighborhood: 33325
Nearby schools
GreatSchools rating
- 7/10Flamingo Elementary SchoolGrades: PK-5Distance: 0.8 mi
- 7/10Indian Ridge Middle SchoolGrades: 6-8Distance: 3.1 mi
- 6/10Western High SchoolGrades: 9-12Distance: 0.8 mi
Schools provided by the listing agent
- Elementary: Flamingo (Broward)
- Middle: Indian Ridge
- High: Western
Source: BeachesMLS. This data may not be complete. We recommend contacting the local school district to confirm school assignments for this home.
- $692,300-- bd-- ba1.9k sqft348 E Garden Cove Cir, Davie, FL 33325Off Market
- $652,6005 bd3 ba2.2k sqft318 E Garden Cove Cir, Davie, FL 33325Off Market
- $701,6004 bd3 ba1.9k sqft13732 N Garden Cove Cir, Davie, FL 33325Off Market
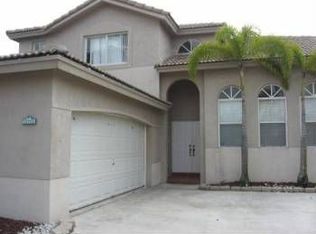
- $616,1004 bd2 ba1.8k sqft347 E Garden Cove Cir, Davie, FL 33325Off Market
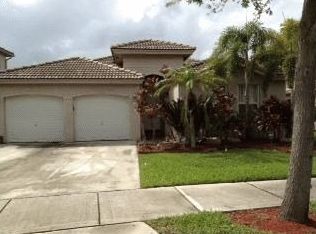
- $572,9003 bd2 ba1.6k sqft13731 N Garden Cove Cir, Davie, FL 33325Off Market
- $575,6003 bd2 ba1.6k sqft408 E Garden Cove Cir, Davie, FL 33325Off Market
- $675,9004 bd3 ba1.9k sqft13742 N Garden Cove Cir, Davie, FL 33325Off Market
- $643,900-- bd-- ba2.1k sqft13733 Garden Cove Ct, Davie, FL 33325Off Market
A local agent can set up tours, give advice and negotiate with sellers.
Similar homes
- $750,0004 bd2 ba2.1k sqft8751 NW 19th Street, Coral Springs, FL 33071For Sale
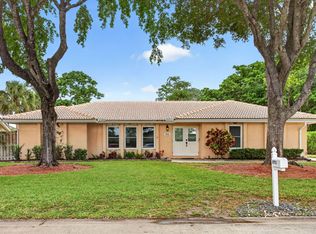
 MLS ID #B26067337, April Homan Desalvo, The Keyes Company. BeachesMLS
 - $739,9004 bd2 ba2.2k sqft1311 NW 111th Way, Coral Springs, FL 33071For Sale
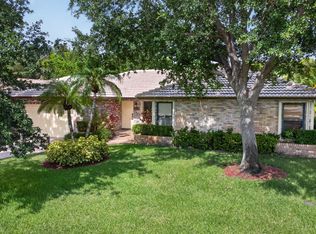 MLS ID #B26042124, Gloria Ruth Morenstein, First Impressions Realty Inc.. BeachesMLS
 - $769,0004 bd3 ba1.9k sqft5569 SW 112TH Terrace, Cooper City, FL 33330For Sale
 MLS ID #B26056188, Carrie S Barros, Charles Rutenberg Realty FTL. BeachesMLS
 - $749,0004 bd3 ba2k sqft2510 Rampart Way S, Hollywood, FL 33026For Sale
 MLS ID #B26034456, Jonel A Stanciu II, VantaSure Realty LLC. BeachesMLS
 - $830,0004 bd2 ba1.8k sqft16007 OPAL CREEK Drive, Weston, FL 33331For SaleMLS ID #B26057975, James Scott Cowles, Redfin Corporation. BeachesMLS
- $869,9004 bd2 ba2.2k sqft1491 NW 99TH Avenue, Plantation, FL 33322For SaleMLS ID #B26058727, Elias E Handal, Icon Realty Advisors LLC. BeachesMLS
- $645,0004 bd2 ba1.5k sqft922 OPAL Terrace, Weston, FL 33326For SaleMLS ID #B26061581, Stephen K Hachey, Flat Fee MLS Realty. BeachesMLS
- $699,0004 bd3 ba2.1k sqft5456 NW 44th Way, Coconut Creek, FL 33073For SaleMLS ID #B26066508, Erika L Axani, Florida Luxurious Properties. BeachesMLS
- $795,0005 bd2 ba2.2k sqft851 E Plantation Circle, Plantation, FL 33324For SaleMLS ID #B26040201, Lori Bellomio Jacobs, Charles Rutenberg Realty FTL. BeachesMLS
- $798,0004 bd3 ba2.1k sqftRock Creek - Paseo Verde, Cooper City, FL 33026For Sale
 MLS ID #A12054683, Patty Da Silva, Green Realty Properties Inc.. MIAMI
 - $749,9004 bd2 ba2.1k sqft11350 NW 1st Place, Coral Springs, FL 33071For SaleMLS ID #F10534178, Emily M Gamber, ZenQuest Realty Inc. BeachesMLS
- $935,0003 bd3 ba2.3k sqft709 Crystal Court, Weston, FL 33326For SaleMLS ID #B26062598, Eric Y Solomon, Solomon Homes. BeachesMLS
- $699,0004 bd2 ba2.2k sqft11929 NW 2ND Manor, Coral Springs, FL 33071For SaleMLS ID #B26063812, Roberta Feinberg, Illustrated Properties LLC (We. BeachesMLS
- $719,0003 bd2 ba1.7k sqft15541 Dover Court, Davie, FL 33331For SaleMLS ID #B26004422, John Tomlinson, REDFIN CORPORATION. BeachesMLS
- $749,8884 bd3 ba2.5k sqft12121 NW 2nd Drive, Coral Springs, FL 33071For SaleMLS ID #F10555862, Stanley Rosen, The Keyes Company. BeachesMLS
- $745,0004 bd2 ba2.2k sqft11884 NW 2nd Court, Coral Springs, FL 33071For SaleMLS ID #F10542666, Violet Miller PA, Victory Real Estate Corporation. BeachesMLS
- $625,9003 bd2 ba2.1k sqft11744 NW 26th Court, Coral Springs, FL 33065For SaleMLS ID #B26014610, Audrey L Newell, Florida Caribbean Realty LLC. BeachesMLS
- $775,0003 bd3 ba2.4k sqft7640 NW 87th Avenue, Tamarac, FL 33321For SaleMLS ID #B26029474, Mark C Byers, Byers4Homes. BeachesMLS
- $725,0004 bd2 ba1.9k sqft6013 NW 47th Place, Coral Springs, FL 33067For SaleMLS ID #B26062796, Andrew A Mandel PA, EXP Realty LLC. BeachesMLS
- $699,0004 bd3 ba2.3k sqft1639 PASSION VINE Circle #16-4, Weston, FL 33326For SaleMLS ID #B26055863, Jason E Harris, Jason Harris Real Estate LLC. BeachesMLS
