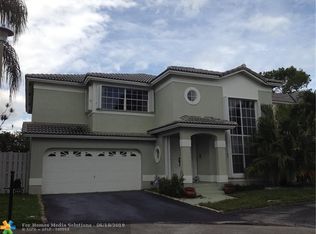
Beautifully maintained and thoughtfully updated, this Coral Pointe home offers a wonderful opportunity to own a move-in-ready residence in one of Coconut Creek's most desirable communities. Blending a modern aesthetic with the community's timeless Mediterranean character, the home features inviting living spaces, tasteful updates, and a warm, welcoming feel throughout. The fourth bedroom is an open loft. The roof was replaced in 2018, providing added peace of mind, and Solar Panels offer a significant savings on electricity. Residents enjoy access to the community pool, the charm of a neighborhood consisting of just 163 homes, and an exceptionally low HOA. A great opportunity to enjoy the Coral Pointe lifestyle in a home that is ready to make your own.
For sale
$699,000
5456 NW 44th Way, Coconut Creek, FL 33073
4beds
2,188sqft
Single Family Residence
Built in 1990
4,126 Square Feet Lot
$673,800 Zestimate®
$319/sqft
$143/mo HOA
What's special
Tasteful updatesThoughtfully updatedBeautifully maintainedInviting living spacesModern aestheticWarm welcoming feel throughoutSolar panels
- 18 days
- 1,004
- 89
Likely to sell faster than
Zillow last checked:
Listing updated:
Listed by:
Erika L Axani 954-560-4616,
Florida Luxurious Properties
Source: BeachesMLS,MLS#: B26066508 Originating MLS: BeachesMLS
Originating MLS: BeachesMLSFacts & features
Interior
Bedrooms & bathrooms
- Bedrooms: 4
- Bathrooms: 3
- Full bathrooms: 2
- 1/2 bathrooms: 1
- Main level bathrooms: 1
Rooms
- Room types: Dining Room, Florida Room
Heating
- Central
Cooling
- Central Air, Ceiling Fan(s)
Appliances
- Included: Dryer, Dishwasher, Electric Range, Electric Water Heater, Microwave, Oven, Range, Refrigerator, Water Heater, Washer
- Laundry: In Garage
Features
- Bathtub, Closet Cabinetry, Dual Sinks, Eat-in Kitchen, High Ceilings, Jetted Tub, Living/Dining Room, Sitting Area in Primary, Soaking Tub, Separate Shower, Upper Level Primary, Vaulted Ceiling(s), Bar, Walk-In Closet(s)
- Flooring: Tile, Vinyl
- Windows: Drapes, Shutters
- Has fireplace: No
Interior area
- Total structure area: 2,756
- Total interior livable area: 2,188 sqft
Video & virtual tour
Property
Parking
- Total spaces: 3
- Parking features: Asphalt, Attached, Driveway, Garage
- Attached garage spaces: 2
- Has uncovered spaces: Yes
Accessibility
- Accessibility features: None
Features
- Levels: Two
- Stories: 2
- Patio & porch: Patio, Porch, Screened
- Exterior features: Garden, Outdoor Living Area, Storage
- Pool features: Association
- Has spa: Yes
- Fencing: Back Yard,Fenced
- Has view: Yes
- View description: Lake, Water
- Has water view: Yes
- Water view: Lake,Water
- Waterfront features: Lake Front, None
- Frontage type: Waterfront
- Frontage length: 40.00,40.00
Lot
- Size: 4,126 Square Feet
- Features: < 1/4 Acre
Details
- Additional structures: Shed(s), Storage
- Parcel number: 484208060500
- Zoning: PUD
- Special conditions: Standard
Construction
Type & style
- Home type: SingleFamily
- Architectural style: Traditional
- Property subtype: Single Family Residence
Materials
- Stucco
- Roof: Tile
Condition
- Updated/Remodeled
- New construction: No
- Year built: 1990
Utilities & green energy
- Sewer: Public Sewer
- Water: Public
- Utilities for property: Electricity Connected, Sewer Connected
Green energy
- Energy generation: Solar
Community & HOA
Community
- Features: Home Owners Association
- Security: Smoke Detector(s)
- Subdivision: WINSTON PARK SECTION TWO-A
HOA
- Has HOA: Yes
- Amenities included: Pool
- Services included: Common Areas, Legal/Accounting, Maintenance Grounds, Pool(s), Reserve Fund
- HOA fee: $143 monthly
- HOA name: Coral Pointe
- HOA phone: 954-344-5353
Location
- Region: Coconut Creek
Financial & listing details
- Price per square foot: $319/sqft
- Tax assessed value: $249,000
- Annual tax amount: $4,879
- Date on market: 8/20/2026
- Cumulative days on market: 18 days
- Listing terms: Cash,Conventional
- Electric utility on property: Yes
- Road surface type: Asphalt
Estimated market value
$673,800
$640,000 - $707,000
$3,892/mo
Price history
| Date | Event | Price |
|---|---|---|
| 8/20/2026 | Listed for sale | $699,000+81.6%$319/sqft |
Source:  BeachesMLS #B26066508 Report a problem BeachesMLS #B26066508 Report a problem | ||
| 7/24/2006 | Sold | $385,000+130.5%$176/sqft |
Source: Public Record Report a problem | ||
| 7/3/2000 | Sold | $167,000+12.2%$76/sqft |
Source: Public Record Report a problem | ||
| 7/11/1996 | Sold | $148,900$68/sqft |
Source: Public Record Report a problem | ||
Public tax history
| Year | Property taxes | Tax assessment |
|---|---|---|
| 2025 | $4,879 +3.5% | $242,500 +2.9% |
| 2024 | $4,714 +3.7% | $235,670 +3% |
| 2023 | $4,548 +5.6% | $228,810 +3% |
| 2022 | $4,306 +3.7% | $222,150 +3% |
| 2021 | $4,152 +2.1% | $215,680 +1.4% |
| 2020 | $4,066 +3.1% | $212,710 +2.3% |
| 2019 | $3,944 | $207,930 +1.9% |
| 2018 | $3,944 +5.8% | $204,060 +2.1% |
| 2017 | $3,727 +1.2% | $199,870 +2.1% |
| 2016 | $3,682 +1.9% | $195,760 +0.7% |
| 2015 | $3,613 -1.4% | $194,400 +0.8% |
| 2014 | $3,665 | $192,860 -3% |
| 2013 | $3,665 -3.4% | $198,880 +1% |
| 2012 | $3,792 +2.4% | $196,870 +2.1% |
| 2011 | $3,704 -4.7% | $192,860 -0.4% |
| 2010 | $3,885 -10.7% | $193,610 -13.5% |
| 2009 | $4,353 -22.2% | $223,910 -23.5% |
| 2008 | $5,591 -14.4% | $292,850 -11.6% |
| 2007 | $6,532 +96.4% | $331,100 +108.4% |
| 2006 | $3,327 | $158,910 +3% |
| 2005 | -- | $154,290 +3% |
| 2004 | $3,352 +1.3% | $149,800 +1.9% |
| 2003 | $3,309 +0.5% | $147,010 +2.4% |
| 2002 | $3,294 +2.3% | $143,570 +1.6% |
| 2001 | $3,221 -8% | $141,310 |
| 2000 | $3,501 | -- |
Find assessor info on the county website
Monthly payment
Est. payment
Payment breakdown
Explore the cost of this home by adjusting the details. Changes won't be saved.Climate risks
Neighborhood: 33073
Nearby schools
Schools provided by the listing agent
- Elementary: Winston Park (Broward)
- Middle: Lyons Creek
- High: Monarch
Source: BeachesMLS. This data may not be complete. We recommend contacting the local school district to confirm school assignments for this home.
- $571,8004 bd2 ba2.2k sqft5446 NW 44th Way, Coconut Creek, FL 33073Off Market
- $541,4003 bd3 ba1.9k sqft5476 NW 44th Way, Coconut Creek, FL 33073Off Market
- $533,1003 bd2 ba1.3k sqft5463 NW 43rd Way, Coconut Creek, FL 33073Off Market
- $579,0004 bd3 ba2.2k sqft5447 NW 44th Way, Coconut Creek, FL 33073Off Market
Similar homes
- $615,0003 bd3 ba2k sqft3847 NW 62nd Street, Coconut Creek, FL 33073For Sale
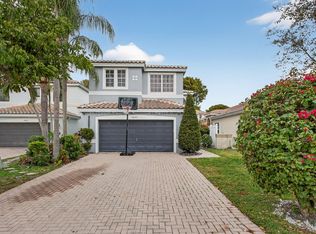
 MLS ID #R11160704, Ezio G Demelo, United Realty Group, Inc. BeachesMLS
 - $770,0004 bd2 ba2.1k sqft8975 NW 1st Street, Coral Springs, FL 33071For Sale
 MLS ID #B26049869, Tara Hoyer, Sabbia Beach Realty Inc. BeachesMLS
 - $675,0003 bd3 ba2.2k sqft4131 NW 5TH Drive, Deerfield Beach, FL 33442For Sale
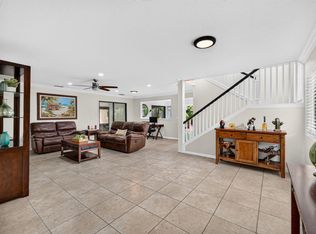 MLS ID #B26057921, Wendy Mateo, United Realty Group Inc. BeachesMLS
 - $756,0004 bd2 ba2.3k sqft6029 NW 74th Street, Parkland, FL 33067For Sale
 MLS ID #B26050239, Maria Hernandez, First World Realty Group,LLC. BeachesMLS
 - $709,9003 bd2 ba1.9k sqft1401 SW 28th Terrace, Deerfield Beach, FL 33442For SaleMLS ID #B26045411, Renzo Broggi, LoKation. BeachesMLS
- $750,0004 bd2 ba2.1k sqft8751 NW 19th Street, Coral Springs, FL 33071For SaleMLS ID #B26067337, April Homan Desalvo, The Keyes Company. BeachesMLS
- $595,0003 bd3 ba1.7k sqft7572 Parkside Lane, Margate, FL 33063For SaleMLS ID #B26069391, Catherine Elisa Josar Vicent PA, Keller Williams Realty Consultants. BeachesMLS
- $679,0004 bd2 ba2.2k sqft10739 NW 21st Street, Coral Springs, FL 33071For SaleMLS ID #B26022530, Zachary D Finn, Finn Real Estate Enterprises. BeachesMLS
- $850,0003 bd3 ba2.4k sqft23330 Torre Circle, Boca Raton, FL 33433For SaleMLS ID #B26070761, Jason M. Quero, The Keyes Company. BeachesMLS
- $795,0004 bd3 ba2.7k sqft6702 NW 80th Manor, Parkland, FL 33067For SaleMLS ID #B26044439, Gregory M Sullivan, ByOwner.Com. BeachesMLS
- $699,0004 bd2 ba1.5k sqft11 FOREST HILLS Lane, Boca Raton, FL 33431For SaleMLS ID #B26060826, Ave Horowitz, RARE Real Estate. BeachesMLS
- $700,0004 bd3 ba2.3k sqft7960 La Rose Court, Lake Worth, FL 33467For SaleMLS ID #B26061690, Susan M Schulz, One Sotheby's International Realty. BeachesMLS
- $630,0004 bd2 ba1.8k sqft6701 NW 20th Street, Margate, FL 33063For SaleMLS ID #B26015468, Denise Pastorino-Fullam, Sandals Realty Group, Inc.. BeachesMLS
- $669,0003 bd2 ba2.6k sqft23, Boca Raton, FL 33433For SaleMLS ID #B26030128, Kenneth Markman, Epique Realty Inc.. BeachesMLS
- $649,9993 bd2 ba1.8k sqft2145 NW 85th Lane, Coral Springs, FL 33071For SaleMLS ID #B26040393, Laura E Sanders, RE/MAX Direct. BeachesMLS
- $550,0003 bd2 ba1.9k sqft180 NW 47th Avenue, Deerfield Beach, FL 33442For SaleMLS ID #B26024468, Daniel Crlenjak, LoKation. BeachesMLS
- $973,5004 bd3 ba2.5k sqft5911 NW 60th Avenue, Parkland, FL 33067For SaleMLS ID #B26045056, Ashley Baillio, Blue Realty Team, LLC. BeachesMLS
- $735,9004 bd3 ba2.3k sqft13555 KILTIE Court, Delray Beach, FL 33446For SaleMLS ID #B26061362, Robert Gleichenhaus, Signature Int'l Premier Properties. BeachesMLS
- $630,0003 bd2 ba1.7k sqft9123 PINE SPRINGS Drive, Boca Raton, FL 33428For SaleMLS ID #B26056769, Glen T Trotta, Worldwide Realty Network Inc.. BeachesMLS
- $815,0004 bd2 ba2.2k sqft9415 Lake Serena Drive, Boca Raton, FL 33496For SaleMLS ID #B26057848, Jason Litt, LoKation. BeachesMLS
