SUPER LOCATION LIKE NEW! This beautiful LAKEFRONT single-family home has a great view in a well-maintained Pine Springs with community amenities and low HOA dues only $180 monthly. NEW ROOF AUGUST 2025 including 3 new skylights and vents! Likely the best condition home you will see with the upgrades you want, and you would be proud to own. Newer ELECTRIC PANEL, stainless-steel appliances such as refrigerator, dishwasher and microwave. Full impact sliders and windows enhance this enlarged and upgraded home. The kitchen, master bath, guest bath have all been upgraded and the home includes a newer digital alarm system. There are even new roller shades and blackouts for the bedrooms and living room. The a/c and home have been well-maintained with even the a/c ducts cleaned! Room for a boat! New Microwave (2024) New Refrigerator (2023) Backsplash Kitchen renovated New roof with vent Impact Skylights August, 2025 Alarm System (ADT Digital Panel) Ring / Outdoor Light Over Garage Attic Ladder replaced 2025 Renovated Bathtub (2nd bath) New Rollers / Blackouts in all rooms / living room Duct Cleaning and Sterilization 2025 Renovated door locks and handles in main door 2 car driveway Porch next to kitchen - added feature Screens and door on main entrance - added feature Living room area enlarged and enclosed with impact glass sliders - added feature Newer Electric Panel A/C maintenance June 1st, paid for one year, next maintenance in Dec. covered. Driveway, walkway and rear patio repainted July 2026 The home was pre-sale appraised. There is a two-car enlarged driveway and a fully screened and covered porch next to the kitchen and an outdoor patio with a full and wide lake view in the backyard. The backsplash in kitchen was recently upgraded, and the driveway, entryway and back patio were freshly painted in July 2026. Covered and screened patio next to kitchen and outdoor patio with beautiful lake view. Plus 3 "A" schools and close proximity to houses of worship and abundant shopping.
For sale
$630,000
9123 PINE SPRINGS Drive, Boca Raton, FL 33428
3beds
1,797sqft
Single Family Residence
Built in 1984
6,098 Square Feet Lot
$-- Zestimate®
$351/sqft
$180/mo HOA
What's special
Great viewLakefront single-family homeNewer electric panelNewer digital alarm system
- 62 days
- 1,214
- 76
Zillow last checked:
Listing updated:
Listed by:
Glen T Trotta 561-762-6350,
Worldwide Realty Network Inc.
Source: BeachesMLS,MLS#: B26056769 Originating MLS: BeachesMLS
Originating MLS: BeachesMLSFacts & features
Interior
Bedrooms & bathrooms
- Bedrooms: 3
- Bathrooms: 2
- Full bathrooms: 2
- Main level bathrooms: 2
- Main level bedrooms: 3
Primary bedroom
- Description: Beautiful lake view
- Level: Main
- Area: 224
- Dimensions: 14 X 16
Bedroom 2
- Description: Two windows, paddle fan and updated closet doors
- Level: Main
- Area: 144
- Dimensions: 12 X 12
Bedroom 3
- Description: Two windows, paddle fan and updated closet doors
- Level: Main
- Area: 144
- Dimensions: 12 X 12
Dining room
- Description: nice lighting, skylight and laminate flooring and beautiful lake view
- Level: Main
- Area: 204
- Dimensions: 12 X 17
Foyer
- Area: 32
- Dimensions: 8 X 4
Great room
- Description: Beautiful lake view!
- Level: Main
- Area: 442
- Dimensions: 17 X 26
Kitchen
- Description: Updated with pass-thru to dining area and sliders to side covered patio
- Level: Main
- Area: 140
- Dimensions: 14 X 10
Living room
- Description: same room as great room the room can be called living or great room
- Area: 442
- Dimensions: 17 X 26
Heating
- Central, Electric
Cooling
- Central Air, Ceiling Fan(s), Electric
Appliances
- Included: Dryer, Dishwasher, Electric Range, Electric Water Heater, Disposal, Ice Maker, Microwave, Refrigerator, Water Heater, Washer
- Laundry: In Garage
Features
- Attic, Dual Sinks, Eat-in Kitchen, Living/Dining Room, Pull Down Attic Stairs, Split Bedrooms, Separate Shower, Walk-In Closet(s)
- Flooring: Ceramic Tile, Laminate
- Windows: Blinds, Storm Window(s)
- Attic: Pull Down Stairs
- Has fireplace: No
Interior area
- Total structure area: 2,088
- Total interior livable area: 1,797 sqft
Video & virtual tour
Property
Parking
- Total spaces: 3
- Parking features: Attached, Concrete, Driveway, Garage, Garage Door Opener, On Street
- Attached garage spaces: 1
- Uncovered spaces: 2
Accessibility
- Accessibility features: None
Features
- Levels: One
- Stories: 1
- Entry location: Side
- Patio & porch: Patio, Porch, Screened
- Exterior features: Lighting, Outdoor Living Area, Porch
- Pool features: Association, Heated
- Has view: Yes
- View description: Garden, Lake, Water
- Has water view: Yes
- Water view: Lake,Water
- Waterfront features: Lake Front
- Frontage type: Waterfront
- Frontage length: 41.00,41.00
Lot
- Size: 6,098 Square Feet
- Features: Interior Lot, Sprinklers Automatic, Sprinkler System, < 1/4 Acre
Details
- Parcel number: 00424718070000300
- Zoning: RS
- Special conditions: Standard,Listed As-Is
Construction
Type & style
- Home type: SingleFamily
- Architectural style: Ranch
- Property subtype: Single Family Residence
Materials
- Block
- Foundation: Slab
- Roof: Composition,Shingle
Condition
- Resale
- New construction: No
- Year built: 1984
Details
- Builder model: Updated on the Lake
Utilities & green energy
- Electric: 3 Phase
- Sewer: Public Sewer
- Water: Public
- Utilities for property: Cable Available, Sewer Available, Water Available
Community & HOA
Community
- Features: Home Owners Association, Property Manager On-Site, Street Lights, Sidewalks
- Security: Security System Owned, Security System, Smoke Detector(s)
- Subdivision: PINE SPRINGS 1
HOA
- Has HOA: Yes
- Amenities included: Clubhouse, Community Kitchen, Management, Maintenance, Pool, Spa/Hot Tub, Sidewalks
- Services included: Common Areas, Maintenance Grounds, Recreation Facilities
- HOA fee: $180 monthly
- HOA name: Pine Springs HOA
- HOA phone: 561-299-7948
Location
- Region: Boca Raton
Financial & listing details
- Price per square foot: $351/sqft
- Tax assessed value: $476,376
- Annual tax amount: $8,209
- Date on market: 7/26/2026
- Cumulative days on market: 62 days
- Listing terms: Cash,Conventional
- Road surface type: Asphalt
Estimated market value
Not available
Estimated sales range
Not available
Not available
Price history
| Date | Event | Price |
|---|---|---|
| 7/26/2026 | Listed for sale | $630,000+25.7%$351/sqft |
Source:  BeachesMLS #B26056769 Report a problem BeachesMLS #B26056769 Report a problem | ||
| 2/9/2022 | Sold | $501,000+6.8%$279/sqft |
Source: BeachesMLS #R10763449 Report a problem | ||
| 1/4/2022 | Contingent | $469,000$261/sqft |
Source: BeachesMLS #RX-10763449 Report a problem | ||
| 12/8/2021 | Listed for sale | $469,000+48.9%$261/sqft |
Source: BeachesMLS #RX-10763449 Report a problem | ||
| 8/29/2018 | Sold | $315,000$175/sqft |
Source: Agent Provided Report a problem | ||
| 3/26/2018 | Sold | $315,000-1.5%$175/sqft |
Source: BeachesMLS #R10377822 Report a problem | ||
| 1/11/2018 | Price change | $319,900-2.3%$178/sqft |
Source: Blue Lighthouse Realty, Inc #RX-10377822 Report a problem | ||
| 11/17/2017 | Price change | $327,500-0.7%$182/sqft |
Source: Blue Lighthouse Realty, Inc #RX-10377822 Report a problem | ||
| 11/13/2017 | Price change | $329,900-1.5%$184/sqft |
Source: Blue Lighthouse Realty, Inc #RX-10377822 Report a problem | ||
| 10/31/2017 | Listed for sale | $334,900+31.3%$186/sqft |
Source: Blue Lighthouse Realty, Inc #RX-10377822 Report a problem | ||
| 8/31/2017 | Sold | $255,000+5.8%$142/sqft |
Source: Public Record Report a problem | ||
| 4/26/2017 | Sold | $241,000$134/sqft |
Source: Public Record Report a problem | ||
Public tax history
| Year | Property taxes | Tax assessment |
|---|---|---|
| 2025 | $8,209 +2.5% | $476,376 +2.5% |
| 2024 | $8,008 +1.1% | $464,577 +1.8% |
| 2023 | $7,923 +9.1% | $456,279 +12.4% |
| 2022 | $7,264 +64.5% | $406,045 +49.8% |
| 2021 | $4,415 +0.8% | $271,130 +1.4% |
| 2020 | $4,381 -1.2% | $267,387 |
| 2019 | $4,433 | $267,387 -1% |
| 2018 | $4,433 -12.1% | $270,128 +5.1% |
| 2017 | $5,042 +3.7% | $257,128 +78.5% |
| 2016 | $4,864 +120% | $144,077 +0.7% |
| 2015 | $2,211 -2.2% | $143,075 +0.8% |
| 2014 | $2,261 +1.8% | $141,939 +1.5% |
| 2013 | $2,221 -0.1% | $139,841 +1.7% |
| 2012 | $2,224 +1.1% | $137,503 +2.4% |
| 2011 | $2,200 +0.1% | $134,223 +1.5% |
| 2010 | $2,197 +7.9% | $132,239 +2.7% |
| 2009 | $2,037 +11.4% | $128,762 +0.1% |
| 2008 | $1,828 -6% | $128,633 +3% |
| 2007 | $1,946 -6.4% | $124,886 +2.5% |
| 2006 | $2,077 | $121,840 +3% |
| 2005 | -- | $118,291 +3% |
| 2004 | $922 +273.2% | $114,846 +1.9% |
| 2003 | $247 -86.8% | $112,705 +2.4% |
| 2002 | $1,877 +0.8% | $110,063 +1.6% |
| 2001 | $1,862 +4.9% | $108,330 +3% |
| 2000 | $1,775 +19.1% | $105,175 -3% |
| 1999 | $1,491 | $108,413 |
Find assessor info on the county website
Monthly payment
Est. payment
Payment breakdown
Explore the cost of this home by adjusting the details. Changes won't be saved.Climate risks
Neighborhood: 33428
Nearby schools
Schools provided by the listing agent
- Elementary: Sandpiper Shores (Palm Beach)
- Middle: Eagles Landing
- High: Olympic Heights
Source: BeachesMLS. This data may not be complete. We recommend contacting the local school district to confirm school assignments for this home.
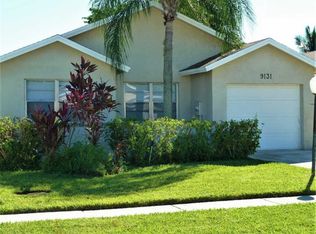
- $547,5003 bd2 ba1.5k sqft9131 Pine Springs Dr, Boca Raton, FL 33428Off Market
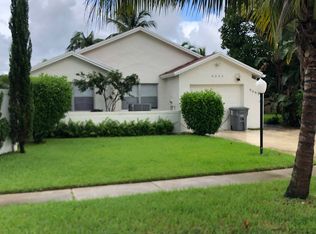
- $541,6003 bd2 ba1.5k sqft9115 Pine Springs Dr, Boca Raton, FL 33428Off Market
- $583,4003 bd2 ba1.5k sqft9135 Pine Springs Dr, Boca Raton, FL 33428Off Market
- $559,1004 bd2 ba1.5k sqft9093 Pine Springs Dr, Boca Raton, FL 33428Off Market
Similar homes
- $575,0003 bd2 ba2.3k sqft10255 Sunset Bend Drive, Boca Raton, FL 33428For Sale
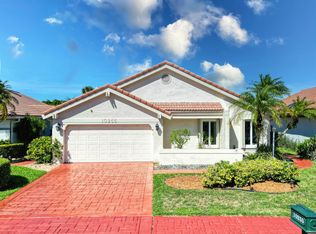
 MLS ID #R11117117, Michael T Nathanson, RE/MAX Services. BeachesMLS
 - $449,9993 bd2 ba1.6k sqft9177 SW 22nd Street #B, Boca Raton, FL 33428For Sale
 MLS ID #B26074494, Jason Litt, LoKation. BeachesMLS
 - $669,0003 bd2 ba2.6k sqft23, Boca Raton, FL 33433For Sale
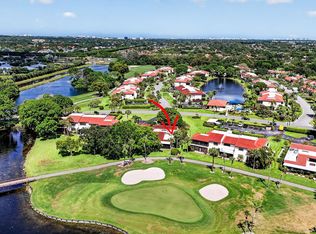 MLS ID #B26030128, Kenneth Markman, Epique Realty Inc.. BeachesMLS
 - $679,0003 bd3 ba1.5k sqft21692 Cromwell Circle, Boca Raton, FL 33486For Sale
 MLS ID #B26047162, Karen M Kennedy PA, Coldwell Banker/BR. BeachesMLS
 - $329,0002 bd2 ba1.4k sqft9364 Sable Ridge Circle #D, Boca Raton, FL 33428For SaleMLS ID #B26063152, Emily Biancardi, Compass Florida LLC. BeachesMLS
- $735,0003 bd2 ba1.3k sqftTropic Palms 2, Delray Beach, FL 33444For Sale
 MLS ID #A12094599, David Orozco, First Home Realty, Inc.. MIAMI
 - $699,0004 bd2 ba1.5k sqft11 FOREST HILLS Lane, Boca Raton, FL 33431For SaleMLS ID #B26060826, Ave Horowitz, RARE Real Estate. BeachesMLS
- $635,0003 bd3 ba2.1k sqft1431 S Ocean Boulevard #87, Lauderdale By The Sea, FL 33062For SaleMLS ID #F10546649, Mariane Tamaz, Coldwell Banker Realty. BeachesMLS
- $650,0003 bd2 ba2.2k sqft6857 BLUE BAY Circle, Lake Worth, FL 33467For SaleMLS ID #B26076146, Meike M MacGregor, Compass Florida LLC. BeachesMLS
- $670,0004 bd2 ba1.7k sqft291 Lake Drive, Coconut Creek, FL 33066For SaleMLS ID #B26067161, Michael Thomas Mucci, LoKation. BeachesMLS
- $709,9003 bd2 ba1.9k sqft1401 SW 28th Terrace, Deerfield Beach, FL 33442For SaleMLS ID #B26045411, Renzo Broggi, LoKation. BeachesMLS
- $669,0002 bd2 ba2.3k sqft5572 Sugar Mill Court, Delray Beach, FL 33484For SaleMLS ID #B26057129, Brianne White, EXP Realty LLC. BeachesMLS
- $699,0004 bd3 ba2.1k sqft5456 NW 44th Way, Coconut Creek, FL 33073For SaleMLS ID #B26066508, Erika L Axani, Florida Luxurious Properties. BeachesMLS
- $619,9003 bd2 ba2k sqft8576 WINDY Circle, Boynton Beach, FL 33472For SaleMLS ID #B26057175, Carrie Sonderegger, RE/MAX Prestige Realty/LW. BeachesMLS
- $560,0003 bd2 ba1.3k sqft14050 Fair Isle Drive, Delray Beach, FL 33446For SaleMLS ID #B26070736, Paul Jay Saperstein, EXP Realty LLC. BeachesMLS
- $630,0004 bd2 ba1.7k sqft10661 NW 27TH Court, Sunrise, FL 33322For SaleMLS ID #B26068402, Victoria Samantha Velez, Coldwell Banker Premium Realty. BeachesMLS
- $469,0003 bd3 ba1.6k sqft5282 Sapphire Valley, Boca Raton, FL 33486For SaleMLS ID #B26077451, Noreen Payne, Lang Realty/Delray Beach. BeachesMLS
- $679,0004 bd3 ba2k sqftCypress Run, Coral Springs, FL 33071For SaleMLS ID #A12084164, Kevin Marshburn, The Keyes Company. MIAMI
- $555,0003 bd3 ba2.1k sqft6062 Glendale Drive, Boca Raton, FL 33433For SaleMLS ID #B26021549, Linda Barratt Cervantes PA, United Realty Group, Inc. BeachesMLS
- $575,0002 bd2 ba1.8k sqft980 Rainberry Lake Drive, Delray Beach, FL 33445For SaleMLS ID #B26076589, Christina Renee Chirino, Front Porch Real Estate, Inc.. BeachesMLS
