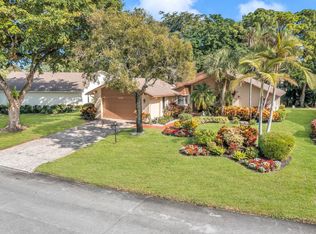
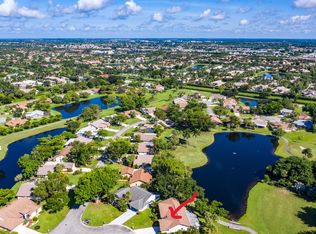
Golf course views, 2,392 sq ft of single-story living, and no annual club dues. This 2-bed, 2-bath Glenwood model in guard-gated Boca Delray Country Club has vaulted ceilings, an open living and dining layout, and an eat-in kitchen overlooking the tree-lined course. The primary suite includes its own sitting area and a generous walk-in closet, while natural stone accents and wood-beamed ceilings give the home a warmth you won't find in a cookie-cutter build. Enjoy the outdoor living area, an attached two-car garage, and laundry in the garage. HOA covers cable, grounds maintenance, and gated security. Boca Delray is a 55+ community with no annual dues, only a one-time 4% capital contribution at closing for full access to a par-60 golf course, 15 lakes, tennis, pickleball, pool, fitness cent
For sale
$669,000
5572 Sugar Mill Court, Delray Beach, FL 33484
2beds
2,392sqft
Single Family Residence
Built in 1984
8,276 Square Feet Lot
$631,000 Zestimate®
$280/sqft
$841/mo HOA
What's special
Laundry in the garageGolf course viewsWood-beamed ceilingsAttached two-car garageVaulted ceilingsNatural stone accentsGenerous walk-in closet
- 84 days
- 129
- 2
Zillow last checked:
Listing updated:
Listed by:
Brianne White 954-328-6265,
EXP Realty LLC,
Kenny-Lee Daniel 954-695-5543,
EXP Realty LLC
Source: BeachesMLS,MLS#: B26057129 Originating MLS: BeachesMLS
Originating MLS: BeachesMLSFacts & features
Interior
Bedrooms & bathrooms
- Bedrooms: 2
- Bathrooms: 2
- Full bathrooms: 2
- Main level bathrooms: 2
- Main level bedrooms: 2
Kitchen
- Description: Eat-In Kitchen
- Level: Main
- Area: 225
- Dimensions: 25 X 9
Living room
- Description: Vaulted Ceilings with Open Floor Plan
- Level: Main
- Area: 308
- Dimensions: 22 X 14
Heating
- Central
Cooling
- Central Air, Ceiling Fan(s)
Appliances
- Included: Cooktop, Dryer, Dishwasher, Electric Cooktop, Electric Range, Electric Water Heater, Disposal, Microwave, Range, Refrigerator, Water Heater, Washer
- Laundry: In Garage
Features
- Breakfast Area, Cathedral Ceiling(s), Dual Sinks, Entrance Foyer, Living/Dining Room, Sitting Area in Primary, Separate Shower, Vaulted Ceiling(s), Bar, Walk-In Closet(s)
- Flooring: Carpet, Ceramic Tile
- Windows: Blinds, Bay Window(s)
- Has fireplace: No
Interior area
- Total structure area: 2,392
- Total interior livable area: 2,392 sqft
Video & virtual tour
Property
Parking
- Total spaces: 2
- Parking features: Attached, Driveway, Garage, Garage Door Opener
- Attached garage spaces: 2
- Has uncovered spaces: Yes
Accessibility
- Accessibility features: None
Features
- Levels: One
- Stories: 1
- Patio & porch: Deck, Patio
- Exterior features: Outdoor Living Area
- Pool features: Association
- Has view: Yes
- View description: Golf Course, Garden
- Waterfront features: None
Lot
- Size: 8,276 Square Feet
- Features: On Golf Course, Sprinklers Automatic, < 1/4 Acre
Details
- Parcel number: 00424626010000880
- Zoning: Residential
- Special conditions: Standard,Listed As-Is
Construction
Type & style
- Home type: SingleFamily
- Architectural style: Other,Ranch
- Property subtype: Single Family Residence
Materials
- CBS (Concrete Block Structure), Block, Stucco
- Roof: Composition,Shingle
Condition
- Resale
- New construction: No
- Year built: 1984
Details
- Builder model: Glenwood
Utilities & green energy
- Sewer: Public Sewer
- Water: Public
- Utilities for property: Electricity Connected, Sewer Available, Water Available
Community & HOA
Community
- Features: Home Owners Association, Gated, Property Manager On-Site, Street Lights
- Security: Gated with Guard, Gated Community
- Senior community: Yes
- Subdivision: Boca Delray
HOA
- Has HOA: Yes
- Amenities included: Billiard Room, Clubhouse, Fitness Center, Golf Course, Library, Management, Pickleball, Pool, Putting Green(s), Restaurant, Sauna, Spa/Hot Tub, Tennis Court(s)
- Services included: Cable TV, Maintenance Grounds, Security
- HOA fee: $841 monthly
- HOA name: Boca Delray Country Club
- HOA phone: 561-495-1597
Location
- Region: Delray Beach
Financial & listing details
- Price per square foot: $280/sqft
- Tax assessed value: $448,562
- Annual tax amount: $7,017
- Date on market: 7/27/2026
- Cumulative days on market: 84 days
- Listing terms: Cash,Conventional,FHA,VA Loan
- Electric utility on property: Yes
Estimated market value
$631,000
$599,000 - $663,000
Not available
Price history
| Date | Event | Price |
|---|---|---|
| 7/27/2026 | Listed for sale | $669,000+42.3%$280/sqft |
Source:  BeachesMLS #B26057129 Report a problem BeachesMLS #B26057129 Report a problem | ||
| 2/28/2022 | Sold | $470,000+0.2%$196/sqft |
Source: BeachesMLS #R10763300 Report a problem | ||
| 1/27/2022 | Contingent | $469,000$196/sqft |
Source: BeachesMLS #RX-10763300 Report a problem | ||
| 1/21/2022 | Price change | $469,000-4.1%$196/sqft |
Source: BeachesMLS #RX-10763300 Report a problem | ||
| 12/7/2021 | Listed for sale | $489,000+131.8%$204/sqft |
Source: BeachesMLS #RX-10763300 Report a problem | ||
| 12/10/2013 | Sold | $211,000+11.1%$88/sqft |
Source: Public Record Report a problem | ||
| 7/12/2013 | Listing removed | $190,000$79/sqft |
Source: Velocity Realty, Inc. #RX-3308128 Report a problem | ||
| 5/16/2013 | Price change | $190,000+2.7%$79/sqft |
Source: Velocity Realty, Inc #R3308128 Report a problem | ||
| 1/18/2013 | Price change | $185,000-14%$77/sqft |
Source: Velocity Realty, Inc #R3308128 Report a problem | ||
| 9/7/2012 | Listed for sale | $215,000+7.5%$90/sqft |
Source: Velocity Realty, Inc. #R3308128 Report a problem | ||
| 8/13/2009 | Sold | $200,000-27.3%$84/sqft |
Source: Public Record Report a problem | ||
| 10/26/2008 | Listing removed | $275,000$115/sqft |
Source: Listhub #R2931624 Report a problem | ||
| 6/10/2008 | Listed for sale | $275,000$115/sqft |
Source: Listhub #R2931624 Report a problem | ||
Public tax history
| Year | Property taxes | Tax assessment |
|---|---|---|
| 2025 | $7,016 -0.3% | $448,562 -0.3% |
| 2024 | $7,034 +2.5% | $449,891 +3% |
| 2023 | $6,864 +3.6% | $436,787 +18.7% |
| 2022 | $6,627 +101.5% | $368,090 +78.5% |
| 2021 | $3,289 +8.2% | $206,220 +1.4% |
| 2020 | $3,038 +1.5% | $203,373 +2.3% |
| 2019 | $2,995 | $198,801 +1.9% |
| 2018 | $2,995 +5.8% | $195,094 +2.1% |
| 2017 | $2,831 +1.8% | $191,081 +2.1% |
| 2016 | $2,782 0% | $187,151 +0.7% |
| 2015 | $2,783 -2.5% | $185,850 +0.8% |
| 2014 | $2,855 +13% | $184,375 +19% |
| 2013 | $2,527 -0.3% | $154,881 -0.4% |
| 2012 | $2,536 -4.2% | $155,496 -1.8% |
| 2011 | $2,648 -23.7% | $158,388 -0.9% |
| 2010 | $3,470 +42.8% | $159,828 +4.8% |
| 2009 | $2,430 +11.4% | $152,488 +0.1% |
| 2008 | $2,182 -6.1% | $152,336 +3% |
| 2007 | $2,324 -6.4% | $147,899 +2.5% |
| 2006 | $2,482 | $144,292 +3% |
| 2005 | -- | $140,089 +3% |
| 2004 | $1,152 +390% | $136,009 +1.9% |
| 2003 | $235 -89.8% | $133,473 +2.4% |
| 2002 | $2,302 -1.7% | $130,345 -0.6% |
| 2001 | $2,341 +3.9% | $131,142 +2.3% |
| 2000 | $2,253 +5.4% | $128,235 -5.1% |
| 1999 | $2,137 | $135,181 |
Find assessor info on the county website
Monthly payment
Est. payment
Payment breakdown
Explore the cost of this home by adjusting the details. Changes won't be saved.Climate risks
Neighborhood: 33484
Nearby schools
Schools provided by the listing agent
- Elementary: Orchard View
- Middle: Omni
- High: Spanish River
Source: BeachesMLS. This data may not be complete. We recommend contacting the local school district to confirm school assignments for this home.
Similar homes
- $675,0003 bd3 ba1.9k sqft5315 10TH FAIRWAY Drive #2, Delray Beach, FL 33484For Sale
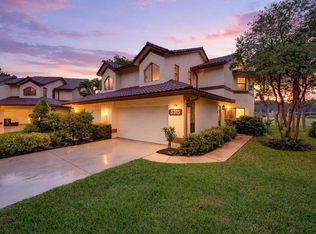
 MLS ID #B26077931, Sherri L Feuer, Lang Realty/ BR. BeachesMLS
 - $749,0004 bd2 ba1.6k sqft661 Eagle Circle, Delray Beach, FL 33444For Sale
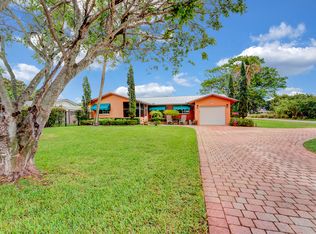 MLS ID #B26062229, Kristin Palmeri, Illustrated Properties. BeachesMLS
 - $735,0003 bd2 ba1.3k sqftTropic Palms 2, Delray Beach, FL 33444For Sale

 MLS ID #A12094599, David Orozco, First Home Realty, Inc.. MIAMI
 - $599,9002 bd3 ba2.5k sqft2660 Riviera Drive, Delray Beach, FL 33445For Sale
 MLS ID #F10552770, Dean K Watson, Campbell&Rosemurgy Real Estate. BeachesMLS
 - $719,9003 bd3 ba1.7k sqft2865 N Clearbrook Circle N, Delray Beach, FL 33445For SaleMLS ID #B26072484, Tari L. Carlson, Coldwell Banker Realty. BeachesMLS
- $679,0004 bd2 ba1.5k sqft11 FOREST HILLS Lane, Boca Raton, FL 33431For SaleMLS ID #B26060826, Ave Horowitz, RARE Real Estate. BeachesMLS
- $415,0003 bd3 ba1.6k sqft5260 Fairway Woods Drive #3911, Delray Beach, FL 33484For SaleMLS ID #B26071998, Sherri L Feuer, Lang Realty/ BR. BeachesMLS
- $575,0002 bd2 ba1.8k sqft980 Rainberry Lake Drive, Delray Beach, FL 33445For SaleMLS ID #B26076589, Christina Renee Chirino, Front Porch Real Estate, Inc.. BeachesMLS
- $669,0003 bd2 ba2.6k sqft23, Boca Raton, FL 33433For SaleMLS ID #B26030128, Kenneth Markman, Epique Realty Inc.. BeachesMLS
- $399,0002 bd2 ba1.6k sqft6353 Royal Manor Circle, Delray Beach, FL 33484For SaleMLS ID #B26055079, Stacy Lyn Plean, LoKation. BeachesMLS
- $669,0003 bd2 ba1.5k sqft7951 Little Lane, Boca Raton, FL 33433For SaleMLS ID #B26024308, Mitchell S Stiel, Eleanor Ager Realty Inc.. BeachesMLS
- $695,0005 bd2 ba2.1k sqft1991 NW 81st Avenue, Coral Springs, FL 33071For SaleMLS ID #B26076779, Victoria D Witkowski, Allstar Realty Inc. BeachesMLS
- $655,0003 bd3 ba1.9k sqft8 Bell Lane, West Palm Beach, FL 33406For SaleMLS ID #B26083964, Christine Sanderson, Serhant. BeachesMLS
- $600,0003 bd3 ba2.1k sqft8156 Mystic Harbor Circle, Boynton Beach, FL 33436For SaleMLS ID #B26077346, Stephanie Edison, Keller Williams Realty - Wellington. BeachesMLS
- $614,9003 bd2 ba2k sqft8576 WINDY Circle, Boynton Beach, FL 33472For SaleMLS ID #B26057175, Carrie Sonderegger, RE/MAX Prestige Realty/LW. BeachesMLS
- $598,0003 bd2 ba1.5k sqft4675 CANAL Drive, Lake Worth, FL 33463For SaleMLS ID #B26085887, Zachary Josef Mazur, Coldwell Banker Realty. BeachesMLS
- $374,9002 bd2 ba1.5k sqft6427, Delray Beach, FL 33484For SaleMLS ID #B26076819, Ronald C Posner, Century 21 Stein Posner. BeachesMLS
- $349,0002 bd2 ba1.5k sqft6367 Pointe Pleasant Circle, Delray Beach, FL 33484For SaleMLS ID #B26074449, Ronald C Posner, Century 21 Stein Posner. BeachesMLS
- $689,9005 bd3 ba2.7k sqft6642 Rainwood Cove Lane, Lake Worth, FL 33463For SaleMLS ID #B26067231, Adriana P Matri LLC, United Realty Group Inc. BeachesMLS
- $539,9003 bd3 ba2.3k sqft12316 Lakeridge Falls Drive, Boynton Beach, FL 33437For SaleMLS ID #B26041752, James Kevin Maguire, RE/MAX Services. BeachesMLS
