"This Home has a 3.25% FHA assumable loan available to qualified buyers, subject to lender approval." Welcome to Lakeside living- this remodeled residence where luxury, comfort, and thoughtful design come together! Some of the rooms were virtually staged. This exceptional home has been extensively upgraded with quality materials and attention to detail, creating a truly move-in-ready property with incredible indoor and outdoor living spaces. The home features an **open layout with a relaxing lake view**, creating a welcoming atmosphere the moment you walk in. The spacious kitchen is a true showpiece, completely renovated with an **enormous Sobe luxury quartz countertop**, abundant cabinetry, pantry and storage, and premium **Bosch Appliances **, including a 4-door French-door refrigerator and dishwasher. A premium **Maytag electric range with air-fry and convection cooking ** completes this impressive kitchen. The favorite gathering place is the spectacular covered patio and backyard, featuring a full outdoor kitchen with a 5-burner propane stove, sink, refrigerator, granite countertop, spacious cabinets and storage, recessed lighting, and a ceiling fan. It is the perfect setting for entertaining, relaxing, and enjoying the beautiful lake view. Throughout the home, enjoy luxury vinyl plank flooring, custom entertainment and TV accent walls, and an elegant Currey & Company Forest Light gold and crystal chandelier that adds a sophisticated touch. Major improvements include impact windows and backyard door, a heavy-duty high-capacity AC system, a fully renovated laundry room with premium Electrolux Laundry Tower, custom cabinetry and storage, a renovated second-floor bathroom with double-sink vanity and Kohler faucets, and a modern luxury bar featuring Monkey Pod shelving, Sobe quartz countertop and custom cabinetry. Additional upgrades include an outdoor Tesla charger, smart Schlage WiFi security lock, brand-new Zoeller commercial irrigation pump with upgraded WiFi/mobile-controlled sprinkler system, and a new fence gate for added privacy and security. Beyond the upgrades, what truly makes this home special is the lifestyle. Residents enjoy walking throughout the community and spending time in the park, while the neighborhood is known for its exceptionally friendly and welcoming neighbors. Guests consistently compliment the home's spaciousness, beautiful patio, impressive kitchen, and inviting atmosphere. Some of the best features cannot be captured in photographs—the welcoming feeling, peaceful lake view, spacious open layout, and incredible outdoor living experience. This is more than a remodeled house; it is a home designed to be enjoyed, entertained in, and loved for years to come.
For sale
$699,900
6642 Rainwood Cove Lane, Lake Worth, FL 33463
5beds
2,758sqft
Single Family Residence
Built in 2002
5,050 Square Feet Lot
$676,100 Zestimate®
$254/sqft
$297/mo HOA
What's special
Peaceful lake viewOutdoor tesla chargerHeavy-duty high-capacity ac systemSpacious open layoutSpacious kitchenLuxury vinyl plank flooringIncredible outdoor living experience
- 10 days
- 750
- 44
Likely to sell faster than
Zillow last checked:
Listing updated:
Listed by:
Adriana P Matri LLC 561-929-7446,
United Realty Group Inc
Source: BeachesMLS,MLS#: B26067231 Originating MLS: BeachesMLS
Originating MLS: BeachesMLSFacts & features
Interior
Bedrooms & bathrooms
- Bedrooms: 5
- Bathrooms: 3
- Full bathrooms: 2
- 1/2 bathrooms: 1
- Main level bathrooms: 1
- Main level bedrooms: 1
Heating
- Central
Cooling
- Central Air, Ceiling Fan(s)
Appliances
- Included: Dryer, Dishwasher, Electric Range, Disposal, Microwave, Oven, Range, Refrigerator, Washer
- Laundry: Inside, Laundry Room
Features
- Breakfast Bar, Built-in Features, Breakfast Area, Bathtub, Dining Area, Separate/Formal Dining Room, Dual Sinks, Eat-in Kitchen, Kitchen Island, Kitchen/Dining Combo, Living/Dining Room, Main Level Primary, Pantry, Soaking Tub, Separate Shower, Bar, Walk-In Closet(s)
- Flooring: Ceramic Tile, Other, Tile, Vinyl
- Has fireplace: No
Interior area
- Total structure area: 3,182
- Total interior livable area: 2,758 sqft
Video & virtual tour
Property
Parking
- Total spaces: 4
- Parking features: Attached, Driveway, Garage
- Attached garage spaces: 2
- Has uncovered spaces: Yes
Accessibility
- Accessibility features: None
Features
- Levels: Two
- Stories: 2
- Patio & porch: Covered, Patio, Screened
- Exterior features: Lighting, Outdoor Living Area
- Pool features: Association
- Fencing: Fenced
- Has view: Yes
- View description: Lake, Water
- Has water view: Yes
- Water view: Lake,Water
- Waterfront features: Lake Front, None
- Frontage type: Waterfront
- Frontage length: 5.00,5.00
Lot
- Size: 5,050 Square Feet
- Features: Sprinklers Automatic, < 1/4 Acre
Details
- Parcel number: 00424502200002130
- Zoning: PUD
- Special conditions: Standard
Construction
Type & style
- Home type: SingleFamily
- Property subtype: Single Family Residence
Materials
- Block
- Roof: Spanish Tile,Tile
Condition
- Resale,Updated/Remodeled
- New construction: No
- Year built: 2002
Utilities & green energy
- Sewer: Public Sewer
- Water: Public
- Utilities for property: Cable Available, Sewer Available
Community & HOA
Community
- Features: Home Owners Association, Gated, Street Lights
- Security: Fire Alarm, Gated Community, Smoke Detector(s), Security Guard
- Subdivision: RIVERMILL
HOA
- Has HOA: Yes
- Amenities included: Basketball Court, Clubhouse, Fitness Center, Gated, Playground, Park, Pool, Security, Sidewalks, Tennis Court(s)
- Services included: Common Areas, Cable TV, Recreation Facilities, Security, Trash
- HOA fee: $297 monthly
- HOA name: Rivermill HOA
- HOA phone: 561-408-2512
Location
- Region: Lake Worth
Financial & listing details
- Price per square foot: $254/sqft
- Tax assessed value: $385,519
- Annual tax amount: $6,073
- Date on market: 8/22/2026
- Cumulative days on market: 11 days
- Listing terms: Cash,Conventional,FHA
Estimated market value
$676,100
$642,000 - $710,000
$3,951/mo
Price history
| Date | Event | Price |
|---|---|---|
| 8/22/2026 | Listed for sale | $699,900+97.2%$254/sqft |
Source:  BeachesMLS #B26067231 Report a problem BeachesMLS #B26067231 Report a problem | ||
| 3/27/2020 | Sold | $355,000$129/sqft |
Source:  MIAMI #A10730934 Report a problem MIAMI #A10730934 Report a problem | ||
| 2/5/2020 | Pending sale | $355,000$129/sqft |
Source: Sellstate Partners Realty #A10730934 Report a problem | ||
| 12/3/2019 | Price change | $355,000-1.4%$129/sqft |
Source: Sellstate Partners Realty #A10730934 Report a problem | ||
| 9/25/2019 | Price change | $360,000-4%$131/sqft |
Source: Sellstate Partners Realty #A10730934 Report a problem | ||
| 9/7/2019 | Listed for sale | $375,000+127.3%$136/sqft |
Source: Sellstate Partners Realty #A10730934 Report a problem | ||
| 11/17/2011 | Listing removed | $165,000$60/sqft |
Source: Dream Terra Realty #F1038823 Report a problem | ||
| 1/1/2011 | Listed for sale | $165,000-25%$60/sqft |
Source: Dream Terra Realty #F1038823 Report a problem | ||
| 8/11/2010 | Sold | $220,000+4.8%$80/sqft |
Source: Public Record Report a problem | ||
| 5/29/2010 | Listed for sale | $210,000-21.9%$76/sqft |
Source: EWM Real Estate-Certified Foreclosure, Short Sale & Luxury Property Specialist #F1038823 Report a problem | ||
| 10/26/2008 | Listing removed | $269,000$98/sqft |
Source: Postlets #F954683 Report a problem | ||
| 9/23/2008 | Listed for sale | $269,000-37.4%$98/sqft |
Source: Postlets #F954683 Report a problem | ||
| 2/19/2008 | Listing removed | $429,900$156/sqft |
Source: Visual Tour #R2777021 Report a problem | ||
| 1/18/2008 | Listed for sale | $429,900+9.4%$156/sqft |
Source: Visual Tour #R2777021 Report a problem | ||
| 9/12/2006 | Sold | $393,000+65.1%$142/sqft |
Source: Public Record Report a problem | ||
| 10/14/2003 | Sold | $238,000-5.6%$86/sqft |
Source: Public Record Report a problem | ||
| 7/13/2003 | Sold | $252,000+18%$91/sqft |
Source: Agent Provided Report a problem | ||
| 1/17/2003 | Sold | $213,510$77/sqft |
Source: Public Record Report a problem | ||
Public tax history
| Year | Property taxes | Tax assessment |
|---|---|---|
| 2025 | $6,073 +13.4% | $375,384 +13.2% |
| 2024 | $5,355 +2.6% | $331,578 +3% |
| 2023 | $5,217 +0.9% | $321,920 +3% |
| 2022 | $5,172 +1.1% | $312,544 +3% |
| 2021 | $5,116 +57.9% | $303,441 +55.8% |
| 2020 | $3,240 +1.1% | $194,809 +2.3% |
| 2019 | $3,203 | $190,429 +1.9% |
| 2018 | $3,203 +8.5% | $186,878 +2.1% |
| 2017 | $2,952 +1.8% | $183,034 +2.1% |
| 2016 | $2,899 0% | $179,269 +0.7% |
| 2015 | $2,900 -2.3% | $178,023 +0.8% |
| 2014 | $2,968 +1.6% | $176,610 +1.5% |
| 2013 | $2,921 -17.9% | $174,000 +4.8% |
| 2012 | $3,559 -14.4% | $166,000 -14% |
| 2011 | $4,159 +3.3% | $193,000 +4.3% |
| 2010 | $4,027 +4.2% | $185,120 0% |
| 2009 | $3,866 -18.6% | $185,200 -38.4% |
| 2008 | $4,748 -16.2% | $300,588 -13.5% |
| 2007 | $5,663 +44.9% | $347,500 +52.3% |
| 2006 | $3,909 | $228,094 +3% |
| 2005 | -- | $221,450 +3% |
| 2004 | $1,920 +792.6% | $215,000 +19.4% |
| 2003 | $215 -66.5% | $180,000 +480.6% |
| 2002 | $643 +28.2% | $31,000 +31.9% |
| 2001 | $501 | $23,500 |
| 2000 | -- | -- |
Find assessor info on the county website
Monthly payment
Est. payment
Payment breakdown
Explore the cost of this home by adjusting the details. Changes won't be saved.Climate risks
Neighborhood: 33463
Nearby schools
Schools provided by the listing agent
- Elementary: Hidden Oaks K-8
- Middle: Tradewinds
- High: Santaluces
Source: BeachesMLS. This data may not be complete. We recommend contacting the local school district to confirm school assignments for this home.
- $625,0006 bd4 ba3.1k sqft6634 Rainwood Cove Ln, Lake Worth, FL 33463Sold

- $589,4005 bd3 ba3.1k sqft6650 Rainwood Cove Ln, Lake Worth, FL 33463Off Market
- $569,1005 bd3 ba3.1k sqft6626 Rainwood Cove Ln, Lake Worth, FL 33463Off Market
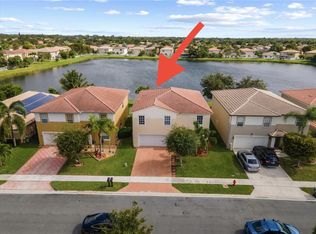
- $591,6005 bd3 ba3.1k sqft6658 Rainwood Cove Ln, Lake Worth, FL 33463Off Market
Similar homes
- $689,9005 bd3 ba2.5k sqft4684 Veteran Terrace, Lake Worth, FL 33463For Sale
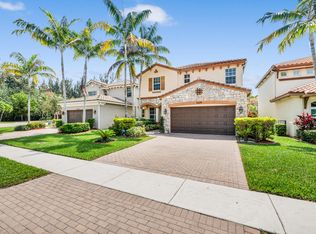
 MLS ID #B26006026, Maria M Macatangay, Coldwell Banker Realty. BeachesMLS
 - $699,0004 bd2 ba1.8k sqft4619 Coconut Boulevard, West Palm Beach, FL 33411For Sale
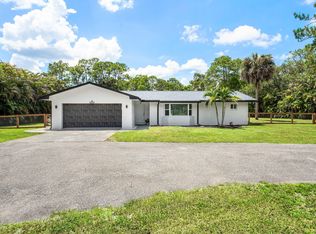 MLS ID #B26068084, Michael William Sheriff Jr, RE/MAX Direct. BeachesMLS
 - $919,0004 bd4 ba2.6k sqft244 Walton-Heath Drive, Atlantis, FL 33462For Sale
 MLS ID #B26057659, Peter Mergenthaler Jr, Integritos Real Estate. BeachesMLS
 - $825,0003 bd3 ba2.5k sqft6797 Bayshore Drive, Lake Worth, FL 33462For Sale
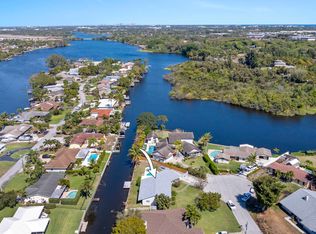 MLS ID #R11167165, Joseph Salines III, Douglas Elliman. BeachesMLS
 - $635,0003 bd2 ba1.9k sqft2843 Worcester Road, Lake Worth, FL 33462For SaleMLS ID #B26042407, Lesley Caryn Tischio, Douglas Elliman Jupiter. BeachesMLS
- $585,0004 bd2 ba1.9k sqft108 EXECUTIVE Circle, Boynton Beach, FL 33436For SaleMLS ID #B26064078, David Dominijanni, United Realty Group Inc.. BeachesMLS
- $499,0002 bd2 ba1.7k sqft362 Yorktowne Circle, Atlantis, FL 33462For SaleMLS ID #B26056436, Danielle Liberatos, Block Realty. BeachesMLS
- $635,0004 bd3 ba2.1k sqft6026 Night Heron Court, Greenacres, FL 33415For SaleMLS ID #B26060145, Lydia O Gates PA, KW Reserve. BeachesMLS
- $724,9004 bd3 ba3.6k sqft2792 Shaughnessy Drive, Wellington, FL 33414For SaleMLS ID #B26027891, Nicole Perdicaro, Century 21 Stein Posner. BeachesMLS
- $729,0004 bd2 ba2k sqft13708 Folkestone Circle, Wellington, FL 33414For SaleMLS ID #B26063914, Junko Fujii, United Realty Group, Inc. BeachesMLS
- $785,0004 bd3 ba2.5k sqft11609 Rock Lake Terrace, Boynton Beach, FL 33473For SaleMLS ID #B26053860, Jared Scott BeRossy, Compass Florida LLC. BeachesMLS
- $449,0003 bd2 ba2.2k sqft7171 Ashford Lane, Boynton Beach, FL 33472For SaleMLS ID #B26067833, Angela Kogan LLC, Kogan Estate Homes, Inc. BeachesMLS
- $629,9003 bd2 ba2.3k sqft6170 Pitch Lane, Boynton Beach, FL 33437For SaleMLS ID #B26060431, Maria B Ferreira, United Realty Group Inc. BeachesMLS
- $825,0005 bd3 ba2.6k sqft11124 Narragansett Bay Court, Wellington, FL 33414For SaleMLS ID #B26038291, Alison Barens Merlotti, Equestrian Sotheby's International Realty Inc.. BeachesMLS
- $785,0004 bd3 ba2.3k sqft8142, Boynton Beach, FL 33473For SaleMLS ID #B26057747, Scott Pressman PA, The Keyes Company. BeachesMLS
- $459,9003 bd3 ba1.7k sqft4302 Windmill Palm Way, Greenacres, FL 33463For SaleMLS ID #B26043146, Pamela Daniels Camel, CENTURY 21 Tenace Realty. BeachesMLS
- $675,0004 bd2 ba2k sqft2862 Irma Lake Drive, West Palm Beach, FL 33411For SaleMLS ID #B26049665, Marcello F Fabbri, Concierge Properties LLC. BeachesMLS
- $599,9003 bd2 ba2k sqft6451 Tiara Drive, Boynton Beach, FL 33437For SaleMLS ID #R11145457, Jeffrey L Tricoli PA, KW Reserve Palm Beach. BeachesMLS
- $562,5003 bd2 ba2.1k sqft10723 GREENTRAIL Drive S, Boynton Beach, FL 33436For SaleMLS ID #B26054002, Charles Izmirlian, Bankers Realty Corp.. BeachesMLS
- $695,0003 bd2 ba1.9k sqft1205 Gator Trail, West Palm Beach, FL 33409For SaleMLS ID #B26024927, Donald Todorich, The Corcoran Group. BeachesMLS
