Beautifully updated Bear Island home on the 12th hole of Bear Lakes golf course. Southwest facing with incredible light and sunset views over the course. 3 bedrooms, 2 full baths, 2 car garage, and an open floor plan made for everyday living and entertaining. Recent updates include a new Daiken HVAC Unit (2025), LVP flooring throughout (2025), freshly painted interior (2025), stacked washer/dryer (2025), and updated kitchen and baths. Sliding glass doors open from the family room to a spacious patio with room for a pool. Generous laundry room with utility sink and storage. Bear Island HOA offers 24-hour manned gated security and the monthly fee covers water, gate, front yard and community maintenance. Minutes to downtown West Palm Beach, shopping, and the airport. Built by Divosta, all-CBS construction. One of the best values in gated communities in the city.
For sale
$695,000
1205 Gator Trail, West Palm Beach, FL 33409
3beds
1,973sqft
:
Get pre-qualified$5,122/mo
Single Family Residence
Built in 1988
6,104 Square Feet Lot
$672,400 Zestimate®
$352/sqft
$467/mo HOA
What's special
Freshly painted interiorLvp flooring throughoutUpdated kitchen and baths
- 82 days |
- 474 |
- 21 |
Likely to sell faster than
Zillow last checked:
Listing updated:
Listed by:
Donald Todorich 561-373-1791,
The Corcoran Group
Source: BeachesMLS,MLS#: B26024927 Originating MLS: BeachesMLS
Originating MLS: BeachesMLSFacts & features
Interior
Bedrooms & bathrooms
- Bedrooms: 3
- Bathrooms: 2
- Full bathrooms: 2
- Main level bathrooms: 2
- Main level bedrooms: 3
Heating
- Central, Electric
Cooling
- Central Air, Ceiling Fan(s)
Appliances
- Included: Cooktop, Dryer, Dishwasher, Electric Range, Electric Water Heater, Disposal, Ice Maker, Microwave, Range, Refrigerator, Water Heater, Washer
- Laundry: Washer Hookup, Inside, Laundry Room, Laundry Tub, Sink
Features
- Built-in Features, Bathtub, Dual Sinks, Entrance Foyer, Eat-in Kitchen, High Ceilings, Living/Dining Room, Main Level Primary, Split Bedrooms, Soaking Tub, Separate Shower, Walk-In Closet(s)
- Flooring: Ceramic Tile, Laminate, Tile
- Windows: Blinds, Skylight(s), Sliding
- Has fireplace: No
Interior area
- Total structure area: 2,447
- Total interior livable area: 1,973 sqft
Video & virtual tour
Property
Parking
- Total spaces: 4
- Parking features: Attached, Driveway, Garage
- Attached garage spaces: 2
- Uncovered spaces: 2
Accessibility
- Accessibility features: None
Features
- Levels: One
- Stories: 1
- Patio & porch: Patio
- Exterior features: Outdoor Living Area, Room For Pool
- Fencing: Back Yard,Fenced,Gate
- Has view: Yes
- View description: Golf Course
- Waterfront features: None
Lot
- Size: 6,104 Square Feet
- Features: On Golf Course, Many Trees, Sprinklers Automatic, Sprinkler System, < 1/4 Acre
Details
- Parcel number: 74434318110001320
- Zoning: RPD (city)
- Special conditions: Standard,Listed As-Is
Construction
Type & style
- Home type: SingleFamily
- Architectural style: Ranch
- Property subtype: Single Family Residence
Materials
- Block, Stucco
- Foundation: Slab
- Roof: Concrete,Tile
Condition
- Resale
- New construction: No
- Year built: 1988
Details
- Builder name: DiVosta Homes
Utilities & green energy
- Electric: 3 Phase
- Sewer: Public Sewer
- Water: Public
- Utilities for property: Cable Available, Sewer Available, Water Available
Community & HOA
Community
- Features: Home Owners Association, Gated, Street Lights, Sidewalks
- Security: Security System, Fire Sprinkler System, Gated with Guard, Gated Community, Smoke Detector(s)
- Subdivision: BEAR ISLAND
HOA
- Has HOA: Yes
- Amenities included: Sidewalks, Trail(s)
- Services included: Common Areas, Maintenance Grounds, Sewer, Security, Trash, Water
- HOA fee: $467 monthly
- HOA phone: 561-686-7818
Location
- Region: West Palm Beach
Financial & listing details
- Price per square foot: $352/sqft
- Tax assessed value: $530,547
- Annual tax amount: $10,540
- Date on market: 5/6/2026
- Cumulative days on market: 84 days
- Listing terms: Cash,Conventional,FHA
Estimated market value
$672,400
$639,000 - $706,000
$3,301/mo
Price history
| Date | Event | Price |
|---|---|---|
| 5/6/2026 | Listed for sale | $695,000+3.7%$352/sqft |
Source:  BeachesMLS #B26024927 Report a problem BeachesMLS #B26024927 Report a problem | ||
| 12/20/2023 | Sold | $670,000-8.1%$340/sqft |
Source: BeachesMLS #R10919641 Report a problem | ||
| 12/13/2023 | Pending sale | $729,000$369/sqft |
Source: BeachesMLS #RX-10919641 Report a problem | ||
| 11/22/2023 | Contingent | $729,000$369/sqft |
Source: BeachesMLS #RX-10919641 Report a problem | ||
| 10/17/2023 | Price change | $729,000-2.7%$369/sqft |
Source: BeachesMLS #RX-10919641 Report a problem | ||
| 9/15/2023 | Listed for sale | $749,000+218.7%$380/sqft |
Source: BeachesMLS #RX-10919641 Report a problem | ||
| 4/22/2015 | Listing removed | $2,300$1/sqft |
Source: Illustrated Properties/Delray #RX-10125832 Report a problem | ||
| 4/17/2015 | Listed for rent | $2,300$1/sqft |
Source: Illustrated Properties/Delray #RX-10125832 Report a problem | ||
| 8/14/2012 | Sold | $235,000-6%$119/sqft |
Source: BeachesMLS #R3271441 Report a problem | ||
| 5/16/2012 | Price change | $250,000-3.8%$127/sqft |
Source: Keyes Real Estate, Mortgage, Title - Palm Beach Gardens #R3271441 Report a problem | ||
| 4/4/2012 | Listed for sale | $260,000-33.3%$132/sqft |
Source: Keyes Real Estate, Mortgage, Title - Palm Beach Gardens #R3271441 Report a problem | ||
| 3/21/2005 | Sold | $390,000+130.8%$198/sqft |
Source: Public Record Report a problem | ||
| 9/28/1998 | Sold | $169,000-8.6%$86/sqft |
Source: Public Record Report a problem | ||
| 8/25/1993 | Sold | $185,000$94/sqft |
Source: Public Record Report a problem | ||
Public tax history
| Year | Property taxes | Tax assessment |
|---|---|---|
| 2025 | $10,540 -10.7% | $530,547 -3.7% |
| 2024 | $11,806 +185.3% | $551,024 +153% |
| 2023 | $4,138 +2.2% | $217,810 +3% |
| 2022 | $4,049 +1% | $211,466 +3% |
| 2021 | $4,008 +1.3% | $205,307 +1.4% |
| 2020 | $3,958 +1.6% | $202,472 +2.3% |
| 2019 | $3,896 | $197,920 +1.9% |
| 2018 | $3,896 +7% | $194,230 +2.1% |
| 2017 | $3,642 +2.3% | $190,235 -32.3% |
| 2016 | $3,560 -46% | $280,802 -3.4% |
| 2015 | $6,594 +84% | $290,813 +58.4% |
| 2014 | $3,584 +1.6% | $183,559 +1.5% |
| 2013 | $3,529 +6.2% | $180,846 +5.8% |
| 2012 | $3,324 -14.6% | $170,869 -11.8% |
| 2011 | $3,893 +0.7% | $193,766 +1.5% |
| 2010 | $3,865 -3% | $190,902 -5% |
| 2009 | $3,984 -16.8% | $200,914 -21.2% |
| 2008 | $4,787 -21.4% | $255,056 -17.1% |
| 2007 | $6,093 -13.6% | $307,483 -5.5% |
| 2006 | $7,051 | $325,494 +88.3% |
| 2005 | -- | $172,902 +3% |
| 2004 | $2,184 +998.8% | $167,866 +1.9% |
| 2003 | $199 -94.6% | $164,736 +2.4% |
| 2002 | $3,708 +0.4% | $160,875 +1.6% |
| 2001 | $3,693 -5% | $158,342 +12.8% |
| 2000 | $3,886 +11.1% | $140,342 |
| 1999 | $3,496 | $140,342 |
Find assessor info on the county website
Monthly payment
Est. payment
Payment breakdown
Explore the cost of this home by adjusting the details. Changes won't be saved.Climate risks
Neighborhood: Villages of Palm Beach Lakes
Nearby schools
GreatSchools rating
- 3/10Hope-Centennial Elementary SchoolGrades: PK-5Distance: 2.3 mi
- 5/10Bear Lakes Middle SchoolGrades: 6-8Distance: 1.1 mi
- 2/10Palm Beach Lakes High SchoolGrades: 9-12Distance: 2.5 mi
Schools provided by the listing agent
- Elementary: Hope-Centennial
- Middle: Bear Lakes
- High: Palm Beach Lakes
Source: BeachesMLS. This data may not be complete. We recommend contacting the local school district to confirm school assignments for this home.
- $713,2003 bd2 ba-- sqft1215 Gator Trl, West Palm Beach, FL 33409Off Market

- $599,2003 bd2 ba-- sqft1195 Gator Trl, West Palm Beach, FL 33409Off Market

- $685,4003 bd2 ba1.9k sqft1185 Gator Trl, West Palm Beach, FL 33409Off Market
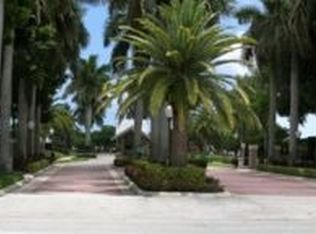
- $668,2003 bd2 ba1.9k sqft1225 Gator Trl, West Palm Beach, FL 33409Off Market
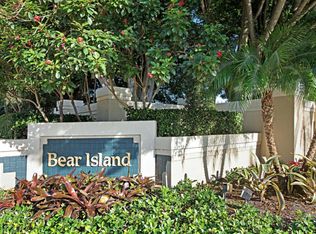
- $684,9003 bd2 ba1.9k sqft1175 Gator Trl, West Palm Beach, FL 33409Off Market
- $635,6003 bd2 ba1.9k sqft1210 Gator Trl, West Palm Beach, FL 33409Off Market
- $790,0003 bd2 ba1.9k sqft1200 Gator Trl, West Palm Beach, FL 33409Sold
- $634,0003 bd2 ba1.9k sqft1220 Gator Trl, West Palm Beach, FL 33409Off Market
A local agent can set up tours, give advice and negotiate with sellers.
Similar homes
- $849,0003 bd2 ba2.1k sqft1560 Wilderness Road, West Palm Beach, FL 33409For Sale

 MLS ID #B26037280, Amanda L Warnick, Compass Florida LLC. BeachesMLS
 - $640,0003 bd3 ba1.8k sqft2072 Chagall Circle, West Palm Beach, FL 33409For Sale
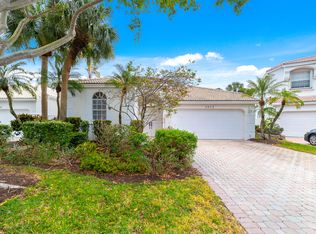 MLS ID #B26007750, Kateryna Sindoni, London Foster Realty. BeachesMLS
 - $774,5003 bd2 ba1.9k sqft2613 Mohawk Circle, West Palm Beach, FL 33409For Sale
 MLS ID #B26048969, Barry L Salandro, Village Realty Group LLC. BeachesMLS
 - $675,0004 bd2 ba2k sqft2862 Irma Lake Drive, West Palm Beach, FL 33411For Sale
 MLS ID #B26049665, Marcello F Fabbri, Concierge Properties LLC. BeachesMLS
 - $695,0004 bd3 ba2.7k sqft6380 Trails Of Foxford Court, West Palm Beach, FL 33415For SaleMLS ID #B26018471, Ishrat Ahmed, KW Reserve. BeachesMLS
- $799,9994 bd3 ba1.9k sqft3400 PARKER Avenue, West Palm Beach, FL 33405For SaleMLS ID #B26051981, Christopher J Montuoro, United Realty Group, Inc. BeachesMLS
- $675,0003 bd2 ba1.9k sqft15590 61st Place N, Loxahatchee, FL 33470For SaleMLS ID #B26050715, Laura M Kline, RE/MAX Direct. BeachesMLS
- $670,0003 bd2 ba1.7k sqft1401 N Lake Court, Lake Clarke Shores, FL 33406For SaleMLS ID #R11160933, Erica Wolfe, Real Broker, LLC. BeachesMLS
- $619,0003 bd3 ba2.2k sqft4453 N San Andros, West Palm Beach, FL 33411For SaleMLS ID #R11166639, Jeffrey L Tricoli PA, KW Reserve Palm Beach. BeachesMLS
- $729,0003 bd2 ba1.1k sqft424 Putnam Road, West Palm Beach, FL 33405For SaleMLS ID #B26045034, Christopher Moyssidis, Douglas Elliman. BeachesMLS
- $675,0003 bd3 ba1.9k sqft16931 93rd Road N, Loxahatchee, FL 33470For SaleMLS ID #B26036915, Albert Pavon, Pavon Realty Group, LLC. BeachesMLS
- $739,0003 bd3 ba2k sqft8186 Laborie Lane, Wellington, FL 33414For SaleMLS ID #B26045380, Joan K Tranter, KW Reserve. BeachesMLS
- $780,0003 bd2 ba2k sqft4403 Fuschia Circle N, Palm Beach Gardens, FL 33410For SaleMLS ID #B26012647, Tim W Frater, Frater Realty LLC. BeachesMLS
- $775,0003 bd3 ba2.1k sqft10101 Oak Bark Lane, Palm Beach Gardens, FL 33410For SaleMLS ID #B26025634, Kate Rawnsley, Compass Florida LLC. BeachesMLS
- $770,0003 bd3 ba2k sqft4 Via Del Corso, Palm Beach Gardens, FL 33418For SaleMLS ID #B26020156, Carrie Lavelanet, The Keyes Company (PBG). BeachesMLS
- $899,0004 bd3 ba1.4k sqft436 38th Street N, West Palm Beach, FL 33407For SaleMLS ID #B26039421, Steven Ray Prince, Tolliver Prince Realty. BeachesMLS
- $699,0003 bd3 ba1.9k sqft14566 White Jade Terrace, Delray Beach, FL 33446For SaleMLS ID #B26054039, Erin J Friedman, Compass Florida LLC. BeachesMLS
- $579,0003 bd2 ba2.1k sqft10723 GREENTRAIL Drive S, Boynton Beach, FL 33436For SaleMLS ID #B26054002, Charles Izmirlian, Bankers Realty Corp.. BeachesMLS
- $780,0003 bd2 ba1.7k sqft4517 PALM RIDGE Boulevard, Delray Beach, FL 33445For SaleMLS ID #B26053055, Mary Aloisio, Rise & Shine Realty LLC. BeachesMLS
- $595,0003 bd2 ba1.9k sqft6214 Sand Hills Circle, Lake Worth, FL 33463For SaleMLS ID #B26013206, Dana Demos, Coldwell Banker Realty. BeachesMLS
