Chic 3 bedroom, 2.5 bath, 2 car garage home ready for new owners! No expense spared in this bright modern beauty. Brand new AC with warranty. Pre-wired generator power inlet box. Outfitted with oversized 32x32 glass top porcelain tile downstairs, engineered wood flooring upstairs, (no carpet!) built in closet cabinetry throughout, unique wallpaper finishes & custom window treatments. Kitchen boasts tons of upgrades through builder, stainless appliances. IMPACT windows, oversized laundry room and tons of storage closets! Home has private backyard with space to entertain. Located in family friendly Delray neighborhood. Gated community, clubhouse, resort-style pool, gym, playground, tennis and basketball. Walking distance to shoppes, restaurants & more! Additional noteworthy features include: Tuscany South is gated and secured with a Smart operated "guard" gate. Incredible amenities which include a resort-style pool with cabanas, tennis courts, outdoor basketball courts, tot lot for kids and beautifully designed clubhouse. Only a couple minutes drive to the turnpike, Delray Marketplace with Publix and popular restaurants.
For sale
$699,000
14566 White Jade Terrace, Delray Beach, FL 33446
3beds
1,972sqft
:
Get pre-qualifiedN/A
Single Family Residence
Built in 2015
4,099 Square Feet Lot
$670,800 Zestimate®
$354/sqft
$510/mo HOA
What's special
Gated communityResort-style poolTennis courtsBasketball courtsOversized laundry roomCustom window treatmentsBright modern beauty
- 5 days |
- 836 |
- 43 |
Likely to sell faster than
Zillow last checked:
Listing updated:
Listed by:
Erin J Friedman 954-448-0573,
Compass Florida LLC,
Tiffany Camille Horwitz 813-393-6079,
Compass Florida LLC
Source: BeachesMLS,MLS#: B26054039 Originating MLS: BeachesMLS
Originating MLS: BeachesMLSFacts & features
Interior
Bedrooms & bathrooms
- Bedrooms: 3
- Bathrooms: 3
- Full bathrooms: 2
- 1/2 bathrooms: 1
- Main level bathrooms: 1
Primary bedroom
- Level: Upper
- Area: 140
- Dimensions: 10 X 14
Kitchen
- Level: Main
- Area: 70
- Dimensions: 10 X 7
Living room
- Level: Main
- Area: 126
- Dimensions: 9 X 14
Heating
- Central
Cooling
- Central Air
Appliances
- Included: Dryer, Dishwasher, Microwave, Oven, Refrigerator, Washer
- Laundry: Inside
Features
- Built-in Features, Upper Level Primary, Walk-In Closet(s)
- Flooring: Other
- Has fireplace: No
Interior area
- Total structure area: 2,567
- Total interior livable area: 1,972 sqft
Video & virtual tour
Property
Parking
- Total spaces: 2
- Parking features: Attached, Driveway, Garage
- Attached garage spaces: 2
- Has uncovered spaces: Yes
Accessibility
- Accessibility features: None
Features
- Levels: Two
- Stories: 2
- Entry location: Entry Level Living Area Y
- Patio & porch: Patio
- Exterior features: Outdoor Living Area
- Pool features: Association
- Waterfront features: None
Lot
- Size: 4,099 Square Feet
- Features: < 1/4 Acre
Details
- Parcel number: 00424616310000570
- Zoning: PUD
- Special conditions: Standard
Construction
Type & style
- Home type: SingleFamily
- Property subtype: Single Family Residence
Materials
- Block
- Roof: Concrete
Condition
- Resale
- New construction: No
- Year built: 2015
Utilities & green energy
- Sewer: Public Sewer
- Water: Public
- Utilities for property: Sewer Available, Water Available
Community & HOA
Community
- Features: Home Owners Association, Gated
- Security: Gated Community
- Subdivision: Tuscany South
HOA
- Has HOA: Yes
- Amenities included: Clubhouse, Fitness Center, Pool, Tennis Court(s)
- Services included: Common Areas
- HOA fee: $510 monthly
Location
- Region: Delray Beach
Financial & listing details
- Price per square foot: $354/sqft
- Tax assessed value: $571,500
- Annual tax amount: $9,712
- Date on market: 7/19/2026
- Cumulative days on market: 5 days
- Listing terms: Cash,Conventional
Estimated market value
$670,800
$637,000 - $704,000
$4,293/mo
Price history
| Date | Event | Price |
|---|---|---|
| 7/19/2026 | Listed for sale | $699,000+48.7%$354/sqft |
Source:  BeachesMLS #B26054039 Report a problem BeachesMLS #B26054039 Report a problem | ||
| 4/2/2020 | Sold | $470,000-2.9%$238/sqft |
Source: BeachesMLS #R10597622 Report a problem | ||
| 2/3/2020 | Listed for sale | $484,000+26.1%$245/sqft |
Source: Compass Florida, LLC #RX-10597622 Report a problem | ||
| 1/4/2016 | Sold | $383,802$195/sqft |
Source: Public Record Report a problem | ||
Public tax history
| Year | Property taxes | Tax assessment |
|---|---|---|
| 2025 | $9,712 +4.6% | $566,707 +10% |
| 2024 | $9,284 +2.7% | $515,188 +10% |
| 2023 | $9,043 +11.2% | $468,353 +10% |
| 2022 | $8,130 +14.1% | $425,775 +10% |
| 2021 | $7,127 +32.2% | $387,068 +19.1% |
| 2020 | $5,391 +1.2% | $324,881 +2.3% |
| 2019 | $5,326 | $317,577 +1.9% |
| 2018 | $5,326 +5.2% | $311,656 +2.1% |
| 2017 | $5,061 +1.1% | $305,246 -0.7% |
| 2016 | $5,004 | $307,298 |
Find assessor info on the county website
Monthly payment
Est. payment
Payment breakdown
Explore the cost of this home by adjusting the details. Changes won't be saved.Climate risks
Neighborhood: 33446
Nearby schools
GreatSchools rating
- 5/10Hagen Road Elementary SchoolGrades: PK-5Distance: 4 mi
- 3/10Carver Middle SchoolGrades: 6-8Distance: 3.5 mi
- 8/10Spanish River Community High SchoolGrades: PK,6-12Distance: 4.5 mi
Schools provided by the listing agent
- Elementary: Hagen Road
- Middle: Carver Community
- High: Spanish River
Source: BeachesMLS. This data may not be complete. We recommend contacting the local school district to confirm school assignments for this home.
- $585,7003 bd2 ba1.4k sqft14560 White Jade Ter, Delray Beach, FL 33446Off Market
- $576,7003 bd2 ba1.4k sqft14572 White Jade Ter, Delray Beach, FL 33446Off Market
- $--3 bd2 ba-- sqft14554 White Jade Ter #0, Delray Beach, FL 33446Off Market
- $582,2003 bd2 ba1.5k sqft14554 White Jade Ter, Delray Beach, FL 33446Off Market
- $621,2003 bd2 ba1.4k sqft14578 White Jade Ter, Delray Beach, FL 33446Off Market
- $775,6004 bd3 ba2.3k sqft14567 White Jade Ter, Delray Beach, FL 33446Off Market
- $634,3003 bd2 ba1.5k sqft14561 White Jade Ter, Delray Beach, FL 33446Off Market
- $692,3002 bd2 ba2.4k sqft14776 Rapolla Dr, Delray Beach, FL 33446Off Market
A local agent can set up tours, give advice and negotiate with sellers.
Similar homes
- $799,0003 bd3 ba1.9k sqft13769 Moss Agate Avenue, Delray Beach, FL 33446For Sale

 MLS ID #B26028066, Rachel Kovalsky, Compass Florida LLC. BeachesMLS
 - $675,0003 bd2 ba2.3k sqftGL Homes, Boynton Beach, FL 33437For Sale
 MLS ID #B26050350, Roxana Campbell, RE/MAX Direct. BeachesMLS
 - $530,0003 bd2 ba1.6k sqft7440 W Mercada Way, Delray Beach, FL 33446For Sale
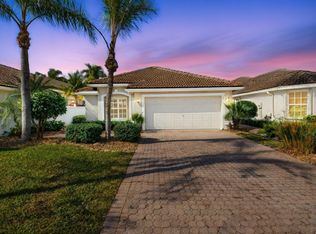 MLS ID #R11163043, Maura Slaughter, RE/MAX Select Group. BeachesMLS
 - $680,0004 bd3 ba2.3k sqft10673 Richfield Way, Boynton Beach, FL 33437For Sale
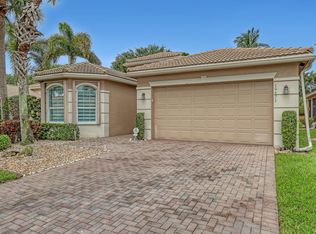 MLS ID #B26035863, Betty Arango, Home Equity Realty, Inc.. BeachesMLS
 - $699,0003 bd3 ba2k sqft409 Francesca Ridge Road, Boynton Beach, FL 33435For SaleMLS ID #B26039103, Alex Platt, Compass Florida LLC. BeachesMLS
- $407,0002 bd2 ba1.5k sqft15562 Fiorenza Circle, Delray Beach, FL 33446For SaleMLS ID #B26042505, Tina J Krinsky, Lang Realty/ BR. BeachesMLS
- $659,0003 bd3 ba2.4k sqft6601 NW 26th Way, Boca Raton, FL 33496For SaleMLS ID #B26003595, Robyn Dana Rosen, Compass Florida LLC. BeachesMLS
- $850,0003 bd2 ba1.9k sqft1365 E Barwick Ranch Circle, Delray Beach, FL 33445For SaleMLS ID #B26045323, Elyse Duff, Coldwell Banker Realty /Delray Beach. BeachesMLS
- $579,0003 bd2 ba2.1k sqft10723 GREENTRAIL Drive S, Boynton Beach, FL 33436For SaleMLS ID #B26054002, Charles Izmirlian, Bankers Realty Corp.. BeachesMLS
- $597,0003 bd3 ba2.3k sqft11564 Puerto Boulevard, Boynton Beach, FL 33437For SaleMLS ID #B26035969, Madeline Gayle Cohen, Realty 100. BeachesMLS
- $625,0003 bd3 ba1.7k sqft1844 Sandpiper Pointe Place, Deerfield Beach, FL 33442For SaleMLS ID #B26055100, Jennifer Schnipper, Keller Williams Realty - Welli. BeachesMLS
- $618,0003 bd2 ba1.6k sqft10098 Ramblewood Drive, Coral Springs, FL 33071For SaleMLS ID #B26039426, Christina Hudson, Hudson Realty Of The Plm Bchs. BeachesMLS
- $575,0003 bd3 ba2.7k sqft6226 Water Lilly Lane, Boynton Beach, FL 33437For SaleMLS ID #B26047825, Jeffrey L Tricoli PA, KW Reserve Palm Beach. BeachesMLS
- $499,9993 bd2 ba1.7k sqft6594 Sun River Road, Boynton Beach, FL 33437For SaleMLS ID #B26000290, Allyson Mahler, Lang Realty/ BR. BeachesMLS
- $769,0004 bd2 ba2.1k sqft9260 Laurel Green Drive, Boynton Beach, FL 33437For SaleMLS ID #B26004189, Zachary A Greenberg, Coastal Real Estate Professionals LLC. BeachesMLS
- $649,9993 bd2 ba1.6k sqft4487 NW 45th Terrace, Coconut Creek, FL 33073For SaleMLS ID #B26048594, Laura E Sanders, RE/MAX Direct. BeachesMLS
- $689,9005 bd3 ba2.5k sqft4684 Veteran Terrace, Lake Worth, FL 33463For SaleMLS ID #B26006026, Maria M Macatangay, Coldwell Banker Realty. BeachesMLS
- $650,0003 bd2 ba1.6k sqft4315 NW 45th Terrace, Coconut Creek, FL 33073For SaleMLS ID #B26048898, Daniel VanBronkhorst, The Agency Florida LLC. BeachesMLS
- $600,0003 bd2 ba2.5k sqft8969 Torcello Way, Boynton Beach, FL 33472For SaleMLS ID #B26043038, Paul Jay Saperstein, EXP Realty LLC. BeachesMLS
- $679,9004 bd2 ba1.4k sqft7076 Middlebury Drive, Boynton Beach, FL 33436For SaleMLS ID #B26050953, Dylan Lamb LLC, Compass Florida LLC. BeachesMLS
