Beautifully Updated Pool Home in Coconut Creek, in Gated Coquina! Nestled on a spacious pie-shaped lot, this inviting 3-bedroom, 2-bath home offers the perfect blend of comfort and style. The updated kitchen features white shaker cabinets, stainless steel appliances, granite counters and a functional layout ideal for everyday living and entertaining. Enjoy your own private backyard retreat with a sparkling screened-in pool, a patio perfect for a fire pit and outdoor gatherings, and several fruit trees. Partial impact windows & full hurricane protection w/ low cost insurance. Conveniently located near shopping, dining, and entertainment, this move-in-ready home is one you won't want to miss! Top rated schools, walk across the street to the Promenade mall. HOA includes internet, Cable, Community Pool, play ground, common area and gate for your security.
Accepting backups
$649,999
4487 NW 45th Terrace, Coconut Creek, FL 33073
3beds
1,639sqft
:
Get pre-qualified$4,743/mo
Single Family Residence
Built in 2002
7,256 Square Feet Lot
$630,200 Zestimate®
$397/sqft
$280/mo HOA
What's special
Several fruit treesBeautifully updated pool homeGranite countersSpacious pie-shaped lotMove-in-ready homePrivate backyard retreatFull hurricane protection
- 17 days |
- 720 |
- 76 |
Likely to sell faster than
Zillow last checked:
Listing updated:
Listed by:
Laura E Sanders 954-650-0827,
RE/MAX Direct
Source: BeachesMLS,MLS#: B26048594 Originating MLS: BeachesMLS
Originating MLS: BeachesMLSFacts & features
Interior
Bedrooms & bathrooms
- Bedrooms: 3
- Bathrooms: 2
- Full bathrooms: 2
- Main level bathrooms: 2
- Main level bedrooms: 3
Primary bedroom
- Description: size approx
- Level: Main
- Area: 225
- Dimensions: 15 X 15
Kitchen
- Description: size approx
- Level: Main
- Area: 100
- Dimensions: 10 X 10
Living room
- Description: size approx
- Level: Main
- Area: 144
- Dimensions: 12 X 12
Heating
- Central, Electric
Cooling
- Central Air, Ceiling Fan(s), Electric
Appliances
- Included: Dryer, Dishwasher, Electric Range, Electric Water Heater, Microwave, Refrigerator, Water Heater, Washer
- Laundry: In Garage
Features
- Dual Sinks, Living/Dining Room, Main Level Primary, Pantry, Split Bedrooms, Separate Shower, Walk-In Closet(s)
- Flooring: Ceramic Tile, Wood
- Windows: Storm Window(s)
- Has fireplace: No
Interior area
- Total structure area: 2,178
- Total interior livable area: 1,639 sqft
Video & virtual tour
Property
Parking
- Total spaces: 4
- Parking features: Attached, Driveway, Garage, Garage Door Opener
- Attached garage spaces: 2
- Has uncovered spaces: Yes
Accessibility
- Accessibility features: None
Features
- Levels: One
- Stories: 1
- Entry location: 1
- Patio & porch: Covered, Deck, Patio, Porch, Screened
- Exterior features: Outdoor Living Area, Porch
- Has private pool: Yes
- Pool features: In Ground, Association
- Fencing: Fenced
- Has view: Yes
- View description: Garden, Pool
- Waterfront features: None
Lot
- Size: 7,256 Square Feet
- Features: Fruit Trees, Oversized Lot, Sprinklers Automatic, < 1/4 Acre
Details
- Parcel number: 484217080670
- Zoning: PUD
- Special conditions: Standard,Listed As-Is
Construction
Type & style
- Home type: SingleFamily
- Property subtype: Single Family Residence
Materials
- Block
- Foundation: Block
- Roof: Barrel
Condition
- Resale
- New construction: No
- Year built: 2002
Utilities & green energy
- Sewer: Public Sewer
- Water: Public
- Utilities for property: Sewer Available, Water Available
Community & HOA
Community
- Features: Home Owners Association, Gated
- Security: Gated Community
- Subdivision: COQUINA
HOA
- Has HOA: Yes
- Amenities included: Picnic Area, Playground, Pool
- Services included: Common Areas, Cable TV, Internet, Legal/Accounting, Pool(s), Security
- HOA fee: $280 monthly
- HOA name: Coquina
- HOA phone: 954-600-8689
Location
- Region: Coconut Creek
Financial & listing details
- Price per square foot: $397/sqft
- Tax assessed value: $484,360
- Annual tax amount: $9,964
- Date on market: 7/9/2026
- Cumulative days on market: 16 days
- Listing terms: Cash,Conventional,FHA,VA Loan
Estimated market value
$630,200
$599,000 - $662,000
$4,183/mo
Price history
| Date | Event | Price |
|---|---|---|
| 7/9/2026 | Listed for sale | $649,999+6.6%$397/sqft |
Source:  BeachesMLS #B26048594 Report a problem BeachesMLS #B26048594 Report a problem | ||
| 4/11/2025 | Sold | $610,000-0.8%$372/sqft |
Source: BeachesMLS #R11064303 Report a problem | ||
| 4/1/2025 | Pending sale | $615,000$375/sqft |
Source: BeachesMLS #RX-11064303 Report a problem | ||
| 2/21/2025 | Listed for sale | $615,000+17.1%$375/sqft |
Source: BeachesMLS #RX-11064303 Report a problem | ||
| 1/13/2022 | Sold | $525,000$320/sqft |
Source:  MIAMI #A11134319 Report a problem MIAMI #A11134319 Report a problem | ||
| 12/13/2021 | Pending sale | $525,000$320/sqft |
Source: MIAMI #A11134319 Report a problem | ||
| 12/9/2021 | Listed for sale | $525,000+138.6%$320/sqft |
Source: MIAMI #A11134319 Report a problem | ||
| 3/23/2012 | Sold | $220,000-12%$134/sqft |
Source: BeachesMLS #F1163812 Report a problem | ||
| 1/15/2012 | Price change | $249,900-3.8%$152/sqft |
Source: Coldwell Banker Residential Real Estate - Coral Springs #F1163812 Report a problem | ||
| 11/30/2011 | Listed for sale | $259,900+60.1%$159/sqft |
Source: Coldwell Banker Residential Real Estate - Coral Springs #F1163812 Report a problem | ||
| 2/7/2001 | Sold | $162,300$99/sqft |
Source: Public Record Report a problem | ||
Public tax history
| Year | Property taxes | Tax assessment |
|---|---|---|
| 2025 | $9,964 +3% | $483,140 +2.9% |
| 2024 | $9,673 +3.8% | $469,530 +3% |
| 2023 | $9,317 +80.9% | $455,860 +73.4% |
| 2022 | $5,151 +3.6% | $262,940 +3% |
| 2021 | $4,974 +2% | $255,290 +1.4% |
| 2020 | $4,878 +2.9% | $251,770 +2.3% |
| 2019 | $4,742 | $246,110 +1.9% |
| 2018 | $4,742 +5.4% | $241,530 +2.1% |
| 2017 | $4,501 +1.1% | $236,570 +2.1% |
| 2016 | $4,452 +1.9% | $231,710 +0.7% |
| 2015 | $4,370 -1.7% | $230,100 +0.8% |
| 2014 | $4,446 | $228,280 +21.7% |
| 2013 | $4,446 +35.4% | $187,620 +7.8% |
| 2012 | $3,285 -4.3% | $174,090 -7% |
| 2011 | $3,431 -2.8% | $187,260 +5.2% |
| 2010 | $3,529 +9.2% | $177,960 +3.7% |
| 2009 | $3,232 +4.2% | $171,650 +0.1% |
| 2008 | $3,103 -3.7% | $171,480 +3% |
| 2007 | $3,223 -5.3% | $166,490 +2.5% |
| 2006 | $3,405 | $162,430 +8.6% |
| 2005 | -- | $149,560 +3% |
| 2004 | $3,240 +1.3% | $145,210 +1.9% |
| 2003 | $3,198 +0.5% | $142,510 +2.4% |
| 2002 | $3,182 | $139,170 |
Find assessor info on the county website
Monthly payment
Est. payment
Payment breakdown
Explore the cost of this home by adjusting the details. Changes won't be saved.Climate risks
Neighborhood: 33073
Nearby schools
GreatSchools rating
- 7/10Winston Park Elementary SchoolGrades: PK-5Distance: 0.7 mi
- 8/10Lyons Creek Middle SchoolGrades: 6-8Distance: 1.8 mi
- 4/10Monarch High SchoolGrades: 9-12Distance: 0.4 mi
Schools provided by the listing agent
- Elementary: Winston Park (Broward)
- Middle: Lyons Creek
- High: Monarch
Source: BeachesMLS. This data may not be complete. We recommend contacting the local school district to confirm school assignments for this home.
- $589,2003 bd2 ba2.3k sqft4485 NW 45th Ter, Coconut Creek, FL 33073Off Market
- $690,4003 bd2 ba2k sqft4490 NW 45th Ter, Coconut Creek, FL 33073Off Market
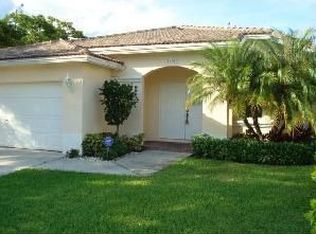
- $707,6004 bd3 ba2.3k sqft4480 NW 45th Ter, Coconut Creek, FL 33073Off Market
- $600,3003 bd2 ba1.8k sqft4460 NW 45th Ter, Pompano Beach, FL 33073Off Market
- $--3 bd1 ba1.2k sqft4570 Lyons Rd STE 114, Coconut Creek, FL 33073Off Market
- $574,5004 bd3 ba2.7k sqft4455 NW 45th Ter, Coconut Creek, FL 33073Off Market
- $682,300-- bd-- ba2.1k sqft4450 NW 45th Ter, Coconut Creek, FL 33073Off Market
- $522,2003 bd2 ba1.8k sqft4475 NW 45th Ter, Pompano Beach, FL 33073Off Market
A local agent can set up tours, give advice and negotiate with sellers.
Similar homes
- $595,0003 bd2 ba1.8k sqftb1, Coconut Creek, FL 33073For Sale

 MLS ID #B26044844, Kathy A Critch, Ryan Critch Real Estate. BeachesMLS
 - $625,0003 bd3 ba2.2k sqft5133 Heron Place, Coconut Creek, FL 33073For Sale
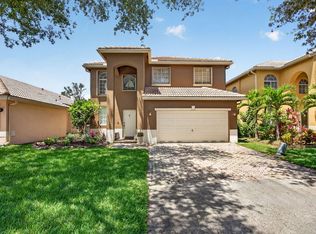 MLS ID #B26022179, David M Weinstein, Keller Williams Realty Boca Raton. BeachesMLS
 - $615,0003 bd3 ba2k sqft3847 NW 62nd Street, Coconut Creek, FL 33073For Sale
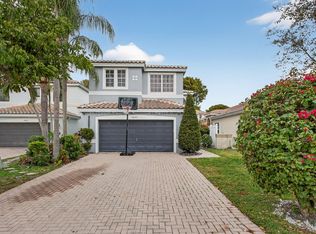 MLS ID #R11160704, Ezio G Demelo, United Realty Group, Inc. BeachesMLS
 - $590,0003 bd2 ba1.6k sqft4441 NW 6th Court, Coconut Creek, FL 33066For Sale
 MLS ID #B26042622, Andrew A Mandel PA, EXP Realty LLC. BeachesMLS
 - $560,0003 bd2 ba1.6k sqft6513 Sandpiper Drive, Coconut Creek, FL 33073For SaleMLS ID #B26018593, Dina Blau, REDFIN CORPORATION. BeachesMLS
- $618,0003 bd2 ba1.6k sqft10098 Ramblewood Drive, Coral Springs, FL 33071For SaleMLS ID #B26039426, Christina Hudson, Hudson Realty Of The Plm Bchs. BeachesMLS
- $674,9993 bd2 ba1.8k sqft2145 NW 85th Lane, Coral Springs, FL 33071For SaleMLS ID #B26040393, Laura E Sanders, RE/MAX Direct. BeachesMLS
- $544,9993 bd3 ba1.6k sqft6993, Coconut Creek, FL 33073For SaleMLS ID #B26039333, Laura E Sanders, RE/MAX Direct. BeachesMLS
- $599,9003 bd3 ba2.1k sqft648 NW 127th Avenue, Coral Springs, FL 33071For SaleMLS ID #B26013983, Jeffrey L Tricoli PA, KW Reserve Palm Beach. BeachesMLS
- $490,0003 bd3 ba1.5k sqftAshton Parc, Coconut Creek, FL 33073For SaleMLS ID #B26043740, Kristina M Russell, Stratus Realty LLC. BeachesMLS
- $824,9004 bd3 ba2.2k sqftNo Place Like Home, Parkland, FL 33076For SaleMLS ID #B26013514, Sharon L Podwol, Preferred Property Finder Inc.. BeachesMLS
- $699,0003 bd3 ba1.9k sqft14566 White Jade Terrace, Delray Beach, FL 33446For SaleMLS ID #B26054039, Erin J Friedman, Compass Florida LLC. BeachesMLS
- $540,0003 bd2 ba1.4k sqft5051 NE 6th Avenue, Deerfield Beach, FL 33064For SaleMLS ID #B26013964, Joseph J Hillner, Guaranteed Home Sales. BeachesMLS
- $769,0004 bd2 ba2.2k sqft5954 NW 74th Street, Parkland, FL 33067For SaleMLS ID #B26039358, Alexa Soto, Keller Williams Realty Consultants. BeachesMLS
- $657,0003 bd2 ba1.7k sqft5677 Via De La Plata Circle, Delray Beach, FL 33484For SaleMLS ID #B26039677, Elizabeth Dubman Zadoff, Broder Realty. BeachesMLS
- $699,9003 bd2 ba1.9k sqft9120 SW 55TH Court, Cooper City, FL 33328For SaleMLS ID #B26055337, Stephen A Mossini, Local Real Estate Co. BeachesMLS
- $650,0003 bd2 ba2k sqft4788 S Cypress Dr Drive S, Boynton Beach, FL 33436For SaleMLS ID #B26030398, Macy Sedlacek, LPT Realty, LLC. BeachesMLS
- $715,0004 bd2 ba2.2k sqft10739 NW 21st Street, Coral Springs, FL 33071For SaleMLS ID #B26022530, Zachary D Finn, Finn Real Estate Enterprises. BeachesMLS
- $625,0003 bd2 ba1.5k sqft4766 Valencia Drive, Delray Beach, FL 33445For SaleMLS ID #B26037157, Jeffrey L Tricoli PA, KW Reserve Palm Beach. BeachesMLS
- $725,0003 bd2 ba1.5k sqft106 Orchard Ridge Lane, Boca Raton, FL 33431For SaleMLS ID #B26045510, Lizet Nicole Santos, RE/MAX Direct. BeachesMLS
