Now offered at an improved price, this beautifully maintained residence combines privacy, comfort, and value in highly sought-after Addison Trace. High ceilings, abundant natural light, and an open-concept design create a spacious, inviting atmosphere. Ideally located on one of the community's quietest streets, this 3BR/2BA home features an eat-in kitchen with granite countertops, stainless steel appliances, wood cabinetry, and breakfast bar. No carpet...tile and wood flooring throughout, and a dedicated laundry room with utility sink. French doors open to an oversized covered patio overlooking a private backyard. Enjoy resort-style amenities including a pool, hot tub, tennis/pickleball court and fitness room. Prime location...award winning beaches and shopping, this home is a rare find!
For sale
Price cut: $33.3K (7/13)
$657,000
5677 Via De La Plata Circle, Delray Beach, FL 33484
3beds
1,794sqft
:
Get pre-qualified$4,922/mo
Single Family Residence
Built in 2000
5,486 Square Feet Lot
$-- Zestimate®
$366/sqft
$525/mo HOA
What's special
Breakfast barSpacious inviting atmosphereGranite countertopsAbundant natural lightPrivate backyardHigh ceilingsFrench doors
- 62 days |
- 622 |
- 34 |
Likely to sell faster than
Zillow last checked:
Listing updated:
Listed by:
Elizabeth Dubman Zadoff 561-212-5868,
Broder Realty
Source: BeachesMLS,MLS#: B26039677 Originating MLS: BeachesMLS
Originating MLS: BeachesMLSFacts & features
Interior
Bedrooms & bathrooms
- Bedrooms: 3
- Bathrooms: 2
- Full bathrooms: 2
- Main level bathrooms: 2
- Main level bedrooms: 3
Primary bedroom
- Level: Main
- Area: 234
- Dimensions: 18 X 13
Kitchen
- Level: Main
- Area: 204
- Dimensions: 17 X 12
Living room
- Level: Main
- Area: 390
- Dimensions: 26 X 15
Heating
- Central, Electric
Cooling
- Central Air, Ceiling Fan(s)
Appliances
- Included: Dryer, Dishwasher, Electric Range, Electric Water Heater, Disposal, Microwave, Refrigerator, Water Heater, Washer
- Laundry: Inside, Laundry Room, Laundry Tub
Features
- Breakfast Area, Bathtub, Dual Sinks, Eat-in Kitchen, High Ceilings, Living/Dining Room, Pantry, Split Bedrooms, Soaking Tub, Separate Shower, Walk-In Closet(s)
- Flooring: Ceramic Tile, Wood
- Doors: French Doors
- Windows: Blinds
- Has fireplace: No
Interior area
- Total structure area: 2,470
- Total interior livable area: 1,794 sqft
Video & virtual tour
Property
Parking
- Total spaces: 4
- Parking features: Attached, Driveway, Garage
- Attached garage spaces: 2
- Has uncovered spaces: Yes
Accessibility
- Accessibility features: None
Features
- Levels: One
- Stories: 1
- Patio & porch: Patio, Screened
- Exterior features: Garden, Outdoor Living Area
- Pool features: Association, Heated
- Has view: Yes
- View description: Garden
Lot
- Size: 5,486 Square Feet
- Features: Interior Lot, Sprinklers Automatic, < 1/4 Acre
Details
- Parcel number: 00424626400000210
- Zoning: PUD
- Special conditions: Standard
Construction
Type & style
- Home type: SingleFamily
- Architectural style: Mediterranean
- Property subtype: Single Family Residence
Materials
- Roof: Barrel
Condition
- Resale
- New construction: No
- Year built: 2000
Details
- Builder model: ALMEDA
Utilities & green energy
- Sewer: Public Sewer
- Water: Public
- Utilities for property: Cable Available, Electricity Connected, Phone Connected, Sewer Connected, Underground Utilities, Water Connected
Community & HOA
Community
- Features: Home Owners Association, Gated
- Security: Gated Community
- Subdivision: ADDISON TRACE
HOA
- Has HOA: Yes
- Amenities included: Clubhouse, Fitness Center, Gated, Maintenance, Pickleball, Pool, Parking, Spa/Hot Tub, Tennis Court(s)
- Services included: Common Areas, Cable TV, Maintenance Grounds, Recreation Facilities, Reserve Fund, Internet
- HOA fee: $1,575 quarterly
- HOA name: First Service Residential
- HOA phone: 866-378-1099
Location
- Region: Delray Beach
Financial & listing details
- Price per square foot: $366/sqft
- Tax assessed value: $355,729
- Annual tax amount: $5,588
- Date on market: 6/11/2026
- Cumulative days on market: 63 days
- Listing terms: Cash,Conventional
- Electric utility on property: Yes
Estimated market value
Not available
Estimated sales range
Not available
Not available
Price history
| Date | Event | Price |
|---|---|---|
| 7/13/2026 | Price change | $657,000-4.8%$366/sqft |
Source:  BeachesMLS #B26039677 Report a problem BeachesMLS #B26039677 Report a problem | ||
| 6/11/2026 | Listed for sale | $690,300+89.1%$385/sqft |
Source: BeachesMLS #B26039677 Report a problem | ||
| 12/19/2019 | Sold | $365,000+7.4%$203/sqft |
Source: Public Record Report a problem | ||
| 9/26/2014 | Sold | $340,000-2.9%$190/sqft |
Source: BeachesMLS #R10062728 Report a problem | ||
| 8/27/2014 | Pending sale | $350,000$195/sqft |
Source: The Keyes Company #RX-10062728 Report a problem | ||
| 8/9/2014 | Listed for sale | $350,000+11.1%$195/sqft |
Source: The Keyes Company #RX-10062728 Report a problem | ||
| 2/15/2013 | Sold | $315,000-7.3%$176/sqft |
Source: BeachesMLS #R3315756 Report a problem | ||
| 10/9/2012 | Price change | $339,900-2.6%$189/sqft |
Source: RE/MAX SERVICES #R3315756 Report a problem | ||
| 6/16/2012 | Price change | $349,000-5.4%$195/sqft |
Source: Lang Realty #R3272421 Report a problem | ||
| 4/7/2012 | Listed for sale | $369,000-9.8%$206/sqft |
Source: Lang Realty #R3272421 Report a problem | ||
| 10/10/2006 | Sold | $409,000+94.6%$228/sqft |
Source: Public Record Report a problem | ||
| 4/20/2000 | Sold | $210,200$117/sqft |
Source: Public Record Report a problem | ||
Public tax history
| Year | Property taxes | Tax assessment |
|---|---|---|
| 2025 | $5,588 -18.2% | $355,729 -17.8% |
| 2024 | $6,833 +29.3% | $432,534 +28.9% |
| 2023 | $5,285 +0.9% | $335,635 +3% |
| 2022 | $5,237 +0.7% | $325,859 +3% |
| 2021 | $5,202 +0.7% | $316,368 +1.4% |
| 2020 | $5,165 +9.2% | $312,000 +9.8% |
| 2019 | $4,731 | $284,029 +1.9% |
| 2018 | $4,731 +5.3% | $278,733 +2.1% |
| 2017 | $4,494 +1.2% | $273,000 |
| 2016 | $4,440 -15.8% | $273,000 +1.1% |
| 2015 | $5,273 +19.1% | $270,000 +5.5% |
| 2014 | $4,428 +34.6% | $256,000 +31.1% |
| 2013 | $3,289 +1.7% | $195,264 +1.7% |
| 2012 | $3,235 -9% | $192,000 -6.2% |
| 2011 | $3,553 +1.2% | $204,624 +1.5% |
| 2010 | $3,511 -7.7% | $201,600 -10% |
| 2009 | $3,802 -9.1% | $224,000 -17% |
| 2008 | $4,184 -28% | $269,850 -24% |
| 2007 | $5,810 +74.9% | $355,000 +87.1% |
| 2006 | $3,321 | $189,740 +3% |
| 2005 | -- | $184,214 +3% |
| 2004 | $1,596 +579.2% | $178,849 +1.9% |
| 2003 | $235 -92.4% | $175,514 +2.4% |
| 2002 | $3,109 -1.1% | $171,400 |
| 2001 | $3,144 +267.1% | $171,400 +308.1% |
| 2000 | $856 +4.5% | $42,000 |
| 1999 | $819 | $42,000 |
Find assessor info on the county website
Monthly payment
Est. payment
Payment breakdown
Explore the cost of this home by adjusting the details. Changes won't be saved.Climate risks
Neighborhood: 33484
Nearby schools
GreatSchools rating
- 6/10Orchard View Elementary SchoolGrades: PK-5Distance: 1.9 mi
- 9/10Omni Middle SchoolGrades: 6-8Distance: 2.7 mi
- 8/10Spanish River Community High SchoolGrades: PK,6-12Distance: 2.7 mi
Schools provided by the listing agent
- Elementary: Orchard View
- Middle: Omni
- High: Spanish River
Source: BeachesMLS. This data may not be complete. We recommend contacting the local school district to confirm school assignments for this home.
- $647,8003 bd3 ba1.9k sqft5671 Via De La Plata Cir, Delray Beach, FL 33484Off Market

- $796,1003 bd3 ba1.8k sqft5671 Via De La Plata Cir #R27289, Delray Beach, FL 33484Off Market
- $672,2003 bd2 ba2k sqft5683 Via De La Plata Cir, Delray Beach, FL 33484Off Market
- $710,0003 bd3 ba2.3k sqft5665 Via De La Plata Cir, Delray Beach, FL 33484Sold

- $678,9004 bd2 ba2.2k sqft5689 Via De La Plata Cir, Delray Beach, FL 33484Off Market
- $768,8004 bd3 ba2.2k sqft5678 Via De La Plata Cir, Delray Beach, FL 33484Off Market
- $637,6004 bd2 ba2.2k sqft5659 Via De La Plata Cir, Delray Beach, FL 33484Off Market
- $873,0004 bd3 ba2.5k sqft5642 Via De La Plata Cir, Delray Beach, FL 33484Off Market
A local agent can set up tours, give advice and negotiate with sellers.
Similar homes
- $799,0003 bd3 ba2.5k sqft16536 Del Palacio Court, Delray Beach, FL 33484For Sale

 MLS ID #B26058163, Diane P Bellino PA, A & B Realty Inc. BeachesMLS
 - $556,9003 bd3 ba1.8k sqft16129 Poppyseed Circle #1608, Delray Beach, FL 33484For Sale
 MLS ID #B26059306, Nancy Frey, Compass Florida LLC. BeachesMLS
 - $619,9003 bd2 ba1.5k sqft4766 Valencia Drive, Delray Beach, FL 33445For Sale
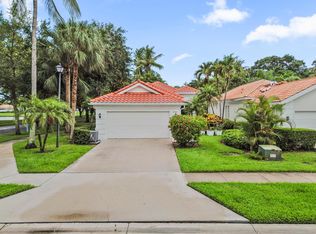 MLS ID #B26037157, Jeffrey L Tricoli PA, KW Reserve Palm Beach. BeachesMLS
 - $685,0003 bd2 ba1.8k sqft6815 Imperial Beach Circle, Delray Beach, FL 33446For Sale
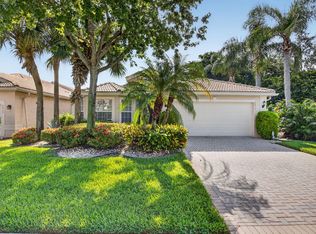 MLS ID #B26054072, Jacob Southwick, Signature Real Estate Finder. BeachesMLS
 - $599,0003 bd3 ba1.9k sqft5195 NW 25th Way, Boca Raton, FL 33496For SaleMLS ID #B26061752, Brian P Battaglia, Lang Realty/ BR. BeachesMLS
- $395,0003 bd2 ba1.6k sqft6088 Caladium Road, Delray Beach, FL 33484For SaleMLS ID #B26057089, Danuta Stein Blashfield PA, William Raveis Real Estate. BeachesMLS
- $629,9003 bd2 ba2.3k sqft6170 Pitch Lane, Boynton Beach, FL 33437For SaleMLS ID #B26060431, Maria B Ferreira, United Realty Group Inc. BeachesMLS
- $375,0002 bd2 ba1.3k sqft6272 PETUNIA Road, Delray Beach, FL 33484For SaleMLS ID #B26060860, Scott Mitchell, Century 21 Stein Posner. BeachesMLS
- $599,0002 bd2 ba2k sqft7035 Vivaldi Lane, Delray Beach, FL 33446For SaleMLS ID #B26032098, Bonnie Schwartz, Douglas Elliman. BeachesMLS
- $635,0003 bd3 ba2.3k sqft7007 Imperial Beach Circle, Delray Beach, FL 33446SoldMLS ID #R11069283, Claire B Sheres P.A, Douglas Elliman. BeachesMLS
- $704,0003 bd3 ba2.4k sqft5312 Brooklawn Terrace, Boynton Beach, FL 33437For SaleMLS ID #B26041477, Lena Sussman, The Keyes Company. BeachesMLS
- $749,0004 bd3 ba2.3k sqftPolo Trace - All AGE Community., Delray Beach, FL 33446For SaleMLS ID #B26041506, Jonathan Rausch, The Rausch Real Estate Top Gun Team Inc. BeachesMLS
- $619,0003 bd2 ba2.4k sqft6715 Chimere Terrace, Boynton Beach, FL 33437For SaleMLS ID #R11164157, Lea Novgrad, Regency Realty Services. BeachesMLS
- $575,0004 bd3 ba2.3k sqft6959 Imperial Beach Circle, Delray Beach, FL 33446For SaleMLS ID #R11154348, Melissa Ann Cantway, Century 21 Realty Professionals. BeachesMLS
- $700,0003 bd3 ba2.3k sqft9841 Casa Mar Drive, Lake Worth, FL 33467For SaleMLS ID #B26061981, Mary Louise Baglio Weiss, Keller Williams Realty/P B. BeachesMLS
- $580,0003 bd2 ba1.9k sqft21195 JUEGO Circle #16-A, Boca Raton, FL 33433For SaleMLS ID #B26061899, Carlos Marcelo Gil, Parrot Realty LLC. BeachesMLS
- $539,0003 bd2 ba2.1k sqft12530 Vía Valenza, Boynton Beach, FL 33436For SaleMLS ID #B26032613, Paula Lescht, Signature International RE. BeachesMLS
- $850,0003 bd2 ba1.9k sqft1365 E Barwick Ranch Circle, Delray Beach, FL 33445For SaleMLS ID #B26045323, Elyse Duff, Coldwell Banker Realty /Delray Beach. BeachesMLS
- $545,0003 bd3 ba2.2k sqft6511 MALTA Drive, Boynton Beach, FL 33437For SaleMLS ID #B26057421, Julie E Saxon, Lang Realty - Boynton Beach. BeachesMLS
- $824,9003 bd3 ba1.9k sqft1057 E HERITAGE CLUB Circle, Delray Beach, FL 33483For SaleMLS ID #B26058256, Lawrence A Mastropieri, Mastropieri Group LLC. BeachesMLS
