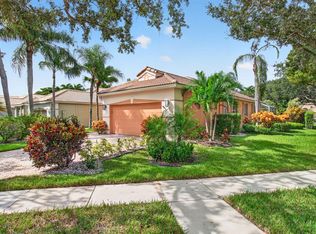
BRAND NEW PRICING!! Welcome to 16129 Poppy Seed Cir, a beautifully designed 3-bedroom, 2.5-bathroom townhouse nestled in the vibrant city of Delray Beach, FL. This spacious home offers a total of four rooms, providing the ideal blend of comfort and functionality. The heart of the home is the thoughtfully designed open floor plan seamlessly flows into the cozy living spaces, with a combination of carpet and ceramic flooring throughout the home to suit your needs. Outside, enjoy access to a barbecue area, ideal for hosting gatherings or simply relaxing in your private outdoor space. This gated community provides peace of mind with added security, as well as desirable amenities, such as a pool and recreation area and fitness. Furniture is negotiable
For sale
Price cut: $21.9K (9/26)
$535,000
16129 Poppyseed Circle #1608, Delray Beach, FL 33484
3beds
1,805sqft
Condominium
Built in 2007
-- sqft lot
$517,500 Zestimate®
$296/sqft
$438/mo HOA
What's special
Private outdoor spaceBarbecue areaCozy living spacesGarage parking
- 79 days
- 509
- 24
Zillow last checked:
Listing updated:
Listed by:
Nancy Frey 561-703-4170,
Compass Florida LLC
Source: BeachesMLS,MLS#: B26059306 Originating MLS: BeachesMLS
Originating MLS: BeachesMLSFacts & features
Interior
Bedrooms & bathrooms
- Bedrooms: 3
- Bathrooms: 3
- Full bathrooms: 2
- 1/2 bathrooms: 1
- Main level bathrooms: 1
Heating
- Central, Electric
Cooling
- Central Air, Ceiling Fan(s), Electric
Appliances
- Included: Dryer, Dishwasher, Electric Range, Electric Water Heater, Disposal, Microwave, Oven, Refrigerator, Water Heater, Washer, Owned Water Heater
- Laundry: Laundry Closet, Upper Level, Washer Dryer Install Allowed
Features
- Built-in Features, Bathtub, Dual Sinks, Family/Dining Room, Garden Tub/Roman Tub, High Ceilings, Split Bedrooms, Soaking Tub, Separate Shower, Upper Level Primary, Bar, Walk-In Closet(s)
- Flooring: Carpet, Ceramic Tile
- Windows: Blinds, Shutters
- Has fireplace: No
Interior area
- Total structure area: 2,143
- Total interior livable area: 1,805 sqft
Video & virtual tour
Property
Parking
- Total spaces: 3
- Parking features: Attached, Garage, Garage Door Opener, Paver Block
- Attached garage spaces: 1
- Uncovered spaces: 2
Accessibility
- Accessibility features: None
Features
- Levels: Two
- Stories: 2
- Patio & porch: Patio
- Exterior features: Barbecue, Garden, Outdoor Living Area
- Pool features: Association
- Has view: Yes
- View description: Garden
Lot
- Features: Sprinklers Automatic
Details
- Parcel number: 00424627270001608
- Zoning: RES
- Special conditions: Standard,Listed As-Is
Construction
Type & style
- Home type: Condo
- Architectural style: Mediterranean
- Property subtype: Condominium
Materials
- CBS (Concrete Block Structure), Block
- Roof: Barrel
Condition
- Resale
- New construction: No
- Year built: 2007
Utilities & green energy
- Sewer: Public Sewer
- Water: Public
- Utilities for property: Cable Available, Electricity Available, Sewer Connected, Underground Utilities, Water Available
Community & HOA
Community
- Features: Gated
- Security: Gated Community
- Subdivision: DREXEL PARK TOWNHOMES I CONDO
HOA
- Has HOA: Yes
- Amenities included: Clubhouse, Fitness Center, Maintenance, Playground, Park, Pool
- Services included: Common Areas, Cable TV, Maintenance Grounds, Pool(s), Recreation Facilities, Roof, Security
- HOA fee: $1,313 quarterly
- HOA name: DREXEL PARK TOWNHOMES
- HOA phone: 561-641-8554
Location
- Region: Delray Beach
Financial & listing details
- Price per square foot: $296/sqft
- Tax assessed value: $213,321
- Annual tax amount: $3,089
- Date on market: 8/8/2026
- Cumulative days on market: 79 days
- Listing terms: Cash,Conventional
- Electric utility on property: Yes
- Road surface type: Asphalt
Estimated market value
$517,500
$492,000 - $543,000
$3,390/mo
Price history
| Date | Event | Price |
|---|---|---|
| 9/26/2026 | Price change | $535,000-3.9%$296/sqft |
Source:  BeachesMLS #B26059306 Report a problem BeachesMLS #B26059306 Report a problem | ||
| 8/8/2026 | Listed for sale | $556,900+43.5%$309/sqft |
Source: BeachesMLS #B26059306 Report a problem | ||
| 6/12/2007 | Sold | $387,980$215/sqft |
Source: Public Record Report a problem | ||
Public tax history
| Year | Property taxes | Tax assessment |
|---|---|---|
| 2025 | $3,089 +3.2% | $207,713 +2.9% |
| 2024 | $2,992 +2.9% | $201,859 +3% |
| 2023 | $2,907 +1.3% | $195,980 +3% |
| 2022 | $2,870 +1.3% | $190,272 +3% |
| 2021 | $2,834 +0.9% | $184,730 +1.4% |
| 2020 | $2,810 +1.4% | $182,179 +2.3% |
| 2019 | $2,772 | $178,083 +1.9% |
| 2018 | $2,772 +5.5% | $174,763 +2.1% |
| 2017 | $2,628 +1.7% | $171,168 +2.1% |
| 2016 | $2,584 +0% | $167,647 +0.7% |
| 2015 | $2,584 -2.3% | $166,482 +0.8% |
| 2014 | $2,645 +1.7% | $165,161 +1.5% |
| 2013 | $2,601 +2.1% | $162,720 +1.7% |
| 2012 | $2,547 -18.2% | $160,000 -14% |
| 2011 | $3,114 -6.4% | $186,000 -5.1% |
| 2010 | $3,328 -4.4% | $196,000 -7% |
| 2009 | $3,481 -23.9% | $210,750 -21.2% |
| 2008 | $4,576 | $267,500 |
Find assessor info on the county website
Monthly payment
Est. payment
Payment breakdown
Explore the cost of this home by adjusting the details. Changes won't be saved.Climate risks
Neighborhood: 33484
Nearby schools
Schools provided by the listing agent
- Elementary: Orchard View
- Middle: Omni
- High: Spanish River
Source: BeachesMLS. This data may not be complete. We recommend contacting the local school district to confirm school assignments for this home.
- $472,5003 bd3 ba1.8k sqft16129 Poppy Seed Cir #1607, Delray Beach, FL 33484Off Market
- $536,2003 bd3 ba1.9k sqft16129 Poppy Seed #1603, Delray Beach, FL 33484Off Market
- $434,8003 bd2 ba1.6k sqft16129 Poppy Seed Cir #1606, Delray Beach, FL 33484Off Market
- $513,8003 bd3 ba1.9k sqft16129 Poppy Seed Cir #1601, Delray Beach, FL 33484Off Market
Similar homes
- $415,0003 bd3 ba1.6k sqft5260 Fairway Woods Drive #3911, Delray Beach, FL 33484For Sale

 MLS ID #B26071998, Sherri L Feuer, Lang Realty/ BR. BeachesMLS
 - $429,0002 bd2 ba1.3k sqft6079 CALADIUM Road, Delray Beach, FL 33484For Sale
 MLS ID #B26081684, Greta Dean PA, Lang Realty/Delray Beach. BeachesMLS
 - $549,0003 bd3 ba2k sqft10523 Copper Lake Drive, Boynton Beach, FL 33437For Sale
 MLS ID #B26090533, Joseph Shayowitz, LoKation. BeachesMLS
 - $539,0003 bd2 ba2.1k sqft12643 VIA RAVENNA, Boynton Beach, FL 33436For Sale
 MLS ID #B26063652, Alyssa Gorman, VantaSure Realty LLC. BeachesMLS
 - $585,0002 bd2 ba1.8k sqftAlcazar, Delray Beach, FL 33446For SaleMLS ID #B26063435, Tina J Krinsky, Lang Realty/ BR. BeachesMLS
- $519,0002 bd2 ba1.5k sqftPulte Homes, Boca Raton, FL 33428For SaleMLS ID #B26090586, George Pojoga, Providence Real Estate Group. BeachesMLS
- $549,5003 bd2 ba1.7k sqft12107 ROMA Road, Boynton Beach, FL 33437For SaleMLS ID #B26075635, Ryan Hollihan, Douglas Elliman. BeachesMLS
- $529,0003 bd2 ba2.1k sqft12530 Vía Valenza, Boynton Beach, FL 33436For SaleMLS ID #B26032613, Paula Lescht, Signature Elite Properties LLC. BeachesMLS
- $525,0003 bd3 ba2.1k sqft11572 Spring Oak Avenue, Boynton Beach, FL 33437For SaleMLS ID #B26079973, Karen M Kennedy PA, Coldwell Banker/BR. BeachesMLS
- $569,0003 bd3 ba2.5k sqft7713 RINEHART Drive, Boynton Beach, FL 33437For SaleMLS ID #B26071219, Sondra Harley, Lang Realty/ BR. BeachesMLS
- $519,8003 bd3 ba2.1k sqft7530 Spatterdock Drive, Boynton Beach, FL 33437For SaleMLS ID #B26083146, Oldemar H Santamaria, LoKation. BeachesMLS
- $539,0003 bd3 ba2.4k sqft11590 Creekside Drive, Boynton Beach, FL 33437For SaleMLS ID #B26012568, Lynn Geist Taylor, Coldwell Banker Realty. BeachesMLS
- $575,0004 bd3 ba2.3k sqft6959 Imperial Beach Circle, Delray Beach, FL 33446For SaleMLS ID #R11154348, Melissa Ann Cantway, Century 21 Realty Professionals. BeachesMLS
- $645,0003 bd2 ba1.8k sqft6815 Imperial Beach Circle, Delray Beach, FL 33446For SaleMLS ID #B26054072, Jacob Southwick, Signature Real Estate Finder. BeachesMLS
- $520,0003 bd2 ba1.9k sqft7613 CAPRIO Drive, Boynton Beach, FL 33472For SaleMLS ID #B26082914, Tiffany A Shlomi, Keyes Company. BeachesMLS
- $515,0003 bd3 ba1.8k sqftBoca Pines, Boca Raton, FL 33433For SaleMLS ID #B26074134, Paulina Alexandra Corzo PA, Compass Florida LLC. BeachesMLS
- $565,0002 bd3 ba2.5k sqft2925 Riviera Drive, Delray Beach, FL 33445For SaleMLS ID #B26024295, Rokhel Shimunov, ROARING LIONS REALTY, LLC. BeachesMLS
- $435,0002 bd2 ba1.7k sqft5743 Lakeview Mews Circle, Boynton Beach, FL 33437For SaleMLS ID #B26091825, Julian Simon Soffer, Keller Williams Realty Boca Ra. BeachesMLS
- $519,0003 bd2 ba1.3k sqft18838 Cloud Lake Circle, Boca Raton, FL 33496For SaleMLS ID #B26056259, Brian Bahn, Lang Realty/ BR. BeachesMLS
- $425,0003 bd2 ba1.7k sqft6563 Kings Creek Terrace, Boynton Beach, FL 33437For SaleMLS ID #B26087833, Andrew A Mandel PA, EXP Realty LLC. BeachesMLS
