Reduced to sell! Upgraded 4/3/2 Heron Bay waterfront home. Relax and enjoy amazing long water views. Upgraded kitchen with granite counters, wood cabinets, newer appliances and backsplash. Eat in kitchen area. Wood floors in all bedrooms. Accordion Shutters. Updated AC. New EV charger in Garage. All 3 baths remodeled. Smart irrigation system. Split bedroom floorplan. Easy to show Welcome to your dream waterfront home in the highly sought-after Parkland community! Zoned for Parkland's premier, A-rated public schools, this immaculate 4-bedroom, 3-full-bath home boasts nearly 100k in recent and past upgrades. Step inside to find gorgeous engineered wood floors flowing through the living and dining rooms, seamlessly matching the brand-new wood floors just installed in all bedrooms. The updated chef's kitchen features granite countertops, updated stainless steel appliances, a stylish backsplash, and a large center island perfect for entertaining. Retreat to the spacious primary suite, complete with a walk-in his and her closet and a breathtaking, completely redone en-suite bathroom featuring custom retiling and a luxurious brand-new shower. In fact, all three full bathrooms have been recently and beautifully updated to modern standards! Practical features meet modern convenience with an updated A/C unit, accordion hurricane shutters, modern lighting and fans, and a 2-car garage newly equipped with an EV charger. Step out back to your covered patio to enjoy lush landscaping and sweeping waterfront views with beautiful sunsets. Enjoy a maintenance-free lifestyle: the HOA covers landscaping, security systems and irrigation, plus access to 24-hour guard gates and two resort-style clubhouses featuring a heated swimming pool, spa, fitness center, tennis courts, and more. Conveniently located close to the Sawgrass Expressway, top-tier shopping, and restaurants. This move-in-ready gem won't last long!
For sale
Price cut: $4.1K (6/17)
$824,900
12290 NW 77th Manor, Parkland, FL 33076
4beds
2,252sqft
:
Get pre-qualified$6,111/mo
Single Family Residence
Built in 2003
7,399 Square Feet Lot
$812,000 Zestimate®
$366/sqft
$447/mo HOA
What's special
Updated acGranite countertopsNewer appliancesCustom retilingModern lighting and fansSpacious primary suiteSplit bedroom floorplan
- 3 days |
- 420 |
- 11 |
Zillow last checked:
Listing updated:
Listed by:
Sharon L Podwol 954-600-5844,
Preferred Property Finder Inc.,
Bryan I Zand 954-592-9449,
Preferred Property Finder Inc.
Source: BeachesMLS,MLS#: B26013514 Originating MLS: BeachesMLS
Originating MLS: BeachesMLSFacts & features
Interior
Bedrooms & bathrooms
- Bedrooms: 4
- Bathrooms: 3
- Full bathrooms: 3
- Main level bathrooms: 3
- Main level bedrooms: 4
Primary bedroom
- Level: Main
- Area: 224
- Dimensions: 14 X 16
Bedroom 2
- Level: Main
- Area: 121
- Dimensions: 11 X 11
Bedroom 3
- Level: Main
- Area: 121
- Dimensions: 11 X 11
Bedroom 4
- Level: Main
- Area: 130
- Dimensions: 13 X 10
Dining room
- Level: Main
- Area: 108
- Dimensions: 9 X 12
Living room
- Level: Main
- Area: 240
- Dimensions: 15 X 16
Heating
- Central, Electric
Cooling
- Central Air, Ceiling Fan(s), Electric
Appliances
- Included: Cooktop, Dryer, Dishwasher, Electric Range, Disposal, Ice Maker, Microwave, Oven, Range, Refrigerator, Washer
- Laundry: Inside, Laundry Room, Laundry Tub, Sink
Features
- Bedroom on Main Level, Bathtub, Dining Area, Separate/Formal Dining Room, Dual Sinks, Eat-in Kitchen, Garden Tub/Roman Tub, High Ceilings, Kitchen Island, Main Level Primary, Split Bedrooms, Soaking Tub, Separate Shower, Vaulted Ceiling(s), Walk-In Closet(s)
- Flooring: Tile, Wood
- Windows: Blinds, Shutters
- Has fireplace: No
Interior area
- Total structure area: 2,766
- Total interior livable area: 2,252 sqft
Video & virtual tour
Property
Parking
- Total spaces: 4
- Parking features: Attached, Driveway, Garage, Garage Door Opener, Paver Block
- Attached garage spaces: 2
- Has uncovered spaces: Yes
Accessibility
- Accessibility features: None
Features
- Levels: One,Multi/Split
- Stories: 1
- Entry location: First Floor Entry,Laundry Tub,Walk-In Closets
- Patio & porch: Covered, Patio
- Exterior features: Barbecue, Outdoor Living Area
- Pool features: Association
- Fencing: None
- Has view: Yes
- View description: Lake, Water
- Has water view: Yes
- Water view: Lake,Water
- Waterfront features: Lake Front, None
- Frontage type: Waterfront
- Frontage length: 50.00,50.00
Lot
- Size: 7,399 Square Feet
- Dimensions: 7399
- Features: Sprinklers Automatic, < 1/4 Acre, Zero Lot Line
Details
- Parcel number: 474131031600
- Zoning: RS-6
- Special conditions: Standard,Listed As-Is
- Other equipment: Irrigation Equipment
Construction
Type & style
- Home type: SingleFamily
- Architectural style: Ranch,Split Level
- Property subtype: Single Family Residence
Materials
- Block, Stucco
- Foundation: Block, Slab
- Roof: Spanish Tile,Tile
Condition
- Resale,Updated/Remodeled
- New construction: No
- Year built: 2003
Details
- Builder model: St. Croix Model
- Builder name: WCI Communities, Inc
Utilities & green energy
- Sewer: Public Sewer
- Water: Public
- Utilities for property: Cable Connected, Sewer Connected, Underground Utilities, Water Connected
Community & HOA
Community
- Features: Home Owners Association, Gated, Property Manager On-Site
- Security: Security System Owned, Security Gate, Gated Community, Smoke Detector(s)
- Subdivision: HERON BAY CENTRAL
HOA
- Has HOA: Yes
- Amenities included: Basketball Court, Clubhouse, Fitness Center, Management, Maintenance, Playground, Pickleball, Pool, Sauna, Spa/Hot Tub, Tennis Court(s)
- Services included: Common Areas, Maintenance Grounds, Recreation Facilities, Trash
- HOA fee: $1,340 quarterly
- HOA name: Heron Bay
- HOA phone: 954-752-8119
Location
- Region: Parkland
Financial & listing details
- Price per square foot: $366/sqft
- Tax assessed value: $694,100
- Annual tax amount: $13,664
- Date on market: 7/23/2026
- Cumulative days on market: 105 days
- Listing terms: Cash,Conventional,FHA,VA Loan
- Road surface type: Paved
Estimated market value
$812,000
$771,000 - $853,000
$6,070/mo
Price history
| Date | Event | Price |
|---|---|---|
| 7/15/2026 | Listed for rent | $6,000$3/sqft |
Source: Zillow Rentals Report a problem | ||
| 7/14/2026 | Listing removed | $6,000$3/sqft |
Source: Zillow Rentals Report a problem | ||
| 7/12/2026 | Listed for rent | $6,000$3/sqft |
Source: Zillow Rentals Report a problem | ||
| 7/11/2026 | Listing removed | $6,000$3/sqft |
Source: BeachesMLS Report a problem | ||
| 7/2/2026 | Listed for rent | $6,000$3/sqft |
Source: BeachesMLS Report a problem | ||
| 6/17/2026 | Price change | $824,900-0.5%$366/sqft |
Source:  BeachesMLS #B26013514 Report a problem BeachesMLS #B26013514 Report a problem | ||
| 6/7/2026 | Price change | $829,000-1.2%$368/sqft |
Source: BeachesMLS #B26013514 Report a problem | ||
| 5/20/2026 | Price change | $839,000-1.1%$373/sqft |
Source: BeachesMLS #B26013514 Report a problem | ||
| 5/15/2026 | Price change | $848,000-0.1%$377/sqft |
Source: BeachesMLS #B26013514 Report a problem | ||
| 4/9/2026 | Listed for sale | $849,000+13.2%$377/sqft |
Source: BeachesMLS #B26013514 Report a problem | ||
| 8/7/2023 | Sold | $750,000+0%$333/sqft |
Source: BeachesMLS #F10377825 Report a problem | ||
| 5/22/2023 | Contingent | $749,900$333/sqft |
Source: BeachesMLS #F10377825 Report a problem | ||
| 5/10/2023 | Listed for sale | $749,900+120.6%$333/sqft |
Source: BeachesMLS #F10377825 Report a problem | ||
| 9/22/2011 | Listing removed | $339,900$151/sqft |
Source: Prudential Florida Coral Springs Report a problem | ||
| 9/8/2011 | Listed for sale | $339,9000%$151/sqft |
Source: Prudential Florida Coral Springs Report a problem | ||
| 6/30/2011 | Sold | $340,000+0%$151/sqft |
Source: Public Record Report a problem | ||
| 4/2/2011 | Listed for sale | $339,900+24.5%$151/sqft |
Source: Coldwell Banker Residential Real Estate - Ft Lauderdale Northeast #F1127342 Report a problem | ||
| 1/21/2011 | Sold | $273,000-27.2%$121/sqft |
Source: Public Record Report a problem | ||
| 6/13/2003 | Sold | $375,200$167/sqft |
Source: Public Record Report a problem | ||
Public tax history
| Year | Property taxes | Tax assessment |
|---|---|---|
| 2025 | $13,664 +3% | $694,100 +2.9% |
| 2024 | $13,271 +75.4% | $674,540 +85.8% |
| 2023 | $7,566 +5% | $363,050 +3% |
| 2022 | $7,205 +4.8% | $352,480 +3% |
| 2021 | $6,872 +1.7% | $342,220 +1.4% |
| 2020 | $6,756 +1% | $337,500 +2.3% |
| 2019 | $6,687 | $329,920 +1.9% |
| 2018 | $6,687 +3.2% | $323,770 +2.1% |
| 2017 | $6,479 -4.9% | $317,120 +2.1% |
| 2016 | $6,816 +0.1% | $310,600 +0.7% |
| 2015 | $6,812 -2.7% | $308,450 +0.8% |
| 2014 | $7,001 | $306,010 -4% |
| 2013 | $7,001 +3.8% | $318,630 +7% |
| 2012 | $6,747 -8.9% | $297,880 +2.9% |
| 2011 | $7,404 +8.4% | $289,580 +13.3% |
| 2010 | $6,828 +3.9% | $255,620 -4.4% |
| 2009 | $6,575 -26.9% | $267,410 -34.3% |
| 2008 | $8,996 -15.3% | $406,810 -16.9% |
| 2007 | $10,616 -5.3% | $489,520 +3.4% |
| 2006 | $11,213 | $473,390 +22.4% |
| 2005 | -- | $386,680 +18.5% |
| 2004 | $8,600 | $326,390 |
Find assessor info on the county website
Monthly payment
Est. payment
Payment breakdown
Explore the cost of this home by adjusting the details. Changes won't be saved.Climate risks
Neighborhood: 33076
Nearby schools
GreatSchools rating
- 10/10Heron Heights Elementary SchoolGrades: PK-5Distance: 1 mi
- 9/10Westglades Middle SchoolGrades: 6-8Distance: 1.8 mi
- 9/10Marjory Stoneman Douglas High SchoolGrades: 9-12Distance: 2 mi
Schools provided by the listing agent
- Elementary: Park Trails
- Middle: Westglades
- High: Marjory Stoneman Douglas
Source: BeachesMLS. This data may not be complete. We recommend contacting the local school district to confirm school assignments for this home.
- $1,005,0004 bd3 ba3k sqft12300 NW 77th Mnr, Parkland, FL 33076Sold
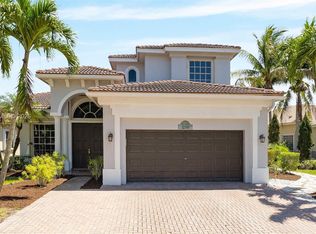
- $767,9004 bd3 ba2.7k sqft12280 NW 77th Mnr, Parkland, FL 33076Off Market
- $980,3004 bd3 ba2.9k sqft12260 NW 77th Mnr, Parkland, FL 33076Off Market
- $745,2003 bd3 ba2.1k sqft12310 NW 77th Mnr, Parkland, FL 33076Off Market
- $815,0003 bd3 ba2.1k sqft7784 NW 123rd Ave, Pompano Beach, FL 33076Sold
- $875,0004 bd3 ba3k sqft12319 NW 77th Mnr, Pompano Beach, FL 33076Sold
- $928,9004 bd3 ba2.6k sqft12250 NW 77th Mnr, Parkland, FL 33076Off Market
- $696,7003 bd2 ba2.3k sqft12320 NW 77th Mnr, Parkland, FL 33076Off Market
A local agent can set up tours, give advice and negotiate with sellers.
A local lender can help you make sure your offer is ready when you are.
Similar homes
- $789,0004 bd3 ba2.4k sqft5333 N Springs Way, Coral Springs, FL 33076For Sale
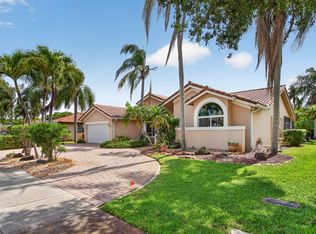
 MLS ID #B26028029, Robin Geffen, Compass Florida, LLC. BeachesMLS
 - $999,0004 bd4 ba2.7k sqft7984 NW 115th Way, Parkland, FL 33076For Sale
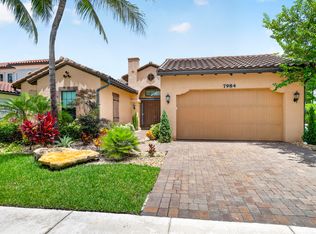 MLS ID #B26053544, Dawn Elias PA, Coldwell Banker Realty. BeachesMLS
 - $840,0003 bd3 ba2.2k sqft11645 NW 71st Place, Parkland, FL 33076For Sale
 MLS ID #B26044983, James Scott Cowles, Redfin Corporation. BeachesMLS
 - $899,0004 bd3 ba2.8k sqft6246 NW 125th Avenue, Coral Springs, FL 33076For Sale
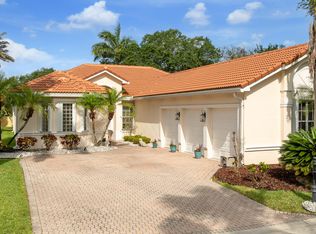 MLS ID #B26025334, Kathleen W Fontenot, Coldwell Banker Realty. BeachesMLS
 - $929,9004 bd3 ba2.9k sqft8850 Miralago Way, Parkland, FL 33076For SaleMLS ID #B26018746, Janet E Harris, United Realty Group Inc.. BeachesMLS
- $725,0004 bd3 ba2.4k sqft4752 NW 120th Way, Coral Springs, FL 33076For SaleMLS ID #B26004560, Jake A Thomas, Icon Realty Advisors LLC. BeachesMLS
- $990,0003 bd3 ba2.4k sqft11405 Solstice Circle, Parkland, FL 33076For SaleMLS ID #B26045455, Karen Johnson, Keller Williams Realty Consultants. BeachesMLS
- $935,0004 bd3 ba2.6k sqft9851 NW 49th Place, Coral Springs, FL 33076For SaleMLS ID #B26022478, Daniel Contreras, Keller Williams Realty Consultants. BeachesMLS
- $975,0003 bd3 ba1.9k sqft9031 Leon Circle W, Parkland, FL 33076For SaleMLS ID #B26043159, Karen Sklawer, Compass Florida LLC. BeachesMLS
- $850,0005 bd3 ba2.5k sqft12372 SW 1st Street, Coral Springs, FL 33071For SaleMLS ID #B26051175, Debi Benson P.A., Re/Max 1st Choice. BeachesMLS
- $769,0004 bd2 ba2.2k sqft5954 NW 74th Street, Parkland, FL 33067For SaleMLS ID #B26039358, Alexa Soto, Keller Williams Realty Consultants. BeachesMLS
- $849,9994 bd3 ba2.4k sqft1600 Verawood Lane, Delray Beach, FL 33445For SaleMLS ID #B26055513, Sean Balzer, Compass Florida LLC. BeachesMLS
- $849,9994 bd3 ba2.8k sqft9033 NW 47th Court, Coral Springs, FL 33067For SaleMLS ID #B26027626, Laura E Sanders, RE/MAX Direct. BeachesMLS
- $925,0003 bd3 ba2.9k sqft6510 Colomera Drive, Boca Raton, FL 33433For SaleMLS ID #B26055344, Dawn M Balzano, Coldwell Banker Realty. BeachesMLS
- $799,0004 bd2 ba2.3k sqft6018 NW 56th Circle NW, Coral Springs, FL 33067For SaleMLS ID #B26031330, Shakir Dhanji, Charles Rutenberg Realty FTL. BeachesMLS
- $1,100,0004 bd3 ba2.5k sqft7235 NW 63rd Terrace, Parkland, FL 33067For SaleMLS ID #B26052378, Brian P Battaglia, Lang Realty/ BR. BeachesMLS
- $899,0005 bd4 ba2.8k sqft21958 Palm Grass Drive, Boca Raton, FL 33428For SaleMLS ID #B26039118, Karen R Anderson, Keller Williams Realty Boca Raton. BeachesMLS
- $859,0004 bd3 ba2.3k sqft18743 Cape Sable Drive, Boca Raton, FL 33498For SaleMLS ID #B26017243, Melissa Lipari, Coldwell Banker Realty /Delray Beach. BeachesMLS
- $1,088,0003 bd3 ba3k sqft9368 Cantal Circle E, Parkland, FL 33076For SaleMLS ID #B26011506, Karen Sklawer, Compass Florida LLC. BeachesMLS
- $950,0005 bd3 ba2.8k sqft12172 Glenmore Drive, Coral Springs, FL 33071For SaleMLS ID #B26048144, Pierina Parra, Icon Realty Advisors LLC. BeachesMLS
