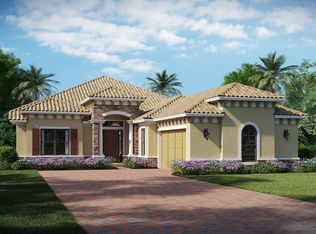
Welcome to luxury living in the highly sought-after Four Seasons at Parkland, an exclusive 55+ active adult community. This stunning Huntsford model offers 3 bedrooms, including a private detached casita—perfect for guests, a home office, or multi-generational living—along with 2.5 bathrooms and an expansive 3,029 square feet under air. This home is richly appointed with high-end designer finishes and thoughtful upgrades throughout. The chef's dream kitchen features premium appliances, custom cabinetry, and an oversized island ideal for both everyday living and entertaining. Elegant custom closets provide exceptional storage, while upgraded flooring and finishes elevate the home's sophisticated style. Enjoy true indoor-outdoor living with a private front courtyard complete with a Sunshade awning—perfect for relaxing or hosting gatherings in comfort and privacy. The beautifully designed custom landscaping enhances curb appeal and creates a serene, upscale atmosphere. Additional highlights include a full home generator for peace of mind and convenience, as well as meticulous attention to detail at every turn. Experience resort-style living with world-class amenities, social activities, and a vibrant community—all in the heart of Parkland.
For sale
$1,088,000
9368 Cantal Circle E, Parkland, FL 33076
3beds
3,029sqft
Single Family Residence
Built in 2020
7,320 Square Feet Lot
$-- Zestimate®
$359/sqft
$750/mo HOA
What's special
Oversized islandPrivate front courtyardCustom cabinetryPremium appliancesPrivate detached casitaUpgraded flooring and finishesHigh-end designer finishes
- 6 hours
- 2
- 0
Zillow last checked:
Listing updated:
Listed by:
Karen Sklawer 786-303-1352,
Compass Florida LLC
Source: BeachesMLS,MLS#: B26011506 Originating MLS: BeachesMLS
Originating MLS: BeachesMLSFacts & features
Interior
Bedrooms & bathrooms
- Bedrooms: 3
- Bathrooms: 3
- Full bathrooms: 2
- 1/2 bathrooms: 1
- Main level bathrooms: 3
- Main level bedrooms: 3
Heating
- Central, Electric
Cooling
- Central Air, Electric
Appliances
- Included: Cooktop, Dryer, Dishwasher, Freezer, Gas Cooktop, Disposal, Microwave, Oven, Refrigerator, Tankless Water Heater, Water Heater, Washer
- Laundry: Laundry Room, Washer Dryer Install Allowed
Features
- Closet Cabinetry, Dual Sinks, Entrance Foyer, High Ceilings, Kitchen Island, Pantry, Split Bedrooms, Walk-In Closet(s)
- Flooring: Carpet, Tile
- Has fireplace: No
Interior area
- Total structure area: 3,780
- Total interior livable area: 3,029 sqft
Video & virtual tour
Property
Parking
- Total spaces: 2
- Parking features: Attached, Garage
- Attached garage spaces: 2
- Has uncovered spaces: Yes
Accessibility
- Accessibility features: None
Features
- Levels: One
- Stories: 1
- Patio & porch: Covered, Patio
- Exterior features: Courtyard, Outdoor Living Area, Uncovered Courtyard
- Pool features: Association, Heated
- Has view: Yes
- View description: Garden
Lot
- Size: 7,320 Square Feet
Details
- Parcel number: 474130021340
- Zoning: PRD
- Special conditions: Standard
Construction
Type & style
- Home type: SingleFamily
- Property subtype: Single Family Residence
Materials
- Block
- Roof: Barrel
Condition
- Resale
- New construction: No
- Year built: 2020
Details
- Builder model: Huntsford
- Builder name: K. Hovnanian Homes
Utilities & green energy
- Sewer: Public Sewer
- Water: Public
- Utilities for property: Cable Connected, Electricity Connected, Natural Gas Connected, Sewer Available, Water Connected
Community & HOA
Community
- Features: Home Owners Association, Gated
- Security: Security System, Gated with Guard, Gated Community
- Senior community: Yes
- Subdivision: PARKLAND ROYALE
HOA
- Has HOA: Yes
- Amenities included: Bocce Court, Billiard Room, Clubhouse, Pickleball, Pool, Restaurant, Spa/Hot Tub, Security, Sidewalks, Tennis Court(s)
- Services included: Cable TV, Internet, Security
- HOA fee: $750 monthly
Location
- Region: Parkland
Financial & listing details
- Price per square foot: $359/sqft
- Tax assessed value: $672,330
- Annual tax amount: $12,763
- Date on market: 9/1/2026
- Cumulative days on market: 148 days
- Listing terms: Cash,Conventional,VA Loan
- Electric utility on property: Yes
Estimated market value
Not available
Estimated sales range
Not available
Not available
Price history
| Date | Event | Price |
|---|---|---|
| 8/12/2026 | Listed for rent | $6,250$2/sqft |
Source: BeachesMLS #B26063519 Report a problem | ||
| 4/6/2026 | Listed for sale | $1,088,000+63.8%$359/sqft |
Source:  BeachesMLS #B26011506 Report a problem BeachesMLS #B26011506 Report a problem | ||
| 8/3/2020 | Sold | $664,362+4329.1%$219/sqft |
Source: Public Record Report a problem | ||
| 9/24/2019 | Listing removed | $15,000$5/sqft |
Source: K Hovnanian's Four Seasons Report a problem | ||
| 6/16/2019 | Listed for sale | $15,000+50%$5/sqft |
Source: K Hovnanian's Four Seasons Report a problem | ||
| 3/7/2019 | Listing removed | $10,000$3/sqft |
Source: K Hovnanian's Four Seasons Report a problem | ||
| 2/16/2019 | Listed for sale | $10,000$3/sqft |
Source: K Hovnanian's Four Seasons Report a problem | ||
Public tax history
| Year | Property taxes | Tax assessment |
|---|---|---|
| 2025 | $12,763 +2.9% | $672,330 +2.9% |
| 2024 | $12,400 +1.9% | $653,390 +3% |
| 2023 | $12,165 +5.1% | $634,360 +3% |
| 2022 | $11,577 +4.1% | $615,890 +3% |
| 2021 | $11,125 +934.5% | $597,960 +1647.4% |
| 2020 | $1,075 +39.3% | $34,220 +10% |
| 2019 | $772 | $31,110 |
| 2018 | $772 +1.1% | $31,110 +6.3% |
| 2017 | $763 +9.7% | $29,280 -9.1% |
| 2016 | $696 | $32,210 |
Find assessor info on the county website
Monthly payment
Est. payment
Payment breakdown
Explore the cost of this home by adjusting the details. Changes won't be saved.Climate risks
Neighborhood: 33076
Nearby schools
Schools provided by the listing agent
- Elementary: Park Trails
- Middle: Westglades
- High: Marjory Stoneman Douglas
Source: BeachesMLS. This data may not be complete. We recommend contacting the local school district to confirm school assignments for this home.
Similar homes
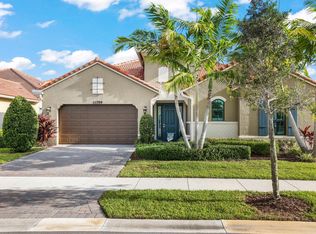
- $963,0002 bd3 ba2.7k sqft11759 Palermo Road, Parkland, FL 33076For Sale
 MLS ID #B26012014, Karen Sklawer, Compass Florida LLC. BeachesMLS
 - $1,195,0002 bd3 ba2.5k sqft9505 Kalmar Circle W, Parkland, FL 33076For Sale
 MLS ID #B26039698, Howard Kriteman, Beachfront Properties Real Estate LLC. BeachesMLS
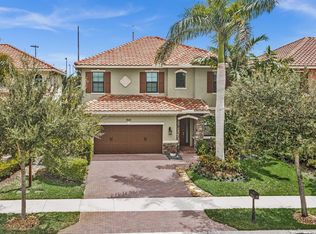
 - $918,0004 bd4 ba2.5k sqft7510 NW 108th Avenue, Parkland, FL 33076For Sale
 MLS ID #B26069107, Chelsea Shirdel, Nexus Realty Florida. BeachesMLS
 - $1,180,0003 bd3 ba2.8k sqft12245 N Baypoint Circle, Parkland, FL 33076For Sale
 MLS ID #B26043563, Barbara A Bellani, Bella Homes Realty Inc. BeachesMLS
 - $975,0003 bd3 ba1.9k sqft9031 Leon Circle W, Parkland, FL 33076For SaleMLS ID #B26043159, Karen Sklawer, Compass Florida LLC. BeachesMLS
- $1,199,0004 bd3 ba3.4k sqft11760 E Eastlake Court, Parkland, FL 33076For SaleMLS ID #B26042090, Rhonda J Koussevitzky, Berkshire Hathaway Florida Realty. BeachesMLS
- $1,265,0005 bd6 ba3.6k sqft8845 Watercrest Circle W, Parkland, FL 33076For SaleMLS ID #B26028728, Danielle Bander, City Real Estate Corp. BeachesMLS
- $1,199,9994 bd3 ba3k sqft12339 NW 77th Manor, Parkland, FL 33076For SaleMLS ID #B26048054, Pierina Parra, Icon Realty Advisors LLC. BeachesMLS
- $1,199,9004 bd4 ba3.4k sqft6020 NW 104th Lane, Parkland, FL 33076For SaleMLS ID #B26026432, Damiana R Mendes Ponce, Epique Realty Inc.. BeachesMLS
- $840,0004 bd3 ba2.3k sqft7443 NW 113TH Avenue, Parkland, FL 33076For SaleMLS ID #B26063531, David M Weinstein, Keller Williams Realty Boca Raton. BeachesMLS
- $1,150,0004 bd3 ba2.7k sqft21633 Lynhurst Way, Boca Raton, FL 33428For SaleMLS ID #B26063758, Ricardo A Martins, Fortune Christie's Internation. BeachesMLS
- $1,299,9995 bd5 ba3.4k sqft6152 NW 121ST Avenue, Coral Springs, FL 33076For SaleMLS ID #B26059778, William L Sohl, Compass Florida, LLC. BeachesMLS
- $1,425,0005 bd4 ba4.1k sqft8279 NW 122nd Lane, Parkland, FL 33076For SaleMLS ID #B26053030, Charles Luciano, Compass Florida LLC. BeachesMLS
- $1,499,9005 bd4 ba4k sqft11965 S BAYPOINT Circle, Parkland, FL 33076For SaleMLS ID #B26059042, Valerie Praznik, Compass Florida LLC. BeachesMLS
- $879,0004 bd3 ba2.8k sqft6246 NW 125th Avenue, Coral Springs, FL 33076For SaleMLS ID #B26025334, Kathleen W Fontenot, Coldwell Banker Realty. BeachesMLS
- $1,199,0004 bd3 ba2.6k sqft19236 BAY LEAF Court, Boca Raton, FL 33498For SaleMLS ID #B26057030, Dariel Leon Sanchez, LoKation. BeachesMLS
- $1,189,0005 bd3 ba2.7k sqft21409 Crestfalls Court, Boca Raton, FL 33428For SaleMLS ID #B26056337, Steve Bradley Israel, Logan Realty Inc. BeachesMLS
- $1,399,0005 bd5 ba3.3k sqft12781 Yardley Drive, Boca Raton, FL 33428For SaleMLS ID #B26025372, Pamela J Thomes, Compass Florida LLC. BeachesMLS
- $1,110,0002 bd3 ba2.7k sqft10582 Whitewind Circle, Boynton Beach, FL 33473For SaleMLS ID #B26067293, Kathy G Grand, HomeRep Inc. BeachesMLS
- $1,250,0005 bd3 ba3k sqft20369 HACIENDA Court, Boca Raton, FL 33498For SaleMLS ID #B26062369, Mercedes Sethi, The Bella Group Real Estate, LLC. BeachesMLS
