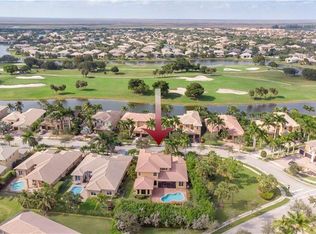
Rarely available courtyard residence in Long Cove at Heron Bay, ideally located near the community's entrance for convenient access while enjoying 24-hour manned security at all three gates. This distinctive five-bedroom, four-and-a-half-bath home offers exceptional privacy, flexible living spaces and a seamless indoor-outdoor lifestyle. At the center of the home is a private courtyard with a saltwater pool and spa, creating the perfect setting for relaxing and entertaining. The separate guest house was beautifully renovated in 2023 and provides an ideal private retreat for visitors, a home office, gym or studio. Unlike many courtyard homes, this property also offers a generous backyard with new sod throughout the property. Brand new roof currently being installed. The thoughtfully updated interior features an open and widened main living area, a renovated bar, professionally refinished kitchen cabinetry, updated moldings and baseboards, built-out bedroom closets, high-end blackout window treatments and modern lighting. Recent improvements include a new roof (currently being installed), refrigerator, whole house water filtration system, wine refrigerator, dishwasher and updated HVAC condensate and drain piping. The primary suite is served by a dedicated 1½-ton Luxaire/Johnson Controls HVAC system, while a separate 5-ton high efficiency system services the main residence. The pool and spa were extensively improved in 2024 with a Diamond Brite-style resurfacing, new tile and coping, updated pump equipment and reconfigured spa circulation. Hurricane protection includes impact-rated windows in the guest house, impact-rated doors and east-facing openings, plus shutters for the remaining windows.Quiet garage doors are professionally maintained under a service agreement, and select furnishings may be negotiated separately. Residents of Heron Bay enjoy two clubhouses, two resort-style pools, tennis and pickleball courts, two fitness centers, walking trails, a tot lot, splash pad and beautifully maintained community grounds. This unique home combines privacy, versatility and resort-style living in one of Parkland's most desirable gated communities.
For sale
$1,299,999
6152 NW 121ST Avenue, Coral Springs, FL 33076
5beds
3,475sqft
Single Family Residence
Built in 1998
0.26 Acres Lot
$1,246,900 Zestimate®
$374/sqft
$347/mo HOA
What's special
Modern lightingRenovated barCourtyard residenceBuilt-out bedroom closetsThoughtfully updated interiorFlexible living spacesHigh-end blackout window treatments
- 16 days |
- 1,127 |
- 62 |
Likely to sell faster than
Zillow last checked:
Listing updated:
Listed by:
William L Sohl 954-655-5097,
Compass Florida, LLC,
Shelbie Seys 561-706-0086,
Compass Florida, LLC
Source: BeachesMLS,MLS#: B26059778 Originating MLS: BeachesMLS
Originating MLS: BeachesMLSFacts & features
Interior
Bedrooms & bathrooms
- Bedrooms: 5
- Bathrooms: 5
- Full bathrooms: 4
- 1/2 bathrooms: 1
- Main level bathrooms: 4
- Main level bedrooms: 5
Heating
- Central, Electric
Cooling
- Central Air, Electric, Zoned
Appliances
- Included: Cooktop, Dryer, Dishwasher, Electric Cooktop, Microwave, Oven, Water Purifier Owned, Refrigerator, Tankless Water Heater, Water Heater, Water Purifier, Wine Refrigerator, Washer
- Laundry: Main Level, Laundry Room
Features
- Breakfast Bar, Bedroom on Main Level, Breakfast Area, Closet Cabinetry, Dining Area, Separate/Formal Dining Room, Dual Sinks, High Ceilings, Kitchen Island, Sitting Area in Primary, Split Bedrooms, Tub Shower, Bar, Walk-In Closet(s)
- Flooring: Engineered Hardwood, Laminate, Tile
- Windows: Blinds, Drapes, Storm Window(s)
- Has fireplace: No
Interior area
- Total structure area: 4,823
- Total interior livable area: 3,475 sqft
Property
Parking
- Total spaces: 7
- Parking features: Attached, Driveway, Garage, Paver Block
- Attached garage spaces: 3
- Uncovered spaces: 4
Accessibility
- Accessibility features: None
Features
- Levels: One
- Stories: 1
- Patio & porch: Patio, Porch, Screened
- Exterior features: Covered Courtyard, Courtyard, Outdoor Living Area, Porch
- Has private pool: Yes
- Pool features: In Ground, Private, Screen Enclosure, Pool/Spa Combo, Salt Water, Waterfall, Association, Heated, Outside Bath Access
- Has spa: Yes
- Spa features: Heated, In Ground
- Has view: Yes
- View description: Garden, Pool
Lot
- Size: 0.26 Acres
- Features: Interior Lot, 1/4 to 1/2 Acre Lot
Details
- Additional structures: Guest House
- Parcel number: 484106020790
- Zoning: RS-3,4,5
- Special conditions: Standard,Listed As-Is
Construction
Type & style
- Home type: SingleFamily
- Property subtype: Single Family Residence
Materials
- Block, Concrete, Stucco
- Roof: Barrel
Condition
- Resale
- New construction: No
- Year built: 1998
Utilities & green energy
- Sewer: Public Sewer
- Water: Public
- Utilities for property: Cable Connected, Electricity Connected, Phone Available, Sewer Connected, Underground Utilities, Water Connected
Community & HOA
Community
- Features: Home Owners Association, Gated, Property Manager On-Site
- Security: Security System, Carbon Monoxide Detector(s), Fire Alarm, Security Gate, Gated with Guard, Gated Community, Smoke Detector(s), Security Guard
- Subdivision: Long Cove
HOA
- Has HOA: Yes
- Amenities included: Basketball Court, Clubhouse, Fitness Center, Gated, Management, Playground, Pickleball, Pool, Security, Sidewalks, Tennis Court(s)
- Services included: Common Areas, Recreation Facilities, Security
- HOA fee: $1,042 quarterly
- HOA name: HERON BAY
- HOA phone: 954-575-2200
Location
- Region: Coral Springs
Financial & listing details
- Price per square foot: $374/sqft
- Tax assessed value: $640,490
- Annual tax amount: $12,956
- Date on market: 8/3/2026
- Cumulative days on market: 16 days
- Listing terms: Cash,Conventional
- Electric utility on property: Yes
- Road surface type: Paved
Estimated market value
$1,246,900
$1.18M - $1.31M
$7,513/mo
Price history
| Date | Event | Price |
|---|---|---|
| 8/3/2026 | Listed for sale | $1,299,999+160%$374/sqft |
Source:  BeachesMLS #B26059778 Report a problem BeachesMLS #B26059778 Report a problem | ||
| 7/9/2002 | Sold | $500,000+11.1%$144/sqft |
Source: Public Record Report a problem | ||
| 4/3/2001 | Sold | $450,000-43%$129/sqft |
Source: Public Record Report a problem | ||
| 12/10/1998 | Sold | $789,000$227/sqft |
Source: Public Record Report a problem | ||
Public tax history
| Year | Property taxes | Tax assessment |
|---|---|---|
| 2025 | $12,956 +2.8% | $623,660 +2.9% |
| 2024 | $12,604 +2.4% | $606,090 +3% |
| 2023 | $12,308 +4.8% | $588,440 +3% |
| 2022 | $11,750 +3.8% | $571,310 +3% |
| 2021 | $11,323 +2.7% | $554,670 +1.4% |
| 2020 | $11,022 +1.7% | $547,020 +2.3% |
| 2019 | $10,842 | $534,730 +1.9% |
| 2018 | $10,842 +4% | $524,760 +2.7% |
| 2017 | $10,427 -3.4% | $510,900 +2.1% |
| 2016 | $10,791 +4.8% | $500,400 +0.7% |
| 2015 | $10,295 -0.2% | $496,930 +0.8% |
| 2014 | $10,314 | $492,990 +1.5% |
| 2013 | $10,314 -1.5% | $485,710 -2.9% |
| 2012 | $10,468 +0.9% | $499,970 |
| 2011 | $10,375 -2.7% | $499,970 -1.7% |
| 2010 | $10,666 +7.6% | $508,430 +2.6% |
| 2009 | $9,914 -6.7% | $495,650 -9.7% |
| 2008 | $10,623 -0.3% | $548,880 +3% |
| 2007 | $10,655 -6% | $532,900 +2.5% |
| 2006 | $11,332 | $519,910 +3% |
| 2005 | -- | $504,770 +3% |
| 2004 | $11,790 +0.8% | $490,070 +1.9% |
| 2003 | $11,691 +14.6% | $480,940 +18% |
| 2002 | $10,206 -3.1% | $407,600 +0.5% |
| 2001 | $10,537 +16.1% | $405,700 |
| 2000 | $9,075 | -- |
Find assessor info on the county website
Monthly payment
Est. payment
Payment breakdown
Explore the cost of this home by adjusting the details. Changes won't be saved.Climate risks
Neighborhood: 33076
Nearby schools
GreatSchools rating
- 10/10Park Trails Elementary SchoolGrades: PK-5Distance: 1.5 mi
- 9/10Westglades Middle SchoolGrades: 6-8Distance: 1 mi
- 9/10Marjory Stoneman Douglas High SchoolGrades: 9-12Distance: 1.3 mi
Schools provided by the listing agent
- Elementary: Park Trails
- Middle: Westglades
- High: Marjory Stoneman Douglas
Source: BeachesMLS. This data may not be complete. We recommend contacting the local school district to confirm school assignments for this home.
- $912,0005 bd3 ba2.8k sqft6142 NW 121st Ave, Coral Springs, FL 33076Sold

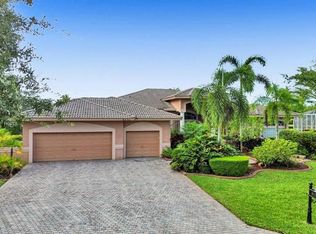
- $1,390,0004 bd5 ba3.2k sqft6172 NW 121st Ave, Coral Springs, FL 33076Off Market
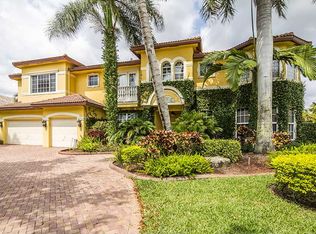
- $1,450,3005 bd5 ba5.2k sqft6162 NW 121st Ave, Coral Springs, FL 33076Off Market
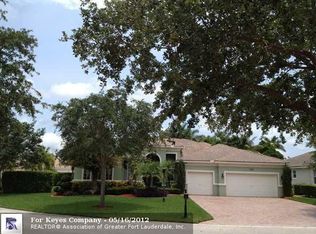
- $1,132,4005 bd4 ba3.1k sqft6157 NW 121st Ave, Coral Springs, FL 33076Off Market
- $1,003,8005 bd3 ba3.1k sqft6132 NW 121st Ave, Coral Springs, FL 33076Off Market
- $1,191,400-- bd-- ba4.1k sqft6170 NW 122nd Ter, Coral Springs, FL 33076Off Market
- $979,5005 bd4 ba3.9k sqft6147 NW 121st Ave, Coral Springs, FL 33076Off Market
- $1,235,3005 bd4 ba4k sqft6171 NW 122nd Ter, Coral Springs, FL 33076Off Market
A local agent can set up tours, give advice and negotiate with sellers.
A local lender can help you make sure your offer is ready when you are.
Similar homes
- $1,299,9005 bd4 ba3.3k sqft10506 NW 66th Street, Parkland, FL 33076For Sale

 MLS ID #B26060304, Courtney L Mechler, RE/MAX Direct. BeachesMLS
 - $1,425,0005 bd5 ba3.9k sqft6543 NW 127TH Terrace, Parkland, FL 33076For Sale
 MLS ID #B26059875, William L Sohl, Compass Florida, LLC. BeachesMLS
 - $1,200,0005 bd4 ba3.4k sqft735 NW 124TH Avenue, Coral Springs, FL 33071For Sale
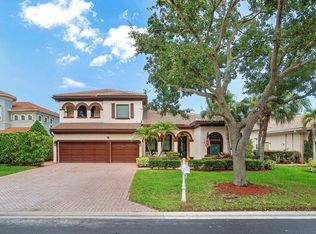 MLS ID #B26063241, Neill Beren, South Florida Premier Properties Inc. BeachesMLS
 - $1,375,0006 bd5 ba4.3k sqft7678 NW 117th Lane, Parkland, FL 33076For Sale
 MLS ID #B26022488, Karen Christine Negron, Fathom Realty FL, LLC. BeachesMLS
 - $1,249,9004 bd4 ba3.4k sqft6020 NW 104th Lane, Parkland, FL 33076For SaleMLS ID #B26026432, Damiana R Mendes Ponce, Epique Realty Inc.. BeachesMLS
- $1,199,9994 bd3 ba3k sqft12339 NW 77th Manor, Parkland, FL 33076For SaleMLS ID #B26048054, Pierina Parra, Icon Realty Advisors LLC. BeachesMLS
- $1,265,0005 bd6 ba3.6k sqft8845 Watercrest Circle W, Parkland, FL 33076For SaleMLS ID #B26028728, Danielle Bander, City Real Estate Corp. BeachesMLS
- $1,495,0006 bd5 ba4.5k sqftWoodbriar, Parkland, FL 33076For SaleMLS ID #B26058122, G.G. Gladys Harrison, LoKation. BeachesMLS
- $1,259,0005 bd4 ba3.1k sqft10555 Waves Way, Parkland, FL 33076For SaleMLS ID #B26038848, Samira Edwards, The Keyes Company. BeachesMLS
- $1,125,0005 bd5 ba3.5k sqft10111 EDGEWATER Court, Parkland, FL 33076For SaleMLS ID #B26057614, Michael L Citron, Parrot Realty LLC. BeachesMLS
- $1,499,9005 bd4 ba3.7k sqft8152 Bradford Way, Parkland, FL 33076For SaleMLS ID #B26049381, Andrew William Gold, Parrot Realty LLC. BeachesMLS
- $849,9994 bd3 ba2.7k sqft12115 NW 52nd Court, Coral Springs, FL 33076For SaleMLS ID #B26051986, Laura E Sanders, RE/MAX Direct. BeachesMLS
- $1,398,8004 bd3 ba3.3k sqft8256 Bradford Way, Pompano Beach, FL 33076Off Market
- $1,499,9005 bd4 ba4k sqft11965 S BAYPOINT Circle, Parkland, FL 33076For SaleMLS ID #B26059042, Valerie Praznik, Compass Florida LLC. BeachesMLS
- $1,199,0004 bd3 ba3.4k sqft11760 E Eastlake Court, Parkland, FL 33076For SaleMLS ID #B26042090, Rhonda J Koussevitzky, Berkshire Hathaway Florida Realty. BeachesMLS
- $859,0004 bd3 ba2.7k sqft6443 NW 110th Avenue, Parkland, FL 33076For SaleMLS ID #B26050003, Lei Yu, Highlight Realty Corp/LW. BeachesMLS
- $1,250,0005 bd3 ba3k sqft20369 HACIENDA Court, Boca Raton, FL 33498For SaleMLS ID #B26062369, Mercedes Sethi, The Bella Group Real Estate, LLC. BeachesMLS
- $1,150,0004 bd3 ba2.7k sqft21633 Lynhurst Way, Boca Raton, FL 33428For SaleMLS ID #B26063758, Ricardo A Martins, Fortune Christie's Internation. BeachesMLS
- $1,099,9995 bd4 ba3.3k sqft12020 NW 2nd Drive, Coral Springs, FL 33071For SaleMLS ID #B26055086, Danielle DiLenge, Realty 100. BeachesMLS
- $1,699,9995 bd5 ba4k sqft11146 Meridian Drive N, Parkland, FL 33076For SaleMLS ID #B26057764, Joanna M Goriss, RE/MAX Direct. BeachesMLS
