Welcome home to this beautifully upgraded 5-bedroom plus an upstairs loft and downstairs office, 3 full baths, and 2 half baths. Enjoy saltwater pool, champagne spa, fully fenced backyard, with tranquil lake views. Gourmet kitchen boasts a large quartz island, farmhouse sink & wine cooler. Additional highlights include impact windows and doors, luxury vinyl flooring on the main level, hardwood floors upstairs and in all bedrooms, custom closets, designer window treatments, upgraded lighting, and a modern glass staircase/loft railing. HOA covers landscaping/irrigation and residents enjoy resort-style amenities including a clubhouse, pool, spa, fitness center, splash park, tennis/basketball courts and even a dog park!
For sale
$1,699,999
11146 Meridian Drive N, Parkland, FL 33076
5beds
4,071sqft
Single Family Residence
Built in 2017
0.27 Acres Lot
$1,624,900 Zestimate®
$418/sqft
$515/mo HOA
What's special
Tranquil lake viewsSaltwater poolChampagne spaDesigner window treatmentsGourmet kitchenLarge quartz islandCustom closets
- 27 days |
- 1,939 |
- 199 |
Likely to sell faster than
Zillow last checked:
Listing updated:
Listed by:
Joanna M Goriss 954-482-3838,
RE/MAX Direct
Source: BeachesMLS,MLS#: B26057764 Originating MLS: BeachesMLS
Originating MLS: BeachesMLSFacts & features
Interior
Bedrooms & bathrooms
- Bedrooms: 5
- Bathrooms: 5
- Full bathrooms: 3
- 1/2 bathrooms: 2
- Main level bathrooms: 3
- Main level bedrooms: 1
Heating
- Central
Cooling
- Central Air, Ceiling Fan(s)
Appliances
- Included: Cooktop, Dryer, Dishwasher, Electric Cooktop, Gas Cooktop, Disposal, Ice Maker, Microwave, Oven, Refrigerator, Washer
- Laundry: Laundry Closet, Main Level, Laundry Room
Features
- Bidet, Breakfast Area, Closet Cabinetry, Eat-in Kitchen, High Ceilings, Kitchen Island, Living/Dining Room, Main Level Primary, Pantry, Walk-In Closet(s)
- Flooring: Engineered Hardwood, Wood
- Has fireplace: No
Interior area
- Total structure area: 4,263
- Total interior livable area: 4,071 sqft
Video & virtual tour
Property
Parking
- Total spaces: 6
- Parking features: Attached, Driveway, Garage
- Attached garage spaces: 3
- Covered spaces: 6
- Has uncovered spaces: Yes
Accessibility
- Accessibility features: None
Features
- Levels: Two
- Stories: 2
- Has private pool: Yes
- Pool features: Electric Heat, Salt Water, Association
- Has spa: Yes
- Spa features: Heated
- Fencing: Back Yard
- On waterfront: Yes
Lot
- Size: 0.27 Acres
- Features: Oversized Lot, 1/4 to 1/2 Acre Lot
Details
- Parcel number: 474129040850
- Zoning: Residential
- Special conditions: Standard
Construction
Type & style
- Home type: SingleFamily
- Property subtype: Single Family Residence
Materials
- Block, Stone, Stucco
- Roof: Tile
Condition
- Resale
- New construction: No
- Year built: 2017
Details
- Builder model: Bellingham
Utilities & green energy
- Electric: 220 Volts
- Sewer: Public Sewer
- Water: Public
- Utilities for property: Cable Available, Electricity Available, Natural Gas Available, Water Connected
Community & HOA
Community
- Features: Home Owners Association, Boat Facilities, Gated
- Security: Gated Community
- Subdivision: WATERCREST
HOA
- Has HOA: Yes
- Amenities included: Basketball Court, Boating, Clubhouse, Dog Park, Fitness Center, Maintenance, Playground, Pool, Sidewalks, Tennis Court(s)
- Services included: Common Areas
- HOA fee: $515 monthly
- HOA name: Watercrest
Location
- Region: Parkland
Financial & listing details
- Price per square foot: $418/sqft
- Tax assessed value: $1,249,500
- Annual tax amount: $25,026
- Date on market: 7/29/2026
- Cumulative days on market: 28 days
- Listing terms: Cash,Conventional,VA Loan
- Electric utility on property: Yes
Estimated market value
$1,624,900
$1.54M - $1.71M
$9,604/mo
Price history
| Date | Event | Price |
|---|---|---|
| 7/29/2026 | Listed for sale | $1,699,999+6.3%$418/sqft |
Source:  BeachesMLS #B26057764 Report a problem BeachesMLS #B26057764 Report a problem | ||
| 6/24/2024 | Sold | $1,599,900$393/sqft |
Source: Public Record Report a problem | ||
| 5/16/2024 | Listed for sale | $1,599,900+25.5%$393/sqft |
Source: BeachesMLS #F10438202 Report a problem | ||
| 9/17/2021 | Sold | $1,275,000+20.3%$313/sqft |
Source: BeachesMLS #F10293729 Report a problem | ||
| 3/4/2019 | Listing removed | $1,059,900$260/sqft |
Source: Florida 888 Realty, LLC #F10146334 Report a problem | ||
| 1/1/2019 | Listing removed | $6,500$2/sqft |
Source: Florida 888 Realty, LLC #F10152527 Report a problem | ||
| 12/16/2018 | Price change | $1,059,900-3.6%$260/sqft |
Source: Florida 888 Realty, LLC #F10146334 Report a problem | ||
| 12/5/2018 | Listed for rent | $6,500$2/sqft |
Source: Florida 888 Realty, LLC #F10152527 Report a problem | ||
| 11/16/2018 | Listed for sale | $1,099,900+13.6%$270/sqft |
Source: Florida 888 Realty, LLC #F10146334 Report a problem | ||
| 3/27/2017 | Sold | $968,257$238/sqft |
Source: Public Record Report a problem | ||
Public tax history
| Year | Property taxes | Tax assessment |
|---|---|---|
| 2025 | $25,027 +5.7% | $1,249,500 +6.3% |
| 2024 | $23,683 +1.7% | $1,175,210 +3% |
| 2023 | $23,297 +4.5% | $1,140,990 +3% |
| 2022 | $22,284 +8.3% | $1,107,760 +13.2% |
| 2021 | $20,575 +9.1% | $978,900 +10% |
| 2020 | $18,858 +0% | $889,910 +1.3% |
| 2019 | $18,855 | $878,640 +0.8% |
| 2018 | $18,855 +2.1% | $871,470 +1769.7% |
| 2017 | $18,476 +636.7% | $46,610 |
| 2016 | $2,508 -0.9% | $46,610 |
| 2015 | $2,531 | $46,610 |
Find assessor info on the county website
Monthly payment
Est. payment
Payment breakdown
Explore the cost of this home by adjusting the details. Changes won't be saved.Climate risks
Neighborhood: 33076
Nearby schools
GreatSchools rating
- 10/10Heron Heights Elementary SchoolGrades: PK-5Distance: 1.6 mi
- 9/10Westglades Middle SchoolGrades: 6-8Distance: 3 mi
- 9/10Marjory Stoneman Douglas High SchoolGrades: 9-12Distance: 3.1 mi
Schools provided by the listing agent
- Elementary: Park Trails
- Middle: Westglades
- High: Marjory Stoneman Douglas
Source: BeachesMLS. This data may not be complete. We recommend contacting the local school district to confirm school assignments for this home.
- $1,599,9005 bd5 ba4.2k sqft11146 Meridian Dr, Parkland, FL 33076Sold

- $1,257,7005 bd5 ba3.2k sqft11136 Meridian Dr N, Parkland, FL 33076Off Market
- $1,683,0005 bd4 ba4.1k sqft9378 Meridian Dr W, Pompano Beach, FL 33076Off Market
- $1,080,3004 bd4 ba2.7k sqft11126 Meridian Dr N, Parkland, FL 33076Off Market
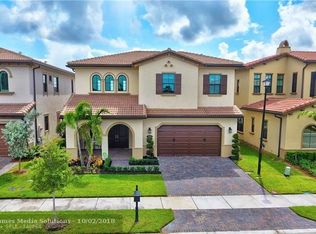
- $1,558,1005 bd5 ba4.4k sqft9368 Meridian Dr W, Parkland, FL 33076Off Market
- $1,102,4005 bd3 ba2.9k sqft11133 Meridian Dr N, Pompano Beach, FL 33076Off Market
- $1,249,9004 bd4 ba3.4k sqft11143 Meridian Dr N, Parkland, FL 33076Sold
- $1,243,0004 bd3 ba3.6k sqft11116 Meridian Dr N, Parkland, FL 33076Off Market
A local agent can set up tours, give advice and negotiate with sellers.
Similar homes
- $1,699,9005 bd6 ba4.2k sqft12090 Lake Trail Lane, Parkland, FL 33076For Sale
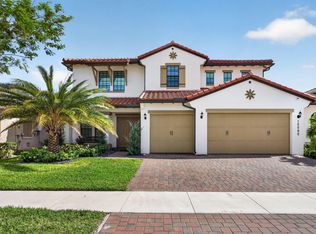
 MLS ID #B26016689, Lei Yu, Highlight Realty Corp/LW. BeachesMLS
 - $1,599,9996 bd7 ba4.6k sqftLennar, Parkland, FL 33076For Sale
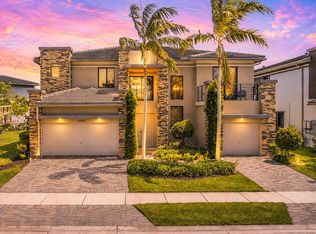 MLS ID #B26051042, Michael Longo, Icon Realty Advisors LLC. BeachesMLS
 - $1,699,9996 bd6 ba4k sqft11515 Horizon Road, Parkland, FL 33076For Sale
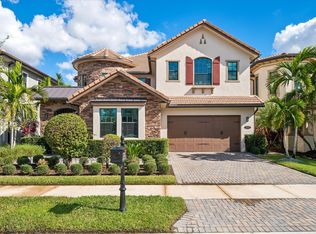 MLS ID #F10543717, Michelle M Marotta, Coldwell Banker Realty. BeachesMLS
 - $1,749,0005 bd4 ba3.9k sqft9594 Ginger Court, Parkland, FL 33076For Sale
 MLS ID #B26049624, Rick Rapp, TRAVERS MIRAN REALTY. BeachesMLS
 - $1,499,9005 bd4 ba4k sqft11965 S BAYPOINT Circle, Parkland, FL 33076For SaleMLS ID #B26059042, Valerie Praznik, Compass Florida LLC. BeachesMLS
- $1,899,9006 bd5 ba4.9k sqft9619 Clemmons Street, Parkland, FL 33076For SaleMLS ID #B26059611, Michael L Citron, Parrot Realty LLC. BeachesMLS
- $1,275,0005 bd4 ba3.1k sqft10890 Windward Street, Parkland, FL 33076For SaleMLS ID #B26057140, Christine Balistreri Vanbuskirk, Balistreri Real Estate Inc. BeachesMLS
- $1,495,0006 bd5 ba4.5k sqftWoodbriar, Parkland, FL 33076For SaleMLS ID #B26058122, G.G. Gladys Harrison, LoKation. BeachesMLS
- $2,042,0005 bd5 ba3.8k sqft8142 Bradford Way, Parkland, FL 33076For SaleMLS ID #B26057737, Leah Sajovits, Douglas Elliman. BeachesMLS
- $1,425,0005 bd6 ba3.9k sqft12745 Bayside Court, Parkland, FL 33076For SaleMLS ID #B26034270, Luz Angela A Rosas, Coldwell Banker Realty. BeachesMLS
- $1,930,0005 bd6 ba5.9k sqft9245 W Parkland Bay Trail, Parkland, FL 33076For SaleMLS ID #B26036306, Jesse Chan Pan, Coldwell Banker Realty. BeachesMLS
- $1,259,0005 bd4 ba3.1k sqft10555 Waves Way, Parkland, FL 33076For SaleMLS ID #B26038848, Samira Edwards, The Keyes Company. BeachesMLS
- $2,199,9995 bd5 ba4.3k sqft8861 Edgewater Place, Parkland, FL 33076For SaleMLS ID #B26041458, Michael Longo, Icon Realty Advisors LLC. BeachesMLS
- $1,398,8004 bd3 ba3.3k sqft8256 Bradford Way, Pompano Beach, FL 33076Off Market
- $1,125,0005 bd5 ba3.5k sqft10111 EDGEWATER Court, Parkland, FL 33076For SaleMLS ID #B26057614, Michael L Citron, Parrot Realty LLC. BeachesMLS
- $2,225,0005 bd5 ba4k sqft8685 Parkland Bay Drive, Parkland, FL 33076For SaleMLS ID #B26039414, Lei Yu, Highlight Realty Corp/LW. BeachesMLS
- $1,199,9005 bd4 ba3.6k sqft12175 N Baypoint Circle, Parkland, FL 33076For SaleMLS ID #B26043155, Jesse Chan Pan, Coldwell Banker Realty. BeachesMLS
- $1,199,0004 bd3 ba3.4k sqft11760 E Eastlake Court, Parkland, FL 33076For SaleMLS ID #B26042090, Rhonda J Koussevitzky, Berkshire Hathaway Florida Realty. BeachesMLS
- $2,300,0005 bd5 ba4.1k sqft10282 Emerson Street, Parkland, FL 33076For SaleMLS ID #B26048250, Ed L Poirier, Coldwell Banker Realty. BeachesMLS
- $2,500,0005 bd7 ba5.2k sqft12450 N PARKLAND BAY Trail, Parkland, FL 33076For SaleMLS ID #B26055051, Lei Yu, Highlight Realty Corp/LW. BeachesMLS
