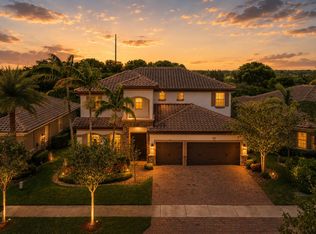
Welcome to this impressive Della Model two-story residence located in the highly desirable community of Cascata at Miralago in Parkland, FL, within an A+ school district. This spacious home features 5 generous bedrooms, 3.5 bathrooms, and a versatile bonus room perfect for a home office, playroom, media room, gym, guest space, or flexible living needs. The home also includes a 3-car garage & Situated on a good-sized backyard, this property offers excellent potential to build a swimming pool and create your own private outdoor retreat. Residents of Cascata at Miralago enjoy resort-style living with access to two clubhouses and exceptional community amenities. A wonderful opportunity to enjoy the desirable Parkland lifestyle in one of the area's most sought-after communities.
For sale
Price cut: $40.9K (8/6)
$1,259,000
10555 Waves Way, Parkland, FL 33076
5beds
3,132sqft
:
Get pre-qualified$9,057/mo
Single Family Residence
Built in 2018
7,397 Square Feet Lot
$1,214,300 Zestimate®
$402/sqft
$743/mo HOA
What's special
Good-sized backyardTwo-story residenceSpacious home
- 31 days |
- 919 |
- 30 |
Likely to sell faster than
Zillow last checked:
Listing updated:
Listed by:
Samira Edwards 5617578014,
The Keyes Company
Source: BeachesMLS,MLS#: B26038848 Originating MLS: BeachesMLS
Originating MLS: BeachesMLSFacts & features
Interior
Bedrooms & bathrooms
- Bedrooms: 5
- Bathrooms: 4
- Full bathrooms: 3
- 1/2 bathrooms: 1
- Main level bathrooms: 2
- Main level bedrooms: 1
Primary bedroom
- Level: Second
- Area: 305.02
- Dimensions: 15.1 X 20.2
Bedroom 2
- Level: First
- Area: 192.4
- Dimensions: 10.4 X 18.5
Bedroom 3
- Level: Second
- Area: 161.57
- Dimensions: 15.1 X 10.7
Bedroom 4
- Level: Second
- Area: 137.76
- Dimensions: 12.4 X 11.11
Bedroom 5
- Level: Second
- Area: 128.7
- Dimensions: 14.3 X 9
Den
- Level: Second
- Area: 92.01
- Dimensions: 9.11 X 10.1
Dining room
- Level: First
- Area: 132.68
- Dimensions: 10.7 X 12.4
Foyer
- Level: First
- Area: 145.35
- Dimensions: 9.5 X 15.3
Kitchen
- Level: First
- Area: 147.4
- Dimensions: 11 X 13.4
Living room
- Level: First
- Area: 338.25
- Dimensions: 16.5 X 20.5
Heating
- Central
Cooling
- Central Air, Ceiling Fan(s)
Appliances
- Included: Cooktop, Dryer, Dishwasher, ENERGY STAR Qualified Dishwasher, ENERGY STAR Qualified Dryer, ENERGY STAR Qualified Refrigerator, ENERGY STAR Qualified Washer, Gas Cooktop, Disposal, Ice Maker, Microwave, Oven, Refrigerator, Tankless Water Heater, Vented Exhaust Fan, Water Heater, Washer
- Laundry: Washer Hookup, Gas Dryer Hookup, Inside, Laundry Room, Laundry Tub, Sink, Upper Level
Features
- Breakfast Bar, Breakfast Area, Bathtub, Dining Area, Separate/Formal Dining Room, Dual Sinks, Eat-in Kitchen, High Ceilings, Kitchen Island, Kitchen/Dining Combo, Pantry, Storage, Soaking Tub, Separate Shower, Upper Level Primary, Walk-In Closet(s)
- Flooring: Carpet, Ceramic Tile, Tile
- Doors: French Doors
- Windows: Blinds
Interior area
- Total structure area: 4,069
- Total interior livable area: 3,132 sqft
Video & virtual tour
Property
Parking
- Total spaces: 6
- Parking features: Attached, Driveway, Garage, Garage Door Opener
- Attached garage spaces: 1
- Has uncovered spaces: Yes
Accessibility
- Accessibility features: Accessibility Features, Smart Technology, Visitor Bathroom
Features
- Levels: Two
- Stories: 2
- Patio & porch: Open, Patio, Balcony
- Exterior features: Balcony, Outdoor Living Area, Room For Pool
- Pool features: Association, Heated
- Fencing: Back Yard,Fenced
- Has view: Yes
- View description: Garden
Lot
- Size: 7,397 Square Feet
- Features: Interior Lot, Sprinklers Automatic, < 1/4 Acre
Details
- Parcel number: 474129055550
- Zoning: Residential
- Special conditions: Standard,Listed As-Is
Construction
Type & style
- Home type: SingleFamily
- Architectural style: Contemporary
- Property subtype: Single Family Residence
Materials
- Block, Stucco
- Roof: Tile
Condition
- Resale
- New construction: No
- Year built: 2018
Details
- Builder model: Della
- Builder name: Lennar
Utilities & green energy
- Electric: Circuit Breakers, Underground
- Sewer: Public Sewer
- Water: Public
- Utilities for property: Cable Connected, Electricity Connected, Natural Gas Available, Sewer Connected, Water Connected
Green energy
- Energy efficient items: Appliances
Community & HOA
Community
- Features: Home Owners Association, Gated, Property Manager On-Site
- Security: Security System, Gated with Guard, Gated Community, Smoke Detector(s), Security Guard
- Subdivision: Cascata at Miralago,Triple H Ranch
HOA
- Has HOA: Yes
- Amenities included: Basketball Court, Clubhouse, Fitness Center, Management, Playground, Pool, Sauna, Spa/Hot Tub, Security, Tennis Court(s)
- Services included: Common Areas, Maintenance Grounds, Security
- HOA fee: $743 monthly
- HOA name: Cascata at Miralago
- HOA phone: 954-372-3045
Location
- Region: Parkland
Financial & listing details
- Price per square foot: $402/sqft
- Tax assessed value: $1,183,280
- Annual tax amount: $15,194
- Date on market: 7/7/2026
- Cumulative days on market: 32 days
- Listing terms: Cash,Conventional,FHA,VA Loan
- Electric utility on property: Yes
Estimated market value
$1,214,300
$1.15M - $1.28M
$7,127/mo
Price history
| Date | Event | Price |
|---|---|---|
| 8/6/2026 | Price change | $1,259,000-3.1%$402/sqft |
Source:  BeachesMLS #B26038848 Report a problem BeachesMLS #B26038848 Report a problem | ||
| 7/7/2026 | Listed for sale | $1,299,900+97.7%$415/sqft |
Source: BeachesMLS #B26038848 Report a problem | ||
| 2/2/2018 | Sold | $657,400$210/sqft |
Source: Public Record Report a problem | ||
Public tax history
| Year | Property taxes | Tax assessment |
|---|---|---|
| 2025 | $15,194 +2.5% | $687,570 +2.9% |
| 2024 | $14,824 +1.6% | $668,200 +3% |
| 2023 | $14,585 +4.3% | $648,740 +3% |
| 2022 | $13,984 +3.4% | $629,850 +3% |
| 2021 | $13,525 +0.7% | $611,510 +0.5% |
| 2020 | $13,426 +0.1% | $608,610 +1.3% |
| 2019 | $13,418 | $600,900 +712.4% |
| 2018 | $13,418 +262.5% | $73,970 +1.5% |
| 2017 | $3,701 +148.1% | $72,860 |
| 2016 | $1,492 | $72,860 |
Find assessor info on the county website
Monthly payment
Est. payment
Payment breakdown
Explore the cost of this home by adjusting the details. Changes won't be saved.Climate risks
Neighborhood: 33076
Nearby schools
GreatSchools rating
- 10/10Heron Heights Elementary SchoolGrades: PK-5Distance: 1.5 mi
- 9/10Westglades Middle SchoolGrades: 6-8Distance: 2.9 mi
- 9/10Marjory Stoneman Douglas High SchoolGrades: 9-12Distance: 2.9 mi
Schools provided by the listing agent
- Elementary: Park Trails
- Middle: Westglades
- High: Marjory Stoneman Douglas
Source: BeachesMLS. This data may not be complete. We recommend contacting the local school district to confirm school assignments for this home.
- $901,2004 bd3 ba2.3k sqft10547 Waves Way, Parkland, FL 33076Off Market

- $1,444,4005 bd4 ba-- sqft10575 Waves Way, Parkland, FL 33076Off Market
- $---- bd-- ba-- sqft10575 Waves Way, Pompano Beach, FL 33076Off Market
- $1,098,0007,887 sqft10585 Waves Way, Parkland, FL 33076Off Market
- $1,211,8004 bd4 ba-- sqft10525 Waves Way, Parkland, FL 33076Off Market
- $1,187,9005 bd4 ba3.5k sqft10515 Waves Way, Parkland, FL 33076Off Market
- $1,068,8004 bd3 ba2.9k sqft10595 Waves Way, Parkland, FL 33076Off Market
- $1,350,0005 bd4 ba3.1k sqft10610 Waves Way, Parkland, FL 33076Sold
A local agent can set up tours, give advice and negotiate with sellers.
A local lender can help you make sure your offer is ready when you are.
Similar homes
- $1,275,0005 bd4 ba3.1k sqft10890 Windward Street, Parkland, FL 33076For Sale

 MLS ID #B26057140, Christine Balistreri Vanbuskirk, Balistreri Real Estate Inc. BeachesMLS
 - $1,125,0005 bd5 ba3.5k sqft10111 EDGEWATER Court, Parkland, FL 33076For Sale
 MLS ID #B26057614, Michael L Citron, Parrot Realty LLC. BeachesMLS
 - $1,265,0005 bd6 ba3.6k sqft8845 Watercrest Circle W, Parkland, FL 33076For Sale
 MLS ID #B26028728, Danielle Bander, City Real Estate Corp. BeachesMLS
 - $1,299,9995 bd5 ba3.4k sqft6152 NW 121ST Avenue, Coral Springs, FL 33076For Sale
 MLS ID #B26059778, William L Sohl, Compass Florida, LLC. BeachesMLS
 - $1,225,0004 bd3 ba3k sqft12339 NW 77th Manor, Parkland, FL 33076For SaleMLS ID #B26048054, Pierina Parra, Icon Realty Advisors LLC. BeachesMLS
- $1,199,0006 bd4 ba3.6k sqftTern, Parkland, FL 33076For SaleMLS ID #B26019507, Jesse Chan Pan, Coldwell Banker Realty. BeachesMLS
- $1,499,9005 bd4 ba4k sqft11965 S BAYPOINT Circle, Parkland, FL 33076For SaleMLS ID #B26059042, Valerie Praznik, Compass Florida LLC. BeachesMLS
- $1,499,9005 bd4 ba3.7k sqft8152 Bradford Way, Parkland, FL 33076For SaleMLS ID #B26049381, Andrew William Gold, Parrot Realty LLC. BeachesMLS
- $1,699,9995 bd5 ba4k sqft11146 Meridian Drive N, Parkland, FL 33076For SaleMLS ID #B26057764, Joanna M Goriss, RE/MAX Direct. BeachesMLS
- $1,425,0005 bd6 ba3.9k sqft12745 Bayside Court, Parkland, FL 33076For SaleMLS ID #B26034270, Luz Angela A Rosas, Coldwell Banker Realty. BeachesMLS
- $1,649,9996 bd7 ba4.6k sqftLennar, Parkland, FL 33076For SaleMLS ID #B26051042, Michael Longo, Icon Realty Advisors LLC. BeachesMLS
- $1,095,0005 bd3 ba2.6k sqft5617 NW 106TH Way, Coral Springs, FL 33076For SaleMLS ID #B26052489, Elias E Handal, Icon Realty Advisors LLC. BeachesMLS
- $990,0003 bd3 ba2.4k sqft11405 Solstice Circle, Parkland, FL 33076For SaleMLS ID #B26045455, Karen Johnson, Keller Williams Realty Consultants. BeachesMLS
- $1,798,0006 bd7 ba4.6k sqft10514 N Lago Vista Circle, Parkland, FL 33076For SaleMLS ID #B26015873, Karen Johnson, Keller Williams Realty Consultants. BeachesMLS
- $1,777,7775 bd4 ba3.9k sqft9594 Ginger Court, Parkland, FL 33076For SaleMLS ID #B26049624, Rick Rapp, TRAVERS MIRAN REALTY. BeachesMLS
- $963,0002 bd3 ba2.7k sqft11759 Palermo Road, Parkland, FL 33076For SaleMLS ID #B26012014, Karen Sklawer, Compass Florida LLC. BeachesMLS
- $1,719,0005 bd6 ba4k sqft9040 W Watercrest Cir Circle W, Parkland, FL 33076For SaleMLS ID #B26030292, Lei Yu, Highlight Realty Corp/LW. BeachesMLS
- $975,0003 bd3 ba1.9k sqft9031 Leon Circle W, Parkland, FL 33076For SaleMLS ID #B26043159, Karen Sklawer, Compass Florida LLC. BeachesMLS
- $1,699,9005 bd6 ba4.2k sqft12090 Lake Trail Lane, Parkland, FL 33076For SaleMLS ID #B26016689, Lei Yu, Highlight Realty Corp/LW. BeachesMLS
- $1,149,0005 bd4 ba3.3k sqft8655 NW 39TH Court, Coral Springs, FL 33065For SaleMLS ID #B26052611, Katie Shenko, Modern Vision Brokers, LLC. BeachesMLS
