Stunning 5-year-old home in gated Coral Lago, recently renovated and perfect for large families. Master + office on the main floor, with 4 bedrooms and a loft upstairs—ideal for space, privacy, and plenty of storage. Features built-out closets, new laundry room, impact windows, security system & cameras. Backyard oasis offers palms, custom lighting, outdoor grill, and a heated pool with direct access to an oversized community green space. Beautiful, move-in-ready home. Easy to show!
For sale
Price cut: $50K (7/15)
$1,149,000
8655 NW 39TH Court, Coral Springs, FL 33065
5beds
3,345sqft
:
Get pre-qualified$7,843/mo
Single Family Residence
Built in 2020
5,965 Square Feet Lot
$1,106,800 Zestimate®
$343/sqft
$255/mo HOA
What's special
Heated poolBackyard oasisOutdoor grillSecurity system and camerasCustom lightingNew laundry roomGated coral lago
- 23 days |
- 742 |
- 41 |
Zillow last checked:
Listing updated:
Listed by:
Katie Shenko 954-504-0123,
Modern Vision Brokers, LLC
Source: BeachesMLS,MLS#: B26052611 Originating MLS: BeachesMLS
Originating MLS: BeachesMLSFacts & features
Interior
Bedrooms & bathrooms
- Bedrooms: 5
- Bathrooms: 4
- Full bathrooms: 3
- 1/2 bathrooms: 1
- Main level bathrooms: 2
- Main level bedrooms: 1
Primary bedroom
- Level: First
- Area: 238
- Dimensions: 17 X 14
Kitchen
- Level: First
- Area: 99
- Dimensions: 11 X 9
Living room
- Level: First
- Area: 170
- Dimensions: 17 X 10
Heating
- Central
Cooling
- Central Air
Appliances
- Included: Cooktop, Dryer, Dishwasher, Electric Cooktop, Electric Water Heater, Disposal, Ice Maker, Microwave, Oven, Water Purifier Owned, Refrigerator, Water Heater, Water Purifier, Washer, Owned Water Heater
- Laundry: Inside, Lower Level, Laundry Room, Laundry Tub, Sink
Features
- Bedroom on Main Level, Bathtub, Dual Sinks, Kitchen Island, Living/Dining Room, Main Level Primary, Pantry, Soaking Tub, Separate Shower, Walk-In Closet(s)
- Flooring: Carpet, Tile, Vinyl, Wood
- Windows: Blinds
- Has fireplace: No
Interior area
- Total structure area: 3,345
- Total interior livable area: 3,345 sqft
Video & virtual tour
Property
Parking
- Total spaces: 5
- Parking features: Attached Carport, Attached, Carport, Driveway, Electric Vehicle Charging Station(s), Garage, Garage Door Opener, Paver Block
- Attached garage spaces: 2
- Carport spaces: 3
- Covered spaces: 5
- Has uncovered spaces: Yes
- Details: CarportSpaces:3.00
Accessibility
- Accessibility features: None
Features
- Levels: Two
- Stories: 2
- Patio & porch: Covered, Patio, Balcony
- Exterior features: Built-in Barbecue, Balcony, Barbecue, Lighting, Outdoor Kitchen, Outdoor Living Area
- Has private pool: Yes
- Pool features: Fenced, In Ground, Private, Pool/Spa Combo, Salt Water, Association, Heated
- Fencing: Back Yard,Fenced
- Has view: Yes
- View description: Clubhouse, Garden, Other, Pool
Lot
- Size: 5,965 Square Feet
- Features: Sprinklers Automatic, < 1/4 Acre
Details
- Parcel number: 484115211120
- Zoning: RS-6
- Special conditions: Standard
Construction
Type & style
- Home type: SingleFamily
- Architectural style: Traditional
- Property subtype: Single Family Residence
Materials
- Block, Concrete, Stone, Stucco
- Roof: Spanish Tile,Tile
Condition
- Resale
- New construction: No
- Year built: 2020
Details
- Builder model: WHEATLY
- Builder name: K. Hovnanian Homes
Utilities & green energy
- Sewer: Public Sewer
- Water: Public
- Utilities for property: Cable Available, Sewer Available
Community & HOA
Community
- Features: Home Owners Association, Gated
- Security: Gated Community, Phone Entry, Smoke Detector(s)
- Subdivision: CORAL LAGO
HOA
- Has HOA: Yes
- Amenities included: Clubhouse, Fitness Center, Playground, Pool, Spa/Hot Tub
- Services included: Common Areas, Maintenance Grounds, Security, Trash
- HOA fee: $255 monthly
Location
- Region: Coral Springs
Financial & listing details
- Price per square foot: $343/sqft
- Tax assessed value: $770,980
- Annual tax amount: $16,708
- Date on market: 7/15/2026
- Cumulative days on market: 25 days
- Listing terms: Cash,Conventional,Cryptocurrency,VA Loan
Estimated market value
$1,106,800
$1.05M - $1.16M
$6,629/mo
Price history
| Date | Event | Price |
|---|---|---|
| 7/15/2026 | Price change | $1,149,000-4.2%$343/sqft |
Source:  BeachesMLS #B26052611 Report a problem BeachesMLS #B26052611 Report a problem | ||
| 3/11/2026 | Price change | $1,199,000-4.1%$358/sqft |
Source: BeachesMLS #R11143599 Report a problem | ||
| 11/26/2025 | Listed for sale | $1,249,990+28.9%$374/sqft |
Source: BeachesMLS #RX-11143599 Report a problem | ||
| 5/24/2024 | Sold | $970,000-2.5%$290/sqft |
Source: BeachesMLS #R10953383 Report a problem | ||
| 2/12/2024 | Price change | $995,000-5.2%$297/sqft |
Source: BeachesMLS #RX-10953383 Report a problem | ||
| 1/25/2024 | Listed for sale | $1,050,000+77.5%$314/sqft |
Source: BeachesMLS #RX-10953383 Report a problem | ||
| 9/29/2020 | Sold | $591,600+1590.3%$177/sqft |
Source: Public Record Report a problem | ||
| 1/20/2020 | Listing removed | $35,000$10/sqft |
Source: K Hovnanian Homes Report a problem | ||
| 12/13/2019 | Listed for sale | $35,000$10/sqft |
Source: K Hovnanian Homes Report a problem | ||
Public tax history
| Year | Property taxes | Tax assessment |
|---|---|---|
| 2025 | $16,709 +81.1% | $770,980 +73.7% |
| 2024 | $9,225 +2.8% | $443,900 +3% |
| 2023 | $8,975 +5.3% | $430,980 +3.3% |
| 2022 | $8,521 +5% | $417,240 +5% |
| 2021 | $8,115 +234.1% | $397,330 +270.1% |
| 2020 | $2,429 -0.3% | $107,370 |
| 2019 | $2,437 | $107,370 +50% |
| 2018 | $2,437 +169.8% | $71,580 +433.4% |
| 2017 | $903 +77.2% | $13,420 |
| 2016 | $510 +2.9% | $13,420 |
| 2015 | $495 | -- |
Find assessor info on the county website
Monthly payment
Est. payment
Payment breakdown
Explore the cost of this home by adjusting the details. Changes won't be saved.Climate risks
Neighborhood: 33065
Nearby schools
GreatSchools rating
- 7/10James S. Hunt Elementary SchoolGrades: PK-5Distance: 0.8 mi
- 5/10Forest Glen Middle SchoolGrades: 6-8Distance: 1.8 mi
- 6/10Coral Springs High SchoolGrades: 9-12Distance: 1.4 mi
Schools provided by the listing agent
- Elementary: James S. Hunt
- Middle: Forest Glen
- High: Coral Springs
Source: BeachesMLS. This data may not be complete. We recommend contacting the local school district to confirm school assignments for this home.
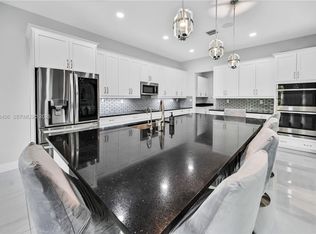
- $5,4505 bd4 ba3k sqft8645 NW 39th Ct, Coral Springs, FL 33065For Rent
- $817,8005,508 sqft8665 NW 39th Ct, Coral Springs, FL 33065Off Market
- $866,5005 bd4 ba3.3k sqft8635 NW 39th Ct, Coral Springs, FL 33065Off Market

- $814,9006,725 sqft8675 NW 39th Ct, Coral Springs, FL 33065Off Market
- $886,2005 bd4 ba3.3k sqft8635 NW 39th Ct #110, Coral Springs, FL 33065Off Market
- $664,0004,668 sqft8625 NW 39th Ct, Coral Springs, FL 33065Off Market
- $871,4006,087 sqft8685 NW 39th Ct, Coral Springs, FL 33065Off Market
- $850,0004 bd3 ba2.9k sqft8650 NW 39th Ct, Coral Springs, FL 33065Sold
A local agent can set up tours, give advice and negotiate with sellers.
Similar homes
- $1,299,9005 bd4 ba3.3k sqft10506 NW 66th Street, Parkland, FL 33076For Sale

 MLS ID #B26060304, Courtney L Mechler, RE/MAX Direct. BeachesMLS
 - $1,299,9995 bd5 ba3.4k sqft6152 NW 121ST Avenue, Coral Springs, FL 33076For Sale
 MLS ID #B26059778, William L Sohl, Compass Florida, LLC. BeachesMLS
 - $1,099,9995 bd4 ba3.3k sqft12020 NW 2nd Drive, Coral Springs, FL 33071For Sale
 MLS ID #B26055086, Danielle DiLenge, Realty 100. BeachesMLS
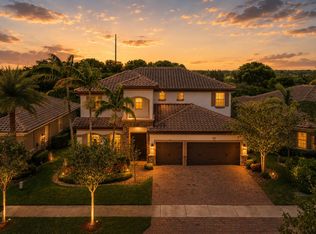
 - $1,125,0005 bd5 ba3.5k sqft10111 EDGEWATER Court, Parkland, FL 33076For Sale
 MLS ID #B26057614, Michael L Citron, Parrot Realty LLC. BeachesMLS
 - $1,100,0004 bd3 ba2.5k sqft7235 NW 63rd Terrace, Parkland, FL 33067For SaleMLS ID #B26052378, Brian P Battaglia, Lang Realty/ BR. BeachesMLS
- $825,0004 bd3 ba2.6k sqft12742 NW 57th Street, Coral Springs, FL 33067For SaleMLS ID #B26060777, Ashley Baillio, Blue Realty Team, LLC. BeachesMLS
- $1,249,0005 bd3 ba2.7k sqft21409 Crestfalls Court, Boca Raton, FL 33428For SaleMLS ID #B26056337, Steve Bradley Israel, Logan Realty Inc. BeachesMLS
- $1,249,9004 bd4 ba3.4k sqft6020 NW 104th Lane, Parkland, FL 33076For SaleMLS ID #B26026432, Damiana R Mendes Ponce, Epique Realty Inc.. BeachesMLS
- $1,259,0005 bd4 ba3.1k sqft10555 Waves Way, Parkland, FL 33076For SaleMLS ID #B26038848, Samira Edwards, The Keyes Company. BeachesMLS
- $973,5004 bd3 ba2.5k sqft5911 NW 60th Avenue, Parkland, FL 33067For SaleMLS ID #B26045056, Ashley Baillio, Blue Realty Team, LLC. BeachesMLS
- $899,9995 bd3 ba2.8k sqft12172 Glenmore Drive, Coral Springs, FL 33071For SaleMLS ID #B26048144, Pierina Parra, Icon Realty Advisors LLC. BeachesMLS
- $849,9994 bd3 ba2.7k sqft12115 NW 52nd Court, Coral Springs, FL 33076For SaleMLS ID #B26051986, Laura E Sanders, RE/MAX Direct. BeachesMLS
- $1,199,0006 bd4 ba3.6k sqftTern, Parkland, FL 33076For SaleMLS ID #B26019507, Jesse Chan Pan, Coldwell Banker Realty. BeachesMLS
- $1,119,0004 bd3 ba1.9k sqft430 LUCKY Lane, Delray Beach, FL 33444For SaleMLS ID #B26059435, Derek Schwartz, Esquire Realty Advisors LLC. BeachesMLS
- $1,175,0004 bd4 ba2.7k sqft20797 Cabrillo Way, Boca Raton, FL 33428For SaleMLS ID #B26013099, Liliane Weinstein, Compass Florida LLC. BeachesMLS
- $1,225,0004 bd3 ba3k sqft12339 NW 77th Manor, Parkland, FL 33076For SaleMLS ID #B26048054, Pierina Parra, Icon Realty Advisors LLC. BeachesMLS
- $1,050,0005 bd4 ba3.2k sqft8421 CALABRIA LAKES Drive, Boynton Beach, FL 33473For SaleMLS ID #B26061244, Lauren Brittany Saqui, William Raveis Real Estate. BeachesMLS
- $1,265,0005 bd6 ba3.6k sqft8845 Watercrest Circle W, Parkland, FL 33076For SaleMLS ID #B26028728, Danielle Bander, City Real Estate Corp. BeachesMLS
- $899,9005 bd4 ba2.9k sqft1589 NW 121st Drive, Coral Springs, FL 33071For SaleMLS ID #B26005532, Seth L Cohen LLC, Re/Max 1st Choice. BeachesMLS
- $1,499,9005 bd4 ba3.7k sqft8152 Bradford Way, Parkland, FL 33076For SaleMLS ID #B26049381, Andrew William Gold, Parrot Realty LLC. BeachesMLS
