Welcome to this beautifully updated lakefront home in the highly sought-after, manned gated community of Canyon Trails! Situated on a private lake lot with no rear neighbors and located within a top-rated school district, this spacious residence offers the perfect blend of luxury, comfort, and functionality. Featuring 5 bedrooms, 4 full baths, and over-sized living spaces, this home is designed for today. The first floor includes a guest bedroom and beautifully updated full bath, ideal for visitors or a private home office. Enjoy a formal living and dining room, plus a spacious family room that opens to a bright white kitchen—perfect for everyday living and entertaining. Upstairs, you'll find a large loft with the potential to be converted into a 6th bedroom, a luxurious owner's suite featuring an updated spa-inspired bathroom and two walk-in closets, a third bedroom with its own private bath, and two additional bedrooms connected by an updated Jack & Jill bathroom. Step outside to your own private backyard oasis. Relax or entertain under the covered patio with a retractable screen, prepare meals in the summer kitchen, and enjoy the newer heated pool with sun shelf, all overlooking tranquil lake views. The fenced yard offers privacy and plenty of room for family and pets. Additional features include no wall-to-wall carpeting, fresh interior and exterior paint, plantation shutters, decorative moldings and custom wall treatments, newer washer and dryer, garage ceiling storage racks, and a newer A/C system with UV light. Residents of Canyon Trails enjoy outstanding resort-style amenities, including a beautifully renovated clubhouse, resort-style pool, fitness center, tennis courts, basketball court, community room, game room, and playground. Move right in and enjoy the South Florida lifestyle in one of Boynton Beach's communities!
For sale
$1,050,000
8421 CALABRIA LAKES Drive, Boynton Beach, FL 33473
5beds
3,230sqft
:
Get pre-qualified$7,267/mo
Single Family Residence
Built in 2011
5,232 Square Feet Lot
$1,004,900 Zestimate®
$325/sqft
$312/mo HOA
What's special
Tranquil lake viewsSummer kitchenPrivate backyard oasisSpacious family roomOver-sized living spacesUpdated spa-inspired bathroomNewer washer and dryer
- 3 days |
- 499 |
- 46 |
Likely to sell faster than
Zillow last checked:
Listing updated:
Listed by:
Lauren Brittany Saqui 561-706-0346,
William Raveis Real Estate,
Joan A Saqui 561-715-1531,
William Raveis Real Estate
Source: BeachesMLS,MLS#: B26061244 Originating MLS: BeachesMLS
Originating MLS: BeachesMLSFacts & features
Interior
Bedrooms & bathrooms
- Bedrooms: 5
- Bathrooms: 4
- Full bathrooms: 4
- Main level bathrooms: 1
- Main level bedrooms: 1
Primary bedroom
- Level: Second
- Area: 311.41
- Dimensions: 16.39 X 19
Bedroom 2
- Area: 132
- Dimensions: 11 X 12
Bedroom 3
- Area: 148.8
- Dimensions: 12.4 X 12
Bedroom 4
- Area: 150.48
- Dimensions: 13.2 X 11.4
Bedroom 5
- Area: 132
- Dimensions: 11 X 12
Dining room
- Area: 124.32
- Dimensions: 14.8 X 8.4
Family room
- Area: 330.72
- Dimensions: 21.2 X 15.6
Kitchen
- Level: First
- Area: 228
- Dimensions: 12 X 19
Living room
- Level: First
- Area: 204.4
- Dimensions: 14 X 14.6
Loft
- Area: 286
- Dimensions: 22 X 13
Heating
- Central, Electric
Cooling
- Central Air, Ceiling Fan(s)
Appliances
- Included: Cooktop, Dryer, Dishwasher, Electric Range, Electric Water Heater, Freezer, Disposal, Ice Maker, Microwave, Oven, Range, Refrigerator, Water Heater, Washer
- Laundry: Washer Hookup, Electric Dryer Hookup, Inside, Laundry Room, Laundry Tub, Sink, Upper Level
Features
- Breakfast Bar, Built-in Features, Breakfast Area, Bathtub, Dining Area, Separate/Formal Dining Room, Dual Sinks, Garden Tub/Roman Tub, Custom Mirrors, Split Bedrooms, Soaking Tub, Separate Shower, Tub Shower, Upper Level Primary, Vaulted Ceiling(s), Walk-In Closet(s)
- Flooring: Laminate, Other, Tile, Vinyl, Wood
- Doors: French Doors
- Windows: Plantation Shutters
- Has fireplace: No
Interior area
- Total structure area: 3,885
- Total interior livable area: 3,230 sqft
Property
Parking
- Total spaces: 5
- Parking features: Attached, Driveway, Garage, Garage Door Opener
- Attached garage spaces: 2
- Has uncovered spaces: Yes
Accessibility
- Accessibility features: None
Features
- Levels: Two
- Stories: 2
- Patio & porch: Patio, Screened
- Exterior features: Built-in Barbecue, Barbecue, Outdoor Kitchen, Outdoor Living Area
- Has private pool: Yes
- Pool features: Fenced, Electric Heat, In Ground, Private, Association, Heated
- Has spa: Yes
- Spa features: Above Ground
- Fencing: Back Yard,Fenced,Full
- Has view: Yes
- View description: Garden, Lake, Water
- Has water view: Yes
- Water view: Lake,Water
- Waterfront features: Lake Front
Lot
- Size: 5,232 Square Feet
- Features: Landscaped, Sprinklers Automatic, < 1/4 Acre
Details
- Parcel number: 00424529100000820
- Zoning: AGR-PUD
- Special conditions: Standard
Construction
Type & style
- Home type: SingleFamily
- Architectural style: Mediterranean
- Property subtype: Single Family Residence
Materials
- Block, Stucco
- Roof: Barrel,Tile
Condition
- Resale
- New construction: No
- Year built: 2011
Details
- Builder model: Antigua
- Builder name: GL Homes
Utilities & green energy
- Electric: 3 Phase
- Sewer: Public Sewer
- Water: Public
- Utilities for property: Cable Available, Sewer Available, Water Available
Community & HOA
Community
- Features: Home Owners Association, Gated, Property Manager On-Site, Street Lights, Sidewalks
- Security: Gated with Guard, Gated Community, Smoke Detector(s)
- Subdivision: CANYON TRAILS
HOA
- Has HOA: Yes
- Amenities included: Basketball Court, Clubhouse, Fitness Center, Gated, Management, Playground, Pool, Tennis Court(s), Trail(s)
- Services included: Common Areas, Maintenance Grounds, Recreation Facilities, Security
- HOA fee: $935 quarterly
- HOA name: GRS Management
- HOA phone: 561-336-2538
Location
- Region: Boynton Beach
Financial & listing details
- Price per square foot: $325/sqft
- Tax assessed value: $538,842
- Annual tax amount: $8,333
- Date on market: 8/6/2026
- Cumulative days on market: 4 days
- Listing terms: Cash,Conventional
Estimated market value
$1,004,900
$955,000 - $1.06M
$6,599/mo
Price history
| Date | Event | Price |
|---|---|---|
| 8/6/2026 | Listed for sale | $1,050,000+105.1%$325/sqft |
Source:  BeachesMLS #B26061244 Report a problem BeachesMLS #B26061244 Report a problem | ||
| 9/12/2016 | Sold | $512,000-5%$159/sqft |
Source: BeachesMLS #R10248128 Report a problem | ||
| 8/13/2016 | Pending sale | $539,000$167/sqft |
Source: Illustrated Properties / Delray #RX-10248128 Report a problem | ||
| 7/3/2016 | Listed for sale | $539,000+37.2%$167/sqft |
Source: Illustrated Properties / Delray #RX-10248128 Report a problem | ||
| 1/9/2013 | Sold | $393,000+8.9%$122/sqft |
Source: BeachesMLS #F1195906 Report a problem | ||
| 1/20/2012 | Sold | $360,900$112/sqft |
Source: Public Record Report a problem | ||
Public tax history
| Year | Property taxes | Tax assessment |
|---|---|---|
| 2025 | $8,333 +3% | $524,676 +2.9% |
| 2024 | $8,089 +3.7% | $509,889 +4.3% |
| 2023 | $7,798 +7.2% | $488,822 +9.4% |
| 2022 | $7,275 +0.4% | $447,012 +3% |
| 2021 | $7,243 +0.6% | $433,992 +1.4% |
| 2020 | $7,198 -1.2% | $428,000 |
| 2019 | $7,285 | $428,000 |
| 2018 | $7,285 +3.1% | $428,000 +3.6% |
| 2017 | $7,063 -7% | $413,000 +6.8% |
| 2016 | $7,592 +15.2% | $386,688 +0.7% |
| 2015 | $6,591 -9.7% | $384,000 +4.1% |
| 2014 | $7,298 +17% | $369,000 +18.3% |
| 2013 | $6,241 -1.7% | $312,000 |
| 2012 | $6,347 +1253.9% | $312,000 +1318.2% |
| 2011 | $469 | $22,000 |
Find assessor info on the county website
Monthly payment
Est. payment
Payment breakdown
Explore the cost of this home by adjusting the details. Changes won't be saved.Climate risks
Neighborhood: 33473
Nearby schools
GreatSchools rating
- 9/10Sunset Palms Elementary SchoolGrades: PK-5Distance: 0.8 mi
- 10/10West Boynton Middle SchoolGrades: 6-8Distance: 0.7 mi
- 6/10Park Vista Community High SchoolGrades: 9-12Distance: 3.6 mi
Schools provided by the listing agent
- Elementary: Sunset Palms
- Middle: West Boynton
- High: Park Vista
Source: BeachesMLS. This data may not be complete. We recommend contacting the local school district to confirm school assignments for this home.
- $825,9004 bd2 ba2.6k sqft8429 Calabria Lakes Dr, Boynton Beach, FL 33473Off Market
- $685,4004 bd3 ba2.3k sqft8413 Calabria Lakes Dr, Boynton Beach, FL 33473Off Market
- $618,4003 bd2 ba1.8k sqft8437 Calabria Lakes Dr, Boynton Beach, FL 33473Off Market
- $689,3004 bd3 ba2.3k sqft8445 Calabria Lakes Dr, Boynton Beach, FL 33473Off Market
- $700,4004 bd3 ba2.3k sqft8412 Calabria Lakes Dr, Boynton Beach, FL 33473Off Market
- $645,0003 bd2 ba1.8k sqft8420 Calabria Lakes Dr, Boynton Beach, FL 33473Off Market
- $688,3004 bd3 ba2.3k sqft8453 Calabria Lakes Dr, Boynton Beach, FL 33473Off Market
- $690,0003 bd2 ba1.8k sqft8428 Calabria Lakes Dr, Boynton Beach, FL 33473Sold
A local agent can set up tours, give advice and negotiate with sellers.
Similar homes
- $975,0005 bd4 ba3.2k sqft8218 Adrina Shores Way, Boynton Beach, FL 33473For Sale
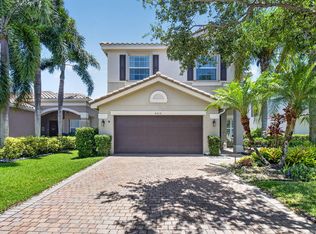
 MLS ID #B26055232, Humaira Britton, Luxury Partners Realty. BeachesMLS
 - $785,0004 bd3 ba2.5k sqft11609 Rock Lake Terrace, Boynton Beach, FL 33473For Sale
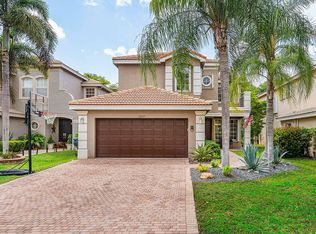 MLS ID #B26053860, Jared Scott BeRossy, Compass Florida LLC. BeachesMLS
 - $1,125,0005 bd4 ba3.1k sqft11577 Ponywalk Trail, Boynton Beach, FL 33473For Sale
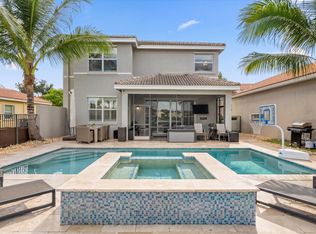 MLS ID #B26033909, Marcello F Fabbri, Concierge Properties LLC. BeachesMLS
 - $785,0004 bd3 ba2.3k sqft8142, Boynton Beach, FL 33473For Sale
 MLS ID #B26057747, Scott Pressman PA, The Keyes Company. BeachesMLS
 - $1,010,0004 bd3 ba3k sqft8890 Cobblestone Point Circle, Boynton Beach, FL 33472For SaleMLS ID #B26043906, Margaret Malgorzata Wojtowicz, The Keyes Company. BeachesMLS
- $1,095,0004 bd4 ba2.6k sqft8787 Grand Prix Lane, Boynton Beach, FL 33472For SaleMLS ID #B26037307, Joshua Sherman, Real Broker, LLC. BeachesMLS
- $734,9005 bd4 ba3.2k sqft7228 Via Leonardo, Lake Worth, FL 33467For SaleMLS ID #B26051202, Glenn D Peleg, LoKation. BeachesMLS
- $735,9004 bd3 ba2.3k sqft13555 KILTIE Court, Delray Beach, FL 33446For SaleMLS ID #B26061362, Robert Gleichenhaus, Signature Int'l Premier Properties. BeachesMLS
- $1,190,0004 bd5 ba3.3k sqft8884 Grand Prix Lane, Boynton Beach, FL 33472For SaleMLS ID #B26003039, Jamie B. Shatsky, Lang Realty/ BR. BeachesMLS
- $1,200,0004 bd3 ba2.2k sqft17377 W ALAN BLACK Boulevard, The Acreage, FL 33470For SaleMLS ID #B26060929, Christopher J Infante, Illustrated Properties LLC (Co. BeachesMLS
- $849,9005 bd4 ba2.5k sqft7174 Villamar Way, Lake Worth, FL 33463For SaleMLS ID #B26061187, Jeffrey L Tricoli PA, KW Reserve Palm Beach. BeachesMLS
- $629,9003 bd2 ba2.3k sqft6170 Pitch Lane, Boynton Beach, FL 33437For SaleMLS ID #B26060431, Maria B Ferreira, United Realty Group Inc. BeachesMLS
- $899,0003 bd2 ba1.7k sqft3864 Satin Leaf Court, Delray Beach, FL 33445For SaleMLS ID #B26060865, Kelly Soroka, Beachfront Properties Real Estate LLC. BeachesMLS
- $724,9004 bd3 ba2.3k sqft6133 Indian Forest Circle, Lake Worth, FL 33463For SaleMLS ID #B26059381, Zachary Josef Mazur, Coldwell Banker Realty /Delray Beach. BeachesMLS
- $895,0005 bd3 ba2.6k sqft6347 SHADOW TREE Lane, Lake Worth, FL 33463For SaleMLS ID #B26059110, Diane Shooster, Keller Williams Gainesville. BeachesMLS
- $848,9004 bd3 ba2.5k sqft10811 BEXLEY Boulevard, Boca Raton, FL 33428For SaleMLS ID #B26061665, Ryan A Johnson, PALS Realty LLC. BeachesMLS
- $1,100,0004 bd3 ba2.5k sqft7235 NW 63rd Terrace, Parkland, FL 33067For SaleMLS ID #B26052378, Brian P Battaglia, Lang Realty/ BR. BeachesMLS
- $1,049,9994 bd2 ba2.2k sqft14732 63rd Court N, Loxahatchee, FL 33470For SaleMLS ID #B26040576, Michael William Sheriff Jr, RE/MAX Direct. BeachesMLS
- $575,0003 bd2 ba2k sqft5641 FOUNTAINS Drive S #5641, Lake Worth, FL 33467For SaleMLS ID #B26061677, Matthew Dovner, Compass Florida LLC. BeachesMLS
- $1,199,0004 bd4 ba3.7k sqft8433 Vaulting Drive, Lake Worth, FL 33467For SaleMLS ID #B26032276, Zare Lauria, Coldwell Banker Realty. BeachesMLS
