Move-in ready stunning Antigua model- 5 BEDS /4 full BATHS! A secluded tropical paradise with an enchanting backyard pool. This thoughtfully designed home includes a 1st-floor BEDRM & full bath ideal for guest/ home office. Step inside to discover a freshly painted interior & an expansive upstairs loft , perfect for a second living area or playroom & spacious Primary BR. Upgraded flooring throughout the entire second floor, absolutely NO carpet! The heart of the home boasts a spacious kitchen complete with new appliances. Custom window blinds throughout. A new A/C unit with UV light purification system, updated lighting throughout, new pool saltwater system. The enclosed patio features hurricane-rated screening & is surrounded by freshly updated lush landscaping creating a private oasis. Step through the impact-rated French doors to your private outdoor sanctuary! With full hurricane protection, premium finishes, and meticulous care, this move-in-ready home is an absolute must-see!
For sale
$975,000
8218 Adrina Shores Way, Boynton Beach, FL 33473
5beds
3,230sqft
:
Get pre-qualified$6,714/mo
Single Family Residence
Built in 2012
-- sqft lot
$934,700 Zestimate®
$302/sqft
$312/mo HOA
What's special
Premium finishesFreshly painted interiorUpdated lighting throughoutNew pool saltwater systemSpacious primary brFull hurricane protectionCustom window blinds throughout
- 23 days |
- 1,019 |
- 63 |
Zillow last checked:
Listing updated:
Listed by:
Humaira Britton 561-573-1649,
Luxury Partners Realty
Source: BeachesMLS,MLS#: B26055232 Originating MLS: BeachesMLS
Originating MLS: BeachesMLSFacts & features
Interior
Bedrooms & bathrooms
- Bedrooms: 5
- Bathrooms: 4
- Full bathrooms: 4
- Main level bathrooms: 1
- Main level bedrooms: 1
Primary bedroom
- Level: Main
- Area: 224
- Dimensions: 16 X 14
Bedroom 2
- Level: Upper
- Area: 132
- Dimensions: 12 X 11
Bedroom 3
- Level: Upper
- Area: 144
- Dimensions: 12 X 12
Bedroom 4
- Level: Upper
- Area: 143
- Dimensions: 13 X 11
Bedroom 5
- Level: Main
- Area: 132
- Dimensions: 11 X 12
Dining room
- Level: Main
- Area: 120
- Dimensions: 15 X 8
Family room
- Level: Main
- Area: 336
- Dimensions: 21 X 16
Kitchen
- Level: Main
- Area: 228
- Dimensions: 19 X 12
Living room
- Level: Main
- Area: 196
- Dimensions: 14 X 14
Loft
- Level: Second
- Area: 286
- Dimensions: 22 X 13
Heating
- Central, Electric
Cooling
- Central Air
Appliances
- Included: Dryer, Dishwasher, Electric Range, Electric Water Heater, Disposal, Microwave, Range, Refrigerator, Water Heater, Washer
- Laundry: Inside, Laundry Room, Laundry Tub, Sink, Upper Level
Features
- Breakfast Bar, Bathtub, Dining Area, Separate/Formal Dining Room, Dual Sinks, Entrance Foyer, Garden Tub/Roman Tub, Pantry, Split Bedrooms, Soaking Tub, Separate Shower, Upper Level Primary, Walk-In Closet(s)
- Flooring: Ceramic Tile, Laminate, Tile, Wood
- Doors: French Doors
- Windows: Blinds
Interior area
- Total structure area: 3,885
- Total interior livable area: 3,230 sqft
Video & virtual tour
Property
Parking
- Total spaces: 2
- Parking features: Attached, Driveway, Garage, Garage Door Opener
- Attached garage spaces: 2
- Has uncovered spaces: Yes
Accessibility
- Accessibility features: None
Features
- Levels: Two
- Stories: 2
- Patio & porch: Covered, Patio, Screened
- Exterior features: Outdoor Living Area
- Has private pool: Yes
- Pool features: Fenced, In Ground, Private, Screen Enclosure, Salt Water, Waterfall, Association, Heated
- Fencing: Back Yard,Fenced,Gate
- Has view: Yes
- View description: Garden, Pool
- Waterfront features: None
Lot
- Features: Sprinklers Automatic
Details
- Parcel number: 00424529130002940
- Zoning: AGR-PUD
- Special conditions: Standard,Listed As-Is
Construction
Type & style
- Home type: SingleFamily
- Architectural style: Traditional
- Property subtype: Single Family Residence
Materials
- Block, Stucco
- Roof: Barrel,Tile
Condition
- Resale
- New construction: No
- Year built: 2012
Details
- Builder model: Antigua
- Builder name: GL Homes
Utilities & green energy
- Electric: 3 Phase
- Sewer: Public Sewer
- Water: Public
- Utilities for property: Cable Available, Electricity Connected, Sewer Available, Water Connected
Community & HOA
Community
- Features: Home Owners Association, Gated, Property Manager On-Site, Street Lights
- Security: Gated with Guard, Gated Community, Smoke Detector(s), Security Guard
- Subdivision: CANYON TRAILS
HOA
- Has HOA: Yes
- Amenities included: Basketball Court, Clubhouse, Community Kitchen, Fitness Center, Gated, Management, Picnic Area, Playground, Park, Pool, Recreation Facilities, Sidewalks, Tennis Court(s)
- Services included: Common Areas, Maintenance Grounds, Recreation Facilities, Security, Trash
- HOA fee: $935 quarterly
- HOA name: GRS Management
- HOA phone: 561-336-2538
Location
- Region: Boynton Beach
Financial & listing details
- Price per square foot: $302/sqft
- Tax assessed value: $676,861
- Annual tax amount: $11,457
- Date on market: 7/22/2026
- Cumulative days on market: 23 days
- Listing terms: Cash,Conventional
- Electric utility on property: Yes
Estimated market value
$934,700
$888,000 - $981,000
$7,243/mo
Price history
| Date | Event | Price |
|---|---|---|
| 7/22/2026 | Listed for sale | $975,000+92.1%$302/sqft |
Source:  BeachesMLS #B26055232 Report a problem BeachesMLS #B26055232 Report a problem | ||
| 8/14/2020 | Sold | $507,500-4.1%$157/sqft |
Source: BeachesMLS #R10633511 Report a problem | ||
| 7/7/2020 | Price change | $529,000-3.8%$164/sqft |
Source: Beachfront Properties Real Estate LLC #RX-10633511 Report a problem | ||
| 6/25/2020 | Listed for sale | $549,900+38.3%$170/sqft |
Source: Beachfront Properties Real Estate LLC #RX-10633511 Report a problem | ||
| 1/18/2013 | Sold | $397,499$123/sqft |
Source: Public Record Report a problem | ||
Public tax history
| Year | Property taxes | Tax assessment |
|---|---|---|
| 2025 | $11,457 +5% | $675,569 +10% |
| 2024 | $10,913 +3% | $614,154 +10% |
| 2023 | $10,595 +10.2% | $558,322 +10% |
| 2022 | $9,617 +21.7% | $507,565 +17.5% |
| 2021 | $7,903 +43.1% | $431,869 +29.9% |
| 2020 | $5,523 +1.2% | $332,518 +2.3% |
| 2019 | $5,457 | $325,042 +1.9% |
| 2018 | $5,457 +5.2% | $318,981 +2.1% |
| 2017 | $5,187 +1.2% | $312,420 +2.1% |
| 2016 | $5,126 -0.3% | $305,994 +0.7% |
| 2015 | $5,140 -2.6% | $303,867 +0.8% |
| 2014 | $5,278 +1.4% | $301,455 +1.5% |
| 2013 | $5,204 +806.4% | $297,000 +960.7% |
| 2012 | $574 | $28,000 |
Find assessor info on the county website
Monthly payment
Est. payment
Payment breakdown
Explore the cost of this home by adjusting the details. Changes won't be saved.Climate risks
Neighborhood: 33473
Nearby schools
GreatSchools rating
- 9/10Sunset Palms Elementary SchoolGrades: PK-5Distance: 0.8 mi
- 10/10West Boynton Middle SchoolGrades: 6-8Distance: 0.7 mi
- 6/10Park Vista Community High SchoolGrades: 9-12Distance: 3.4 mi
Schools provided by the listing agent
- Elementary: Sunset Palms
- Middle: West Boynton
- High: Park Vista
Source: BeachesMLS. This data may not be complete. We recommend contacting the local school district to confirm school assignments for this home.
- $769,3004 bd3 ba2.3k sqft8224 Adrina Shores Way, Boynton Beach, FL 33473Off Market
- $720,0003 bd2 ba1.8k sqft8212 Adrina Shores Way, Boynton Beach, FL 33473Sold

- $572,3002 bd2 ba1.8k sqft8230 Adrina Shores Way, Boynton Beach, FL 33473Off Market
- $743,0004 bd3 ba2.3k sqft8206 Adrina Shores Way, Boynton Beach, FL 33473Off Market
- $617,3003 bd2 ba1.8k sqft8236 Adrina Shores Way, Boynton Beach, FL 33473Off Market
- $898,2005 bd3 ba3.8k sqft8200 Adrina Shores Way, Boynton Beach, FL 33473Off Market
- $689,5004 bd3 ba2.2k sqft8231 Savara Streams Ln, Boynton Beach, FL 33473Off Market
- $940,9006 bd5 ba3.9k sqft8219 Savara Streams Ln, Boynton Beach, FL 33473Off Market
A local agent can set up tours, give advice and negotiate with sellers.
Similar homes
- $1,050,0005 bd4 ba3.2k sqft8421 CALABRIA LAKES Drive, Boynton Beach, FL 33473For Sale
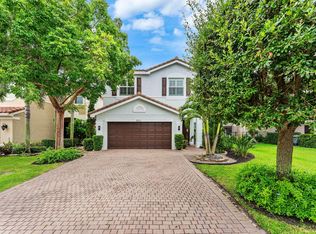
 MLS ID #B26061244, Lauren Brittany Saqui, William Raveis Real Estate. BeachesMLS
 - $969,0004 bd3 ba2.7k sqft8790 Morgan Landing Way, Boynton Beach, FL 33473For Sale
 MLS ID #B26050941, Anne Marie Rodriguez, Lang Realty/ BR. BeachesMLS
 - $785,0004 bd3 ba2.3k sqft8142, Boynton Beach, FL 33473For Sale
 MLS ID #B26057747, Scott Pressman PA, The Keyes Company. BeachesMLS
 - $825,0005 bd4 ba3.2k sqft8135 Cantabria Falls Drive, Boynton Beach, FL 33473For Sale
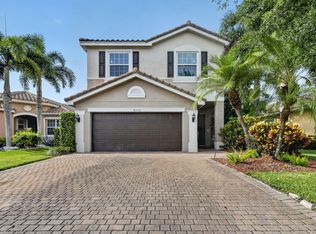 MLS ID #B26043852, Laurie Karen Davies, The Keyes Company. BeachesMLS
 - $785,0004 bd3 ba2.5k sqft11609 Rock Lake Terrace, Boynton Beach, FL 33473For SaleMLS ID #B26053860, Jared Scott BeRossy, Compass Florida LLC. BeachesMLS
- $1,010,0004 bd3 ba3k sqft8890 Cobblestone Point Circle, Boynton Beach, FL 33472For SaleMLS ID #B26043906, Margaret Malgorzata Wojtowicz, The Keyes Company. BeachesMLS
- $1,125,0005 bd4 ba3.1k sqft11577 Ponywalk Trail, Boynton Beach, FL 33473For SaleMLS ID #B26033909, Marcello F Fabbri, Concierge Properties LLC. BeachesMLS
- $700,0003 bd2 ba2.7k sqft11576 Puerto Boulevard, Boynton Beach, FL 33437For SaleMLS ID #B26062751, Paul Jay Saperstein, EXP Realty LLC. BeachesMLS
- $729,0003 bd3 ba2.2k sqft9052 Greenstone Ridge Way, Boynton Beach, FL 33473For SaleMLS ID #B26045562, Sky Gillespie, Compass Florida LLC. BeachesMLS
- $1,095,0004 bd4 ba2.6k sqft8787 Grand Prix Lane, Boynton Beach, FL 33472For SaleMLS ID #B26037307, Joshua Sherman, Real Broker, LLC. BeachesMLS
- $724,9005 bd4 ba3.2k sqft7228 Via Leonardo, Lake Worth, FL 33467For SaleMLS ID #B26051202, Glenn D Peleg, LoKation. BeachesMLS
- $849,9005 bd3 ba2.8k sqft6733 Finamore Circle, Lake Worth, FL 33467For SaleMLS ID #B26043617, Jeffrey Silver, KW Innovations. BeachesMLS
- $885,0004 bd3 ba2.5k sqft7611 Doubleton Drive, Delray Beach, FL 33446For SaleMLS ID #B26040020, Peter Michael Blicharz, Serhant. BeachesMLS
- $900,0003 bd3 ba2.3k sqftPALMA, Delray Beach, FL 33446For SaleMLS ID #B26038268, Maura Slaughter, RE/MAX Select Group. BeachesMLS
- $625,0004 bd2 ba2k sqft8576 WINDY Circle, Boynton Beach, FL 33472For SaleMLS ID #B26057175, Carrie Sonderegger, RE/MAX Prestige Realty/LW. BeachesMLS
- $639,5003 bd2 ba2.3k sqftGL Homes, Boynton Beach, FL 33437For SaleMLS ID #B26050350, Roxana Campbell, RE/MAX Direct. BeachesMLS
- $789,0004 bd3 ba2.6k sqft6655 Emalyn Court, Lake Worth, FL 33467For SaleMLS ID #B26049953, Jeffrey Silver, KW Innovations. BeachesMLS
- $629,9003 bd2 ba2.3k sqft6170 Pitch Lane, Boynton Beach, FL 33437For SaleMLS ID #B26060431, Maria B Ferreira, United Realty Group Inc. BeachesMLS
- $597,0003 bd3 ba2.3k sqft11564 Puerto Boulevard, Boynton Beach, FL 33437For SaleMLS ID #B26035969, Madeline Cohen, Realty 100. BeachesMLS
- $899,0003 bd2 ba2.2k sqft11 HOLLY, Boynton Beach, FL 33436For SaleMLS ID #B26058417, Warren J Heeg, Compass Florida LLC. BeachesMLS
