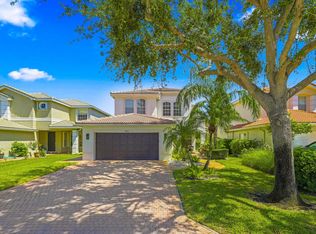
Located in a Cul de sac on an oversized pie shaped lot with a bonus Lake view. This meticulously maintained home showcases 2 story living room, custom architectural arches, additional high hats in all rooms, wall to wall stylish light wood laminate plank flooring with 5" Baseboards on the main living area, orange peel smooth walls throughout entire home and custom plantation shutters. The outdoor living spaces are equally impressive, featuring a large built-in pool, fully fenced ¼ acre lot, and mature landscaping offering a most desirable shaded parklike yard with a designated swing set and playground area. All 2nd story windows have accordion shutters, and the ground level has panels. Residents of Canyon Springs enjoy a gated lifestyle with resort-style amenities A-rated schools
For sale
$969,000
8790 Morgan Landing Way, Boynton Beach, FL 33473
4beds
2,737sqft
Single Family Residence
Built in 2008
0.25 Acres Lot
$928,300 Zestimate®
$354/sqft
$500/mo HOA
What's special
Bonus lake viewLarge built-in poolCul de sacOversized pie shaped lotCustom architectural archesCustom plantation shuttersMature landscaping
- 44 days
- 666
- 43
Likely to sell faster than
Zillow last checked:
Listing updated:
Listed by:
Anne Marie Rodriguez 561-445-8672,
Lang Realty/ BR
Source: BeachesMLS,MLS#: B26050941 Originating MLS: BeachesMLS
Originating MLS: BeachesMLSFacts & features
Interior
Bedrooms & bathrooms
- Bedrooms: 4
- Bathrooms: 3
- Full bathrooms: 2
- 1/2 bathrooms: 1
- Main level bathrooms: 1
Primary bedroom
- Level: Second
- Area: 247.8
- Dimensions: 17.7 X 14
Bedroom 2
- Level: Second
- Area: 132
- Dimensions: 12 X 11
Bedroom 3
- Level: Second
- Area: 153.67
- Dimensions: 10.11 X 15.2
Bedroom 4
- Level: Second
- Area: 136.84
- Dimensions: 12.11 X 11.3
Dining room
- Level: Main
- Area: 170.4
- Dimensions: 14.2 X 12
Family room
- Level: Main
- Area: 289
- Dimensions: 17 X 17
Kitchen
- Level: Main
- Area: 133.2
- Dimensions: 11.1 X 12
Living room
- Level: Main
- Area: 294.12
- Dimensions: 17.1 X 17.2
Heating
- Central
Cooling
- Central Air, Ceiling Fan(s)
Appliances
- Included: Dryer, Dishwasher, Electric Range, Electric Water Heater, Disposal, Ice Maker, Microwave, Oven, Range, Refrigerator, Water Heater, Washer
- Laundry: Washer Hookup, Electric Dryer Hookup, Inside, Laundry Room, Laundry Tub, Sink
Features
- Breakfast Bar, Built-in Features, Breakfast Area, Bathtub, Dining Area, Separate/Formal Dining Room, Dual Sinks, Entrance Foyer, High Ceilings, Pantry, Split Bedrooms, Soaking Tub, Separate Shower, Upper Level Primary, Vaulted Ceiling(s), Walk-In Closet(s)
- Flooring: Carpet, Laminate, Tile, Vinyl, Wood
- Windows: Arched, Blinds, Drapes, Metal, Plantation Shutters, Single Hung, Sliding
- Has fireplace: No
Interior area
- Total structure area: 4,000
- Total interior livable area: 2,737 sqft
Video & virtual tour
Property
Parking
- Total spaces: 6
- Parking features: Attached, Driveway, Garage, Garage Door Opener
- Attached garage spaces: 2
- Uncovered spaces: 4
Accessibility
- Accessibility features: None
Features
- Levels: Two
- Stories: 2
- Has private pool: Yes
- Pool features: Fenced, Free Form, In Ground, Other, Private, Association, Heated
- Fencing: Back Yard,Fenced
- Has view: Yes
- View description: Garden, Lake, Pool, Water
- Has water view: Yes
- Water view: Lake,Water
Lot
- Size: 0.25 Acres
- Features: Cul-De-Sac, Landscaped, Oversized Lot, 1/4 to 1/2 Acre Lot, Many Trees, Sprinklers Automatic
Details
- Parcel number: 00424532060000690
- Zoning: AGR-PUD
- Special conditions: Standard,Listed As-Is
- Other equipment: Call Listing Agent
Construction
Type & style
- Home type: SingleFamily
- Architectural style: Contemporary
- Property subtype: Single Family Residence
Materials
- Block, Concrete, Stucco
- Foundation: Block
- Roof: Barrel,Tile
Condition
- Resale
- New construction: No
- Year built: 2008
Details
- Builder model: Jasmine
- Builder name: GL Homes
Utilities & green energy
- Sewer: Public Sewer
- Water: Public
- Utilities for property: Cable Available, Electricity Available, Sewer Available, Water Available
Community & HOA
Community
- Features: Home Owners Association, Gated, Property Manager On-Site
- Security: Security Gate, Gated Community, Smoke Detector(s), Security Guard
- Subdivision: CANYON SPRINGS
HOA
- Has HOA: Yes
- Amenities included: Basketball Court, Cabana, Clubhouse, Fitness Center, Maintenance Grounds, Gated, Management, Picnic Area, Playground, Pool, Spa/Hot Tub, Security, Tennis Court(s), Trail(s)
- Services included: Common Areas, Cable TV, Legal/Accounting, Maintenance Grounds, Pool(s), Recreation Facilities, Reserve Fund, Security, Internet
- HOA fee: $1,500 quarterly
- HOA name: Canyon Springs HOA, Inc. c/o Castle Group
- HOA phone: 561-735-8836
Location
- Region: Boynton Beach
Financial & listing details
- Price per square foot: $354/sqft
- Tax assessed value: $601,967
- Annual tax amount: $5,049
- Date on market: 7/15/2026
- Cumulative days on market: 45 days
- Listing terms: Cash,Conventional
- Electric utility on property: Yes
- Road surface type: Paved
Estimated market value
$928,300
$882,000 - $975,000
$5,831/mo
Price history
| Date | Event | Price |
|---|---|---|
| 7/15/2026 | Listed for sale | $969,000+60.6%$354/sqft |
Source:  BeachesMLS #B26050941 Report a problem BeachesMLS #B26050941 Report a problem | ||
| 2/15/2008 | Sold | $603,500$220/sqft |
Source: Public Record Report a problem | ||
Public tax history
| Year | Property taxes | Tax assessment |
|---|---|---|
| 2025 | $5,049 +3.1% | $322,785 +2.9% |
| 2024 | $4,896 +2.6% | $313,688 +3% |
| 2023 | $4,772 +1% | $304,551 +3% |
| 2022 | $4,727 +0.7% | $295,681 +3% |
| 2021 | $4,692 +0.8% | $287,069 +1.4% |
| 2020 | $4,656 +1.2% | $283,106 +2.3% |
| 2019 | $4,599 | $276,741 +1.9% |
| 2018 | $4,599 +5.2% | $271,581 +2.1% |
| 2017 | $4,371 +1.3% | $265,995 +2.1% |
| 2016 | $4,313 -0.2% | $260,524 +0.7% |
| 2015 | $4,323 -2.6% | $258,713 +0.8% |
| 2014 | $4,436 +1.5% | $256,660 +1.5% |
| 2013 | $4,371 +0% | $252,867 +1.7% |
| 2012 | $4,371 +1.2% | $248,640 +3% |
| 2011 | $4,318 +0.3% | $241,398 +1.5% |
| 2010 | $4,304 -30.8% | $237,831 -22.8% |
| 2009 | $6,223 +344.8% | $307,997 +388.9% |
| 2008 | $1,399 -4.2% | $63,000 -25.9% |
| 2007 | $1,460 | $85,000 |
Find assessor info on the county website
Monthly payment
Est. payment
Payment breakdown
Explore the cost of this home by adjusting the details. Changes won't be saved.Climate risks
Neighborhood: 33473
Nearby schools
Schools provided by the listing agent
- Elementary: Sunset Palms
- Middle: West Boynton
- High: Park Vista
Source: BeachesMLS. This data may not be complete. We recommend contacting the local school district to confirm school assignments for this home.
- $806,1004 bd3 ba2.7k sqft8802 Morgan Landing Way, Boynton Beach, FL 33473Off Market
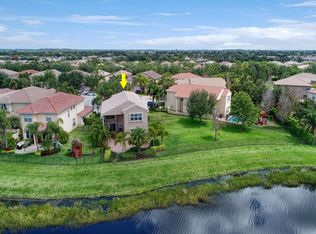
- $744,3004 bd3 ba2.7k sqft8789 Morgan Landing Way, Boynton Beach, FL 33473Off Market
- $986,3005 bd3 ba2.9k sqft7859 Emerald Winds Cir, Boynton Beach, FL 33473Off Market
- $1,175,0006 bd5 ba4.2k sqft7866 Emerald Winds Cir, Boynton Beach, FL 33473Off Market
Similar homes
- $785,0004 bd3 ba2.5k sqft11609 Rock Lake Terrace, Boynton Beach, FL 33473For Sale
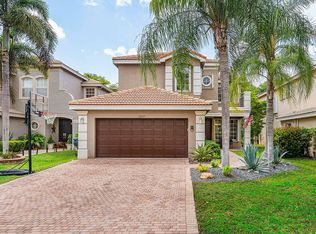
 MLS ID #B26053860, Jared Scott BeRossy, Compass Florida LLC. BeachesMLS
 - $1,125,0005 bd4 ba3.1k sqft11577 Ponywalk Trail, Boynton Beach, FL 33473For Sale
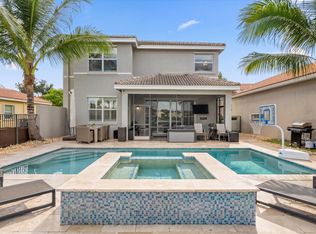 MLS ID #B26033909, Marcello F Fabbri, Concierge Properties LLC. BeachesMLS
 - $975,0005 bd4 ba3.2k sqft8218 Adrina Shores Way, Boynton Beach, FL 33473For Sale
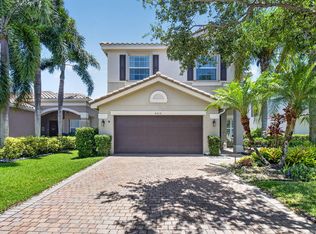 MLS ID #B26055232, Humaira Britton, Luxury Partners Realty. BeachesMLS
 - $865,0005 bd3 ba2.9k sqft8885 KETTLE DRUM Terrace, Boynton Beach, FL 33473For Sale
 MLS ID #B26064537, Jake Marshall Friedman, Compass Florida LLC. BeachesMLS
 - $1,050,0005 bd4 ba3.2k sqft8421 CALABRIA LAKES Drive, Boynton Beach, FL 33473For SaleMLS ID #B26061244, Lauren Brittany Saqui, William Raveis Real Estate. BeachesMLS
- $785,0004 bd3 ba2.3k sqft8142, Boynton Beach, FL 33473For SaleMLS ID #B26057747, Scott Pressman PA, The Keyes Company. BeachesMLS
- $1,250,0005 bd4 ba4k sqft11241 Brandywine Lake Way, Boynton Beach, FL 33473For SaleMLS ID #B26063337, Natalia West, West Group. BeachesMLS
- $965,0005 bd4 ba3.4k sqft7346 Denicola Lane, Lake Worth, FL 33467For SaleMLS ID #B26063054, Eric Krawiec, Sutter & Nugent LLC. BeachesMLS
- $885,0004 bd3 ba2.5k sqft7611 Doubleton Drive, Delray Beach, FL 33446For SaleMLS ID #B26040020, Peter Michael Blicharz, Serhant. BeachesMLS
- $509,9003 bd2 ba2.1k sqft6746 Sun River Road, Boynton Beach, FL 33437For SaleMLS ID #B26062086, Bonnie K Nisenbaum, RE/MAX Direct. BeachesMLS
- $860,0003 bd3 ba2.3k sqftPALMA, Delray Beach, FL 33446For SaleMLS ID #B26038268, Maura Slaughter, RE/MAX Select Group. BeachesMLS
- $1,029,0004 bd3 ba2.2k sqft17377 W ALAN BLACK Boulevard, The Acreage, FL 33470For SaleMLS ID #B26060929, Christopher J Infante, Illustrated Properties LLC (Co. BeachesMLS
- $735,9004 bd3 ba2.3k sqft13555 KILTIE Court, Delray Beach, FL 33446For SaleMLS ID #B26061362, Robert Gleichenhaus, Signature Int'l Premier Properties. BeachesMLS
- $685,0003 bd2 ba1.8k sqft6815 Imperial Beach Circle, Delray Beach, FL 33446For SaleMLS ID #B26054072, Jacob Southwick, Signature Real Estate Finder. BeachesMLS
- $700,0004 bd3 ba2.3k sqft7960 La Rose Court, Lake Worth, FL 33467For SaleMLS ID #B26061690, Susan M Schulz, One Sotheby's International Realty. BeachesMLS
- $704,0003 bd3 ba2.4k sqft5312 Brooklawn Terrace, Boynton Beach, FL 33437For SaleMLS ID #B26041477, Lena Sussman, The Keyes Company. BeachesMLS
- $769,0004 bd3 ba2.6k sqft6655 Emalyn Court, Lake Worth, FL 33467For SaleMLS ID #B26049953, Jeffrey Silver, KW Innovations. BeachesMLS
- $845,0004 bd3 ba2.4k sqft1600 Verawood Lane, Delray Beach, FL 33445For SaleMLS ID #B26055513, Sean Balzer, Compass Florida LLC. BeachesMLS
- $739,0004 bd3 ba2.7k sqft4795 S Classical Boulevard, Delray Beach, FL 33445For SaleMLS ID #F10514488, Brittany Alfonso, Compass Florida, LLC. BeachesMLS
- $859,0005 bd4 ba3.6k sqft7541 DOWNWINDS Lane, Lake Worth, FL 33467For SaleMLS ID #B26063911, William Andrew Cunningham, One Sotheby's International Realty. BeachesMLS
