Skip main navigation
Sold for $825,000
  • $825,000

    8808 Morgan Landing Way, Boynton Beach, FL 33473

    5beds
    2,994sqft
    Single Family Residence
    Built in 2007
    7,675 Square Feet Lot
    $811,700 Zestimate®
    $276/sqft
    $4,781 Estimated rent

    Home value

    $811,700

    $771,000 - $852,000

    $4,781/mo

    Zestimate® history
    Loading
    Loading...

    Owner options

    List your home for rent

    $4,781/mo

    Rent Zestimate®

    Find your next renter with Zillow Rental Manager. Plus, with online applications, you can quickly screen prospective tenants – for free.

    Learn more

    $4,781/mo

    Rent Zestimate®

    Refinance and save

    $7,092/mo

    Est. payment

    Refinancing to a lower rate could help reduce your monthly payments and save thousands over the life of the loan.

    See today's rates

    $7,092/mo

    Est. payment

    Explore your selling options

    Work with a Zillow partner agent

    Leverage their expertise and Zillow's premium Showcase listings to get your home seen by more buyers.

    Get started

    List with your own agent

    Get your home in front of millions of buyers by listing it on Zillow.

    Learn how to do it

    Sell it yourself

    Take full control of how buyers see your home on Zillow by listing For Sale by Owner (FSBO).

    List your home

    What's special

    Granite countersLarger pie-shaped lotFamily roomLakefront homeQuiet cul-de-sacOver-sized primary suiteJetted tub
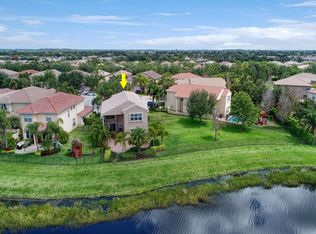
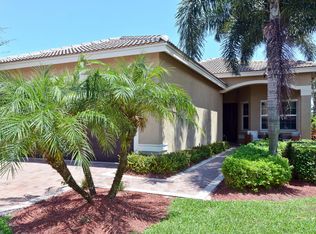
    Gorgeous 5-Bedroom 3-Bathroom Lakefront Home on a Quiet Cul-de-Sac in Canyon Springs. Formal Dining and Living Room + Family Room. One Bedroom/Guest Suite Downstairs. Large Chef's Kitchen with Many Updates including Granite Counters, Subway-Tiled Backsplash, Counter Dining, Desk + Additional Dining Area. Convenient Pantry/Storage Closet. Covered Patio & Pavered Back Yard Retreat Overlooking a Beautiful Lake & the Grand Clubhouse. Larger Pie-Shaped Lot. Plantation Shutters on Most Windows (Excluding Rear Lake Views to Allow Full Exposure). Over-Sized Primary Suite with a Tray Ceiling, Dual Walk-in Closets, a Jetted Tub & Walk-in Shower. Crown Molding Throughout. Laundry Room Upstairs. Gated Community Features Clubhouse, Fitness, Yoga, Children's Areas, Resort Pool, Tennis, Basketball.

    Zillow last checked:

    Listing updated:

    Listed by:

    Sandra Milo 561-756-3022,

    RE/MAX Direct,

    Gianna Belrose 954-821-4205,

    RE/MAX Direct

    Bought with:

    Elena Mazzelladibosco, 3426532

    United Realty Group, Inc

    Source: BeachesMLS,MLS#: F10550683MLS LogoOriginating MLS: BeachesMLS

    Facts & features

    Interior

    Bedrooms & bathrooms
    • Bedrooms: 5
    • Bathrooms: 3
    • Full bathrooms: 3
    • Main level bathrooms: 1
    • Main level bedrooms: 1
    Primary bedroom
    • Level: Upper
    • Area: 276.25
    • Dimensions: 17 X 16.25
    Bedroom 2
    • Level: Upper
    • Area: 137.6
    • Dimensions: 12.33 X 11.16
    Bedroom 3
    • Level: Upper
    • Area: 141.79
    • Dimensions: 12.16 X 11.66
    Bedroom 4
    • Level: Upper
    • Area: 164.36
    • Dimensions: 12.33 X 13.33
    Bedroom 5
    • Level: First
    • Area: 138
    • Dimensions: 12 X 11.5
    Kitchen
    • Level: First
    • Area: 195
    • Dimensions: 10 X 19.5
    Living room
    • Level: First
    • Area: 204.75
    • Dimensions: 15.75 X 13
    Heating
    • Central, Electric
    Cooling
    • Central Air, Ceiling Fan(s)
    Appliances
    • Included: Dryer, Dishwasher, Electric Range, Electric Water Heater, Disposal, Microwave, Refrigerator, Washer
    • Laundry: Laundry Room, Upper Level, Washer Dryer Install Allowed
    Features
    • Breakfast Bar, Bathtub, Closet Cabinetry, Dining Area, Separate/Formal Dining Room, Dual Sinks, High Ceilings, Kitchen Island, Kitchen/Dining Combo, Pantry, Split Bedrooms, Storage, Soaking Tub, Separate Shower, Upper Level Primary, Walk-In Closet(s)
    • Flooring: Tile, Vinyl
    • Windows: Blinds, Plantation Shutters
    • Has fireplace: No
    Interior area
    • Total structure area: 3,526
    • Total interior livable area: 2,994 sqft

    Property

    Parking
    • Total spaces: 6
    • Parking features: Attached, Driveway, Garage, Paver Block
    • Attached garage spaces: 2
    • Uncovered spaces: 4
    Accessibility
    • Accessibility features: None
    Features
    • Levels: Two
    • Stories: 2
    • Patio & porch: Covered, Deck, Patio, Porch
    • Exterior features: Garden, Lighting, Outdoor Living Area
    • Pool features: Association, Heated
    • Fencing: Fenced
    • Has view: Yes
    • View description: Lake, Water
    • Has water view: Yes
    • Water view: Lake,Water
    • Waterfront features: Lake Front, None
    • Frontage type: Waterfront
    • Frontage length: 80.00,80.00
    Lot
    • Size: 7,675 Square Feet
    • Features: Cul-De-Sac, Irregular Lot, Sprinklers Automatic, < 1/4 Acre
    Details
    • Parcel number: 00424532060000710
    • Zoning: AGR-PUD
    • Special conditions: Standard,Listed As-Is

    Construction

    Type & style
    • Home type: SingleFamily
    • Property subtype: Single Family Residence
    Materials
    • Block, Stucco
    • Roof: Spanish Tile
    Condition
    • Resale
    • New construction: No
    • Year built: 2007
    Details
    • Builder model: Mahogany

    Utilities & green energy

    • Sewer: Public Sewer
    • Water: Public
    • Utilities for property: Cable Connected, Electricity Connected, Sewer Connected, Underground Utilities, Water Connected

    Community & HOA

    Community
    • Features: Home Owners Association, Gated, Property Manager On-Site, Street Lights
    • Security: Gated with Guard, Gated Community, Smoke Detector(s), Security Guard
    • Subdivision: Canyon Springs
    HOA
    • Has HOA: Yes
    • Amenities included: Basketball Court, Clubhouse, Fitness Center, Gated, Management, Maintenance, Playground, Pool, Security, Sidewalks, Tennis Court(s), Trail(s)
    • Services included: Common Areas
    • HOA fee: $1,500 quarterly
    • HOA name: Canyon Springs HOA by Castle Group
    • HOA phone: 800-337-5850
    Location
    • Region: Boynton Beach

    Financial & listing details

    • Price per square foot: $276/sqft
    • Tax assessed value: $663,559
    • Annual tax amount: $7,291
    • Date on market: 6/1/2026
    • Cumulative days on market: 101 days
    • Listing terms: Cash,Conventional
    • Electric utility on property: Yes
    • Road surface type: Asphalt

    Price history

    DateEventPrice
    7/10/2026Sold$825,000-2.4%$276/sqft
    Source: BeachesMLS #F10550683 Report a problem
    6/1/2026Price change$845,000-1.6%$282/sqft
    Source: BeachesMLS #F10550683 Report a problem
    2/14/2026Listed for sale$859,000+77.1%$287/sqft
    Source: BeachesMLS #F10550683 Report a problem
    9/6/2019Sold$485,000-4.7%$162/sqft
    Source: BeachesMLS #R10547934 Report a problem
    7/31/2019Pending sale$509,000$170/sqft
    Source: RE/MAX Direct #RX-10547934 Report a problem
    7/20/2019Listed for sale$509,000-26.5%$170/sqft
    Source: Re/Max Direct #RX-10547934 Report a problem
    6/7/2015Listing removed$3,700$1/sqft
    Source: Boca Executive Realty #RX-10124095 Report a problem
    4/2/2015Listed for rent$3,700$1/sqft
    Source: Floridas Best Realty Report a problem
    7/24/2007Sold$692,656$231/sqft
    Source: Public Record Report a problem

    Public tax history

    YearProperty taxesTax assessment
    2025$7,291 +3%$460,624 +2.9%
    2024$7,076 +2.4%$447,642 +3%
    2023$6,907 +0.8%$434,604 +3%
    2022$6,853 +0.5%$421,946 +3%
    2021$6,821 +0.7%$409,656 +1.4%
    2020$6,777 -10.4%$404,000
    2019$7,567 $404,000 +1.3%
    2018$7,567 +4.2%$399,000
    2017$7,260 -1.2%$399,000 +6.7%
    2016$7,347 +3.7%$374,000 +17.2%
    2015$7,085 +27.3%$319,213 +0.8%
    2014$5,565 +1.4%$316,680 +1.5%
    2013$5,487 -1.7%$312,000
    2012$5,584 -1.1%$312,000 +0.9%
    2011$5,644 +0.4%$309,093 +1.5%
    2010$5,623 +0.6%$304,525 -3.1%
    2009$5,589 -26.5%$314,250 -32.9%
    2008$7,607 +392.6%$468,200 +420.2%
    2007$1,544 $90,000
    Find assessor info on the county website

    Neighborhood: 33473

    Nearby schools

    GreatSchools rating
    Schools provided by the listing agent
    • Elementary: Sunset Palms
    • Middle: West Boynton
    • High: Park Vista

    Source: BeachesMLS. This data may not be complete. We recommend contacting the local school district to confirm school assignments for this home.

    Get a cash offer in 3 minutes
    Find out how much your home could sell for in as little as 3 minutes with a no-obligation cash offer.
    Estimated market value
    $811,700
    Get a cash offer in 3 minutes
    Find out how much your home could sell for in as little as 3 minutes with a no-obligation cash offer.
    Estimated market value
    $811,700