Welcome to your luxury compound situated on a sprawling 1.18-acre lot on a paved road. This pristine 4-bdrm, 3-bth custom residence offers immaculate interior living space, blending modern peace of mind and the freedom of acreage living. Step outside into your paradise which features a sparkling custom pool, full perimeter fencing, and irrigation system. The bonus feature is the 840 sqft 35' x 24' stand alone storage building, for a heavy equipment workshop, car collection, boat storage, or hobby house. Inside, the open-concept layout is built to the most stringent modern structural codes with a long-lasting metal roof, full impact glass windows, high-end construction, two 200 amp elec. panels. This turnkey compound is completely finished, has it all, and is ready for you today. 35' x 24' Storage, separate gate and driveway, Fully fenced
For sale
$1,200,000
17377 W ALAN BLACK Boulevard, The Acreage, FL 33470
4beds
2,243sqft
Single Family Residence
Built in 2019
1.18 Acres Lot
$1,154,500 Zestimate®
$535/sqft
$-- HOA
What's special
Fully fencedLong-lasting metal roofPaved roadOpen-concept layoutImmaculate interior living spaceIrrigation systemFull impact glass windows
- 9 days |
- 762 |
- 58 |
Likely to sell faster than
Zillow last checked:
Listing updated:
Listed by:
Christopher J Infante 786-348-7065,
Illustrated Properties LLC (Co
Source: BeachesMLS,MLS#: B26060929 Originating MLS: BeachesMLS
Originating MLS: BeachesMLSFacts & features
Interior
Bedrooms & bathrooms
- Bedrooms: 4
- Bathrooms: 3
- Full bathrooms: 3
- Main level bathrooms: 3
- Main level bedrooms: 4
Primary bedroom
- Description: Walk in closet 10x12
- Level: Main
- Area: 266
- Dimensions: 19 X 14
Bedroom 2
- Level: Main
- Area: 132
- Dimensions: 12 X 11
Bedroom 3
- Level: Main
- Area: 121
- Dimensions: 11 X 11
Bedroom 4
- Level: Main
- Area: 132
- Dimensions: 12 X 11
Dining room
- Level: Main
- Area: 160
- Dimensions: 16 X 10
Family room
- Level: Main
- Area: 288
- Dimensions: 18 X 16
Kitchen
- Level: Main
- Area: 150
- Dimensions: 15 X 10
Living room
- Level: Main
- Area: 252
- Dimensions: 18 X 14
Heating
- Central
Cooling
- Central Air, Ceiling Fan(s)
Appliances
- Included: Dryer, Dishwasher, Electric Range, Electric Water Heater, Freezer, Ice Maker, Microwave, Refrigerator, Water Softener Owned, Water Softener, Water Heater, Washer
- Laundry: Inside
Features
- Breakfast Bar, Breakfast Area, Bathtub, Dining Area, Separate/Formal Dining Room, Dual Sinks, Eat-in Kitchen, Garden Tub/Roman Tub, Main Level Primary, Pantry, Split Bedrooms, Soaking Tub, Separate Shower, Walk-In Closet(s)
- Flooring: Carpet, Ceramic Tile
- Windows: Blinds
- Has fireplace: No
Interior area
- Total structure area: 3,142
- Total interior livable area: 2,243 sqft
Video & virtual tour
Property
Parking
- Total spaces: 5
- Parking features: Attached, Concrete, Driveway, Garage, Garage Door Opener
- Attached garage spaces: 2
- Has uncovered spaces: Yes
Accessibility
- Accessibility features: None
Features
- Levels: One
- Stories: 1
- Patio & porch: Covered, Patio, Porch, Screened
- Exterior features: Outdoor Living Area, Storage, Porch
- Has private pool: Yes
- Pool features: Electric Heat, Heated, In Ground, Screen Enclosure
- Has spa: Yes
- Spa features: Heated, In Ground
- Fencing: Chain Link,Fenced,Full,Gate,Other,Perimeter
- Has view: Yes
- View description: Garden, Pool
- Waterfront features: None
Lot
- Size: 1.18 Acres
- Dimensions: 209 x 245
- Features: 1-2 Acres, Fruit Trees, Landscaped, Sprinklers Automatic, Sprinkler System
Details
- Additional structures: Outbuilding, RV/Boat Storage, Shed(s), Storage, Workshop
- Parcel number: 00404314000006290
- Zoning: AR
- Special conditions: Standard,Listed As-Is
- Other equipment: Irrigation Equipment
Construction
Type & style
- Home type: SingleFamily
- Architectural style: Traditional
- Property subtype: Single Family Residence
Materials
- Block
- Roof: Metal
Condition
- Resale
- New construction: No
- Year built: 2019
Details
- Builder model: Pinewood 5
- Builder name: RJM Homes
Utilities & green energy
- Electric: 200+ Amp Service
- Sewer: Septic Tank
- Water: Well
- Utilities for property: Cable Available, Electricity Connected, Water Available
Community & HOA
Community
- Subdivision: The Acreage
HOA
- Has HOA: No
Location
- Region: Loxahatchee
Financial & listing details
- Price per square foot: $535/sqft
- Tax assessed value: $492,053
- Annual tax amount: $8,901
- Date on market: 8/6/2026
- Cumulative days on market: 10 days
- Listing terms: Cash,Conventional
- Electric utility on property: Yes
- Road surface type: Asphalt, Paved
Estimated market value
$1,154,500
$1.10M - $1.21M
$4,834/mo
Price history
| Date | Event | Price |
|---|---|---|
| 8/6/2026 | Listed for sale | $1,200,000+130.8%$535/sqft |
Source:  BeachesMLS #B26060929 Report a problem BeachesMLS #B26060929 Report a problem | ||
| 10/30/2020 | Sold | $520,000-0.9%$232/sqft |
Source: BeachesMLS #R10655206 Report a problem | ||
| 9/15/2020 | Listed for sale | $524,900+599.9%$234/sqft |
Source: Bowen Realty, Inc./Wellington #RX-10655206 Report a problem | ||
| 12/31/2018 | Sold | $75,000+50%$33/sqft |
Source: Public Record Report a problem | ||
| 6/14/2007 | Sold | $50,000$22/sqft |
Source: Public Record Report a problem | ||
Public tax history
| Year | Property taxes | Tax assessment |
|---|---|---|
| 2025 | $8,901 +2.7% | $479,117 +2.9% |
| 2024 | $8,663 +1% | $465,614 +3% |
| 2023 | $8,577 +13.6% | $452,052 +13.8% |
| 2022 | $7,547 +11.6% | $397,138 +9.2% |
| 2021 | $6,763 -5% | $363,805 -4.7% |
| 2020 | $7,122 +289.2% | $381,549 +477.4% |
| 2019 | $1,830 | $66,080 +10.8% |
| 2018 | $1,830 +32.4% | $59,654 +12% |
| 2017 | $1,383 +10.3% | $53,262 +105.5% |
| 2016 | $1,254 +5.9% | $25,915 +10% |
| 2015 | $1,184 +23.3% | $23,559 +10% |
| 2014 | $960 +11.9% | $21,417 +10% |
| 2013 | $858 +0.9% | $19,470 +3.1% |
| 2012 | $850 -8.4% | $18,880 -15.8% |
| 2011 | $929 -14% | $22,420 -21% |
| 2010 | $1,080 -21.3% | $28,382 -34.3% |
| 2009 | $1,372 -38.7% | $43,199 -56.6% |
| 2008 | $2,240 -27.1% | $99,651 -33.7% |
| 2007 | $3,072 -8.6% | $150,304 +2% |
| 2006 | $3,363 | $147,357 +54% |
| 2005 | -- | $95,686 +53% |
| 2004 | $649 +26.1% | $62,540 +39.5% |
| 2003 | $515 -45% | $44,840 +100% |
| 2002 | $936 +24.7% | $22,420 +73.9% |
| 2001 | $751 +3.2% | $12,892 +9.5% |
| 2000 | $727 +232.5% | $11,771 +5% |
| 1999 | $219 | $11,210 |
Find assessor info on the county website
Monthly payment
Est. payment
Payment breakdown
Explore the cost of this home by adjusting the details. Changes won't be saved.Climate risks
Neighborhood: 33470
Nearby schools
GreatSchools rating
- 6/10Loxahatchee Groves Elementary SchoolGrades: PK-5Distance: 1.8 mi
- 6/10Osceola Creek Middle SchoolGrades: 6-8Distance: 3.7 mi
- 4/10Seminole Ridge Community High SchoolGrades: 9-12Distance: 1.7 mi
Schools provided by the listing agent
- Elementary: Loxahatchee Groves
- Middle: Osceola Creek
- High: Seminole Ridge
Source: BeachesMLS. This data may not be complete. We recommend contacting the local school district to confirm school assignments for this home.
- $739,6004 bd2 ba1.9k sqft17419 W Alan Black Blvd, Loxahatchee, FL 33470Off Market
- $430,700-- bd2 ba1k sqft17335 W Alan Black Blvd, Loxahatchee, FL 33470Off Market
- $523,0003 bd2 ba1.4k sqft17376 30th Ln N, Loxahatchee, FL 33470Off Market
- $618,1003 bd2 ba1.7k sqft17418 30th Ln N, Loxahatchee, FL 33470Off Market
- $506,5003 bd2 ba1.3k sqft17336 30th Ln N, Loxahatchee, FL 33470Sold
- $573,8003 bd2 ba1.5k sqft17295 W Alan Black Blvd, Loxahatchee, FL 33470Off Market
- $611,1003 bd2 ba1.7k sqft17461 W Alan Black Blvd, Loxahatchee, FL 33470Off Market
- $618,8003 bd2 ba2.5k sqft17462 30th Ln N, Loxahatchee, FL 33470Off Market
A local agent can set up tours, give advice and negotiate with sellers.
Similar homes
- $1,289,0004 bd3 ba2.9k sqft18392 N 50th St Street N, Loxahatchee, FL 33470For Sale

 MLS ID #B26001144, Alexis Bick, Compass Florida LLC. BeachesMLS
 - $1,400,0004 bd2 ba2.6k sqft2564 Deer Run Trail, Loxahatchee, FL 33470For Sale
 MLS ID #B26043870, Jill W Hoog, The Keyes Company. BeachesMLS
 - $1,049,9994 bd2 ba2.2k sqft14732 63rd Court N, Loxahatchee, FL 33470For Sale
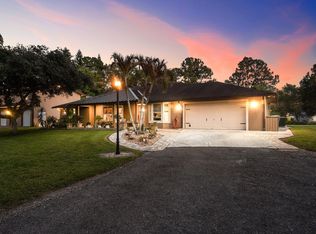 MLS ID #B26040576, Michael William Sheriff Jr, RE/MAX Direct. BeachesMLS
 - $985,0004 bd3 ba2.7k sqft17225 80th Street N, The Acreage, FL 33470For Sale
 MLS ID #R11167267, Jessica Ferran, Realty ONE Group Innovation. BeachesMLS
 - $1,200,0004 bd4 ba3.2k sqft15678 95th Avenue N, Jupiter, FL 33478For SaleMLS ID #B26023051, Robyn Suberi, Compass Florida LLC. BeachesMLS
- $950,0004 bd3 ba2.8k sqft17145 Hamlin Boulevard, Loxahatchee, FL 33470For SaleMLS ID #B26031619, Nikki Marie Jado Willis, BEX Realty. BeachesMLS
- $690,0004 bd3 ba2k sqft15732 82ND Lane N, The Acreage, FL 33470For SaleMLS ID #B26052218, Cole Hammack LLC, Continental Properties, Inc.. BeachesMLS
- $739,9004 bd3 ba2.5k sqft16571 78th Road N, Loxahatchee, FL 33470For SaleMLS ID #B26045829, Jacqueline Fraser, Sandals Realty Group, Inc.. BeachesMLS
- $780,0004 bd2 ba2.2k sqft18842 93rd Road N, The Acreage, FL 33470For SaleMLS ID #B26046564, Ivette Cornavaca Fallis, The Keyes Company. BeachesMLS
- $849,0004 bd3 ba2.2k sqft14935 89th Place N, Loxahatchee, FL 33470For SaleMLS ID #B26049810, Alison Corwin, Compass Florida LLC. BeachesMLS
- $1,225,0004 bd3 ba2.9k sqft15880 Meadow Wood Drive, Wellington, FL 33414For SaleMLS ID #B26032421, Marcello F Fabbri, Concierge Properties LLC. BeachesMLS
- $865,0003 bd3 ba2.5k sqft14716 83rd Lane N, Loxahatchee, FL 33470New ConstructionMLS ID #B26042112, Anthony P Marino, Realty Advisors International. BeachesMLS
- $825,0004 bd4 ba3k sqft4631 Canopy Grove Drive, Westlake, FL 33470For SaleMLS ID #B26051774, Betty Khan, Remax Homes & Properties. BeachesMLS
- $799,9995 bd4 ba3.2k sqft16300 92nd Lane N, Loxahatchee, FL 33470For SaleMLS ID #B26042198, Shawnte Urias, Partnership Realty Inc.. BeachesMLS
- $749,0004 bd3 ba2.5k sqft1201 Harvester Crossing, Loxahatchee, FL 33470For SaleMLS ID #B26046260, Roberto Carluzzo, Coldwell Banker Realty /Delray Beach. BeachesMLS
- $799,0004 bd5 ba3.1k sqft929 Sterling Pine Place, The Acreage, FL 33470For SaleMLS ID #R11168091, Steven John McCarthy, Coldwell Banker Realty. BeachesMLS
- $699,9004 bd3 ba2.4k sqft1408 Wandering Willow Way, Loxahatchee, FL 33470For SaleMLS ID #B26041434, Ryan L Jennings, Keller Williams Realty - Welli. BeachesMLS
- $1,200,0004 bd3 ba2.3k sqft13 St Giles Road, Palm Beach Gardens, FL 33418For SaleMLS ID #B26059698, Trevor Forbes, Sutter & Nugent LLC. BeachesMLS
- $744,9005 bd4 ba3.3k sqft19535 Split Rail Run, Loxahatchee, FL 33470For SaleMLS ID #B26005160, Milagros J Taylor PA, The Keyes Company. BeachesMLS
- $795,0003 bd3 ba2.6k sqft1010 Sweetgrass Street, Loxahatchee, FL 33470For SaleMLS ID #B26044931, Deborah Anderson PA, Realty 100. BeachesMLS
