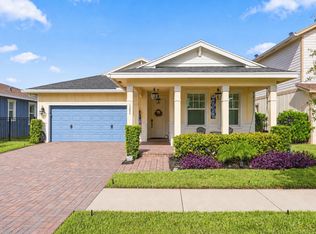
4.875% VA ASSUMABLE LOAN! Stunning former 3BR/3BA+Den model home with over $200,000 in premium upgrades, designed for the ultimate Florida lifestyle. Enjoy your private backyard oasis featuring a 14x27 saltwater pool and spa, full screen enclosure, ambient pool cage lighting, and 15 soffit lights. Inside, the chef's kitchen boasts a complete Café appliance package, designer backsplash, tiled island, and tankless water heater. The luxurious primary suite includes a custom closet system, while upgraded showers, designer lighting, fans, and motorized blinds add style throughout. Additional features include a whole-house generator, EV charger, garage A/C split unit, attic access ladder. Move-in ready! 4th bedroom is currently used a flex room and can be converted to a 4th bedroom. Here are the upgrades done to the home. 1) Heated Saltwater pool/spa, enclosure with lights. 15 soffit lights around the house - $140,000 Automated screen on the back patio Landscaping - $7,500 2) Generator - $15,000 3) Tankless Water heater - $4,500 4) Whole-house filtration system 5) 2 Bathrooms remodeled - $10,500 6) Kitchen - Cafe appliance - $10,500 Tiled backsplash and island - $2,500 2 featured walls with tile 2 featured walls with stone 2 island lights - $700 built in the pantry Moen Hands-free faucet - $600 7) Built-in master walk-in closet - $7,500 Built-in closets in the secondary bedrooms 8) Cabinets in the Laundry Samsung washer and dryer - $3,500 9) Garage - A/C $4,500 Screen doors for the garage - $7000 Attic Ladder - $1000 Storage - $500 Lights - $500 Double-door fridge Weather tech flooring and epoxy flooring- $2000 Whole house surge protector - $700 Panel on the side of the house for an EV charger - $700 Storage cabinets
Pending
Price cut: $5K (8/13)
$795,000
1010 Sweetgrass Street, Loxahatchee, FL 33470
3beds
2,635sqft
Single Family Residence
Built in 2018
9,310 Square Feet Lot
$776,300 Zestimate®
$302/sqft
$326/mo HOA
What's special
Tiled islandFull screen enclosureStorage cabinetsSamsung washer and dryerCabinets in the laundryBuilt-in master walk-in closetCustom closet system
- 107 days
- 295
- 16
Zillow last checked:
Listing updated:
Listed by:
Deborah Anderson PA 954-914-4966,
Realty 100
Source: BeachesMLS,MLS#: B26044931 Originating MLS: BeachesMLS
Originating MLS: BeachesMLSFacts & features
Interior
Bedrooms & bathrooms
- Bedrooms: 3
- Bathrooms: 3
- Full bathrooms: 3
- Main level bathrooms: 3
- Main level bedrooms: 3
Heating
- Central
Cooling
- Central Air, Ceiling Fan(s), Electric
Appliances
- Included: Dryer, Dishwasher, Disposal, Gas Range, Gas Water Heater, Ice Maker, Microwave, Refrigerator, Water Heater, Washer
- Laundry: Inside, Laundry Closet, Laundry Tub, Sink
Features
- Attic, Breakfast Bar, Breakfast Area, Dual Sinks, Entrance Foyer, High Ceilings, Kitchen Island, Main Level Primary, Pantry, Pull Down Attic Stairs, Sitting Area in Primary, Split Bedrooms, Walk-In Closet(s)
- Flooring: Tile
- Windows: Blinds, Drapes, Sliding, Storm Window(s)
- Attic: Pull Down Stairs
Interior area
- Total structure area: 3,491
- Total interior livable area: 2,635 sqft
Video & virtual tour
Property
Parking
- Total spaces: 6
- Parking features: Attached, Driveway, Garage, Garage Door Opener
- Attached garage spaces: 3
- Has uncovered spaces: Yes
Accessibility
- Accessibility features: Accessible Washer/Dryer, Accessibility Features, Accessible Closets, Standby Generator
Features
- Levels: Multi/Split,One
- Stories: 1
- Patio & porch: Covered, Patio, Porch, Screened
- Exterior features: Garden, Outdoor Living Area
- Has private pool: Yes
- Pool features: Fenced, Screen Enclosure, Pool/Spa Combo, Salt Water, Association, Heated
- Has spa: Yes
- Spa features: In Ground
- Fencing: Fenced,Full
- Has view: Yes
- View description: Garden
- Waterfront features: None
Lot
- Size: 9,310 Square Feet
- Features: Interior Lot, Sprinklers Automatic, Sprinkler System, < 1/4 Acre
Details
- Parcel number: 00404328010001510
- Zoning: PUD
- Special conditions: Standard,Listed As-Is
- Other equipment: Generator
Construction
Type & style
- Home type: SingleFamily
- Property subtype: Single Family Residence
Materials
- CBSConcreteBlockStructure, Block
- Roof: Spanish Tile
Condition
- Resale
- New construction: No
- Year built: 2018
Details
- Builder model: Messina
Utilities & green energy
- Sewer: Public Sewer
- Water: Public
- Utilities for property: Cable Available, Sewer Available, Water Available
Community & HOA
Community
- Features: Home Owners Association, Boat Facilities, Gated, Street Lights
- Security: Gated with Guard, Gated Community, Smoke Detector(s), Security Lights
- Subdivision: ARDEN
HOA
- Has HOA: Yes
- Amenities included: Basketball Court, Boating, Clubhouse, Dog Park, Fitness Center, Gated, Picnic Area, Pier, Playground, Pool, Recreation Facilities, Sports Fields, Spa/Hot Tub, Security, Sidewalks, Tennis Court(s), Trail(s)
- Services included: Common Areas, Recreation Facilities
- HOA fee: $326 monthly
- HOA phone: 561-461-5501
Location
- Region: Loxahatchee
Financial & listing details
- Price per square foot: $302/sqft
- Tax assessed value: $626,086
- Annual tax amount: $2,270
- Date on market: 6/24/2026
- Cumulative days on market: 121 days
- Listing terms: Assumable,Cash,Conventional,FHA,VA Loan
- Road surface type: Concrete
Estimated market value
$776,300
$737,000 - $815,000
$4,886/mo
Price history
| Date | Event | Price |
|---|---|---|
| 9/18/2026 | Pending sale | $795,000$302/sqft |
Source:  BeachesMLS #B26044931 Report a problem BeachesMLS #B26044931 Report a problem | ||
| 8/13/2026 | Price change | $795,000-0.6%$302/sqft |
Source: BeachesMLS #B26044931 Report a problem | ||
| 6/24/2026 | Listed for sale | $799,999-4.2%$304/sqft |
Source: BeachesMLS #B26044931 Report a problem | ||
| 6/24/2026 | Listing removed | $835,000$317/sqft |
Source: BeachesMLS #B26028186 Report a problem | ||
| 6/12/2026 | Price change | $835,000-1.6%$317/sqft |
Source: BeachesMLS #B26028186 Report a problem | ||
| 5/13/2026 | Listed for sale | $849,000+17.5%$322/sqft |
Source: BeachesMLS #B26028186 Report a problem | ||
| 9/9/2022 | Sold | $722,500$274/sqft |
Source: BeachesMLS #R10800454 Report a problem | ||
| 8/15/2022 | Contingent | $722,500$274/sqft |
Source: BeachesMLS #RX-10800454 Report a problem | ||
| 8/3/2022 | Price change | $722,500-0.3%$274/sqft |
Source: BeachesMLS #RX-10800454 Report a problem | ||
| 6/22/2022 | Price change | $725,000-3.3%$275/sqft |
Source: BeachesMLS #RX-10800454 Report a problem | ||
| 6/8/2022 | Price change | $750,000-2.6%$285/sqft |
Source: BeachesMLS #RX-10800454 Report a problem | ||
| 5/25/2022 | Price change | $770,000-1.9%$292/sqft |
Source: BeachesMLS #RX-10800454 Report a problem | ||
| 5/16/2022 | Listed for sale | $785,000+4.7%$298/sqft |
Source: BeachesMLS #RX-10800454 Report a problem | ||
| 2/3/2022 | Sold | $750,000$285/sqft |
Source:  MIAMI #A11141208 Report a problem MIAMI #A11141208 Report a problem | ||
| 1/7/2022 | Contingent | $750,000$285/sqft |
Source: MIAMI #A11141208 Report a problem | ||
| 1/4/2022 | Listed for sale | $750,000+46.7%$285/sqft |
Source: MIAMI #A11141208 Report a problem | ||
| 12/7/2020 | Sold | $511,311+6.9%$194/sqft |
Source: Public Record Report a problem | ||
| 1/11/2020 | Listing removed | $478,311$182/sqft |
Source: Lennar Report a problem | ||
| 12/24/2019 | Listed for sale | $478,311$182/sqft |
Source: Lennar Report a problem | ||
Public tax history
| Year | Property taxes | Tax assessment |
|---|---|---|
| 2025 | $2,269 +7% | $626,086 -2.6% |
| 2024 | $2,121 +0.8% | $642,807 +11.5% |
| 2023 | $2,104 -70.1% | $576,706 +73.2% |
| 2022 | $7,031 +1% | $332,983 +3% |
| 2021 | $6,960 +93.2% | $323,284 +223.3% |
| 2020 | $3,603 +1.4% | $100,000 +3.3% |
| 2019 | $3,554 | $96,800 +10% |
| 2018 | $3,554 +45.2% | $88,000 +79.6% |
| 2017 | $2,447 | $49,000 |
Find assessor info on the county website
Monthly payment
Est. payment
Payment breakdown
Explore the cost of this home by adjusting the details. Changes won't be saved.Climate risks
Neighborhood: 33470
Nearby schools
Schools provided by the listing agent
- Elementary: Saddle View
- Middle: Wellington Landings
- High: Wellington
Source: BeachesMLS. This data may not be complete. We recommend contacting the local school district to confirm school assignments for this home.

Similar homes
- $799,0004 bd5 ba3.1k sqft929 Sterling Pine Place, The Acreage, FL 33470For Sale
 MLS ID #R11168091, Steven John McCarthy, Coldwell Banker Realty. BeachesMLS
 - $795,0004 bd4 ba3.6k sqft1063 Ember Ridge Run, Loxahatchee, FL 33470For Sale
 MLS ID #B26058502, Adriana Fabbri Kerns P.A, Concierge Properties LLC. BeachesMLS
 - $910,0004 bd4 ba3.6k sqft984 Sterling Pine Place, Loxahatchee, FL 33470For Sale
 MLS ID #B26055564, Ryan L Jennings, Keller Williams Realty - Wellington. BeachesMLS
 - $659,0003 bd2 ba1.8k sqft1399 Arrowhead Point Road, Loxahatchee, FL 33470For Sale
 MLS ID #B26076862, Quan Nickler, EXP Realty LLC. BeachesMLS
 - $719,0004 bd3 ba2.5k sqft16571 78th Road N, Loxahatchee, FL 33470For SaleMLS ID #B26045829, Jacqueline Fraser, Sandals Realty Group, Inc.. BeachesMLS
- $649,9004 bd4 ba2.2k sqft1411 Thistle Place, Loxahatchee, FL 33470For SaleMLS ID #R11154724, Theresa A Badolato, Exit Realty Premier Elite. BeachesMLS
- $837,5003 bd4 ba2.5k sqft15745 Cresswind Place, Westlake, FL 33470For SaleMLS ID #B26072772, Diana S Catala PA, RE/MAX Prestige Realty/RPB. BeachesMLS
- $704,9004 bd3 ba2.7k sqft15894 Meadowlark Court, Westlake, FL 33470For SaleMLS ID #B26082081, Jeffrey Todd Levy, Cheerful Agents Real Estate LLC. BeachesMLS
- $875,0003 bd2 ba2.6k sqft14042 88th Place N, Loxahatchee, FL 33470For SaleMLS ID #B26060654, Albert Pavon, Pavon Realty Group, LLC. BeachesMLS
- $722,9903 bd3 ba2.3k sqft5492 St Armands Way, Westlake, FL 33470For SaleMLS ID #B26001952, Abigail Orris, Illustrated Properties. BeachesMLS
- $1,095,0005 bd5 ba3.7k sqft18974 Tackle Box Trail, Loxahatchee, FL 33470For SaleMLS ID #B26029339, Mark Boyhan, Greenfield Waters, LLC. BeachesMLS
- $575,0003 bd3 ba2.1k sqft16426 SANDY SHORE Drive, Westlake, FL 33470For SaleMLS ID #B26072263, Louis Moreno, Exit Realty Premier Elite. BeachesMLS
- $590,0003 bd2 ba1.7k sqft18973 WOOD STORK Way, Loxahatchee, FL 33470For SaleMLS ID #B26077190, Jonathan Robles, The Agency Florida LLC. BeachesMLS
- $589,9904 bd3 ba2.1k sqft16312 Sandy Shore Drive, Westlake, FL 33470For SaleMLS ID #B26050411, Erika Sabrina Sanchez, CENTURY 21 Tenace Realty. BeachesMLS
- $605,0003 bd3 ba2k sqft5960 Buttonbush Drive, The Acreage, FL 33470For SaleMLS ID #R11114770, Kelly Arroyo, Premier Listings. BeachesMLS
- $799,0003 bd3 ba2.3k sqft1770 EMILIO Lane, Palm Springs, FL 33406For SaleMLS ID #B26071763, Andres Cardona, Premier Platinum Realty. BeachesMLS
- $799,9006 bd3 ba3.5k sqft2415 WESTMONT Drive, Royal Palm Beach, FL 33411For SaleMLS ID #B26064311, Jessica Nichole Babcock, Vreeland Real Estate LLC. BeachesMLS
- $875,0004 bd3 ba2.5k sqft15108 99th Street N, The Acreage, FL 33412For SaleMLS ID #B26050404, Elionay Imbert Hernandez, LoKation. BeachesMLS
- $775,0003 bd3 ba2.2k sqft9469 Via Elegante, Wellington, FL 33411For SaleMLS ID #B26060258, Gale Lehner, Luxury Partners Realty. BeachesMLS
- $759,0004 bd4 ba3.1k sqft8872 Sandy Creek Way, Lake Worth, FL 33467For SaleMLS ID #B26083904, Jason Litt, LoKation. BeachesMLS
