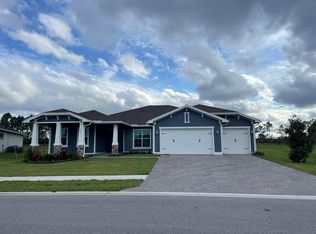
Stunning "Hart" model in Arden's elite Waterford Collection—1 of only 80 built! This rare gem is perched on a .33-acre cul-de-sac lot with exclusive private gate access. The 5BR/4.5BA layout features a coveted 1st-floor primary suite and study. The gourmet kitchen boasts a gas cooktop and custom breakfast nook with extra cabinetry. High-end upgrades: 24KVA Generac whole-house generator, Tesla charger, electric-screened porch, whole-house water filtration, automated shades, and Ring security. The 3-car garage/split featuring epoxy floors, and the home is entertainment-ready with built-in speakers and 86" TV included! Located ~10 miles from the Winter Equestrian Festival and ~12 miles from the National Polo Center. Kids can walk/bike to Saddle View Elementary. Luxury & privacy!
For sale
Price cut: $6K (10/14)
$1,089,000
18974 Tackle Box Trail, Loxahatchee, FL 33470
5beds
3,772sqft
Single Family Residence
Built in 2023
0.33 Acres Lot
$1,065,500 Zestimate®
$289/sqft
$308/mo HOA
What's special
Gourmet kitchenExclusive private gate accessGas cooktopElectric-screened porchAutomated shades
- 146 days
- 340
- 11
Zillow last checked:
Listing updated:
Listed by:
Mark Boyhan 732-832-9428,
Greenfield Waters, LLC
Source: BeachesMLS,MLS#: B26029339 Originating MLS: BeachesMLS
Originating MLS: BeachesMLSFacts & features
Interior
Bedrooms & bathrooms
- Bedrooms: 5
- Bathrooms: 5
- Full bathrooms: 4
- 1/2 bathrooms: 1
- Main level bathrooms: 1
- Main level bedrooms: 1
Primary bedroom
- Description: featuring a coffer ceiling
- Level: First
- Area: 297.48
- Dimensions: 14.8 X 20.1
Bedroom 2
- Level: Second
- Area: 125.44
- Dimensions: 11.2 X 11.2
Bedroom 3
- Level: Second
- Area: 143
- Dimensions: 13 X 11
Bedroom 4
- Level: Second
- Area: 125.4
- Dimensions: 11 X 11.4
Bedroom 5
- Description: Guest Suite
- Level: Second
- Area: 139.08
- Dimensions: 12.2 X 11.4
Den
- Level: First
- Area: 141.6
- Dimensions: 11.8 X 12
Dining room
- Level: First
- Area: 161.2
- Dimensions: 13 X 12.4
Family room
- Level: Second
- Area: 132
- Dimensions: 11 X 12
Kitchen
- Description: Featuring a coffer ceiling
- Level: First
- Area: 297.48
- Dimensions: 14.8 X 20.1
Living room
- Description: Open Concept to kitchen and outdoor screened in porch
- Level: First
- Area: 368.41
- Dimensions: 19.39 X 19
Heating
- Heat Pump, Natural Gas
Cooling
- Central Air, Ceiling Fan(s), ENERGY STAR Qualified Equipment, Gas, Zoned
Appliances
- Included: Cooktop, Dryer, Dishwasher, ENERGY STAR Qualified Dishwasher, ENERGY STAR Qualified Dryer, ENERGY STAR Qualified Freezer, ENERGY STAR Qualified Refrigerator, ENERGY STAR Qualified Washer, Gas Cooktop, Disposal, Ice Maker, Microwave, Oven, Water Purifier Owned, Refrigerator, Water Softener Owned, Water Softener, Tankless Water Heater, Vented Exhaust Fan, Water Heater, Water Purifier
- Laundry: Gas Dryer Hookup, Inside, Main Level, Laundry Room, Laundry Tub, Sink
Features
- Breakfast Bar, Bidet, Built-in Features, Bedroom on Main Level, Breakfast Area, Bathtub, Closet Cabinetry, Dual Sinks, Entrance Foyer, Eat-in Kitchen, Family/Dining Room, Garden Tub/Roman Tub, High Ceilings, Kitchen Island, Living/Dining Room, Custom Mirrors, Main Level Primary, Pantry, Sitting Area in Primary, Split Bedrooms, Storage
- Flooring: Carpet, Ceramic Tile, Engineered Hardwood, Tile, Wood
- Windows: Blinds, Casement Window(s), Double Hung, Double Pane Windows, Drapes, ENERGY STAR Qualified Windows, Metal, Solar Screens, Storm Window(s), Shutters, Tinted Windows
- Has fireplace: Yes
- Fireplace features: Electric
Interior area
- Total structure area: 4,862
- Total interior livable area: 3,772 sqft
Video & virtual tour
Property
Parking
- Total spaces: 9
- Parking features: Attached, Driveway, Electric Vehicle Charging Station(s), Garage, Golf Cart Garage, Garage Door Opener, Paver Block
- Attached garage spaces: 3
- Uncovered spaces: 6
Accessibility
- Accessibility features: None
Features
- Levels: Two
- Stories: 2
- Entry location: Front Entrance
- Patio & porch: Covered, Open, Patio, Porch, Screened, Balcony
- Exterior features: Balcony, Barbecue, Garden, Lighting, Outdoor Living Area, Outdoor Shower, Porch, Room For Pool
- Pool features: Association, Heated
- Has view: Yes
- View description: Garden, Preserve
Lot
- Size: 0.33 Acres
- Dimensions: 80 Ft W x 180 Ft Depth
- Features: Cul-De-Sac, Landscaped, 1/4 to 1/2 Acre Lot, Sprinklers Automatic, Sprinkler System
Details
- Parcel number: 00404333020000800
- Zoning: PUD
- Special conditions: Standard
- Other equipment: Air Purifier, Call Listing Agent, Dehumidifier, Generator
Construction
Type & style
- Home type: SingleFamily
- Architectural style: Colonial
- Property subtype: Single Family Residence
Materials
- Blown-In Insulation, Brick Veneer, CBS (Concrete Block Structure), Block, Stucco
- Foundation: Block, Slab
- Roof: Concrete,Shingle,Tile
Condition
- Resale
- New construction: No
- Year built: 2023
Details
- Builder model: Hart floor plan
- Builder name: Lennar
Utilities & green energy
- Electric: 200+ Amp Service, Fuses, Generator, 220 Volts in Kitchen, 220 Volts in Laundry, Underground
- Sewer: Public Sewer
- Water: Public
- Utilities for property: Cable Connected, Electricity Connected, Natural Gas Available, Other, Phone Not Available, Underground Utilities, Water Connected
Green energy
- Energy efficient items: HVAC, Appliances
Community & HOA
Community
- Features: Home Owners Association, Boat Facilities, Gated, Property Manager On-Site, Street Lights
- Security: Building Security, Closed Circuit Camera(s), Carbon Monoxide Detector(s), Fire Alarm, Gated with Guard, Secured Garage/Parking, Gated Community, Motion Detectors, Smoke Detector(s), Security Fence, Security Guard, Security Lights
- Subdivision: ARDEN PUD POD E SOUTH
HOA
- Has HOA: Yes
- Amenities included: Basketball Court, Bocce Court, Boating, Clubhouse, Community Kitchen, Dog Park, Fitness Center, Gated, Hot Water, Indoor Pool, Management, Picnic Area, Pier, Playground, Pickleball, Park, Pool, Recreation Facilities, Restaurant, Spa/Hot Tub, Security
- Services included: Security, Internet
- HOA fee: $308 monthly
- HOA name: Arden Homeowners Association
- HOA phone: 561-461-5501
Location
- Region: Loxahatchee
Financial & listing details
- Price per square foot: $289/sqft
- Tax assessed value: $788,281
- Annual tax amount: $14,429
- Date on market: 5/22/2026
- Cumulative days on market: 146 days
- Listing terms: Cash,Conventional,Contract,1031 Exchange,FHA,VA Loan
- Electric utility on property: Yes
- Road surface type: Asphalt
Estimated market value
$1,065,500
$1.01M - $1.12M
$5,977/mo
Price history
| Date | Event | Price |
|---|---|---|
| 10/14/2026 | Price change | $1,089,000-0.5%$289/sqft |
Source:  BeachesMLS #B26029339 Report a problem BeachesMLS #B26029339 Report a problem | ||
| 9/24/2026 | Price change | $1,095,000-4.7%$290/sqft |
Source: BeachesMLS #B26029339 Report a problem | ||
| 9/10/2026 | Listed for rent | $7,500$2/sqft |
Source: BeachesMLS #B26074821 Report a problem | ||
| 7/24/2026 | Price change | $1,149,000-4.1%$305/sqft |
Source: BeachesMLS #B26029339 Report a problem | ||
| 5/22/2026 | Listed for sale | $1,198,000+29.1%$318/sqft |
Source: BeachesMLS #B26029339 Report a problem | ||
| 9/5/2023 | Sold | $928,085$246/sqft |
Source: Public Record Report a problem | ||
Public tax history
| Year | Property taxes | Tax assessment |
|---|---|---|
| 2025 | $14,429 -0.7% | $788,281 -1.9% |
| 2024 | $14,537 +221.8% | $803,165 +346.2% |
| 2023 | $4,518 +17% | $180,000 +63.6% |
| 2022 | $3,861 +17.5% | $110,000 +10% |
| 2021 | $3,285 | $100,000 |
Find assessor info on the county website
Monthly payment
Est. payment
Payment breakdown
Explore the cost of this home by adjusting the details. Changes won't be saved.Climate risks
Neighborhood: 33470
Nearby schools
Schools provided by the listing agent
- Elementary: Binks Forest
- Middle: Wellington Landings
- High: Wellington
Source: BeachesMLS. This data may not be complete. We recommend contacting the local school district to confirm school assignments for this home.
- $1,016,0004 bd4 ba3.1k sqft18980 Tackle Box Trl, Loxahatchee, FL 33470Off Market
- $970,0005 bd4 ba4k sqft18968 Tackle Box Trl, Loxahatchee, FL 33470Sold
- $848,2304 bd4 ba3.3k sqft18986 Tackle Box Trl, Loxahatchee, FL 33470Sold
- $936,8004 bd4 ba3.1k sqft18962 Tackle Box Trl, Loxahatchee, FL 33470Off Market
Similar homes
- $742,0004 bd3 ba2.7k sqft1115 TIMBER REAP Trail, The Acreage, FL 33470For SaleMLS ID #B26088523, Ricky Rand, Rand Florida Realty Group. BeachesMLS
- $1,287,0005 bd5 ba3.7k sqft655 Hookline Circle, Loxahatchee, FL 33470For Sale

 MLS ID #B26028352, Jonathan Robles, The Agency Florida LLC. BeachesMLS
 - $895,0005 bd4 ba3.2k sqft19227 Broad Shore Walk, Loxahatchee, FL 33470For Sale
 MLS ID #B26047948, Ryan L Jennings, Keller Williams Realty - Wellington. BeachesMLS
 - $910,0004 bd4 ba3.6k sqft984 Sterling Pine Place, Loxahatchee, FL 33470For Sale
 MLS ID #B26055564, Ryan L Jennings, Keller Williams Realty - Wellington. BeachesMLS
 - $1,075,0005 bd6 ba3.3k sqft4788 Estates Circle, Westlake, FL 33470For SaleMLS ID #B26049930, Carlos Santana, SANTANA HOMES. BeachesMLS
- $965,0005 bd5 ba4k sqft1525 Stockbridge Street, Loxahatchee, FL 33470For SaleMLS ID #B26078881, Jonathan Mark Phillips, Keller Williams Realty Service. BeachesMLS
- $799,0004 bd5 ba3.1k sqft929 Sterling Pine Place, The Acreage, FL 33470For SaleMLS ID #R11168091, Steven John McCarthy, Coldwell Banker Realty. BeachesMLS
- $795,0004 bd4 ba3.6k sqft1063 Ember Ridge Run, Loxahatchee, FL 33470For SaleMLS ID #B26058502, Adriana Fabbri Kerns P.A, Concierge Properties LLC. BeachesMLS
- $925,0004 bd3 ba2.8k sqft17145 Hamlin Boulevard, Loxahatchee, FL 33470For SaleMLS ID #B26031619, Nikki Marie Jado Willis, Veno Realty Group LLC. BeachesMLS
- $740,0004 bd3 ba2.4k sqft924 DEER HAVEN Drive, The Acreage, FL 33470For SaleMLS ID #B26068352, Jonathan Robles, The Agency Florida LLC. BeachesMLS
- $1,149,0005 bd4 ba3k sqftWoodlands Of Westlake, Westlake, FL 33470New Construction
 MLS ID #A12085109, Gloria Heck PA, RE/MAX Direct. MIAMI
 - $1,155,0004 bd5 ba3.4k sqft15187 Wildwood Circle, Westlake, FL 33470For SaleMLS ID #B26069433, Joy Kairalla, Cervera Real Estate Inc. BeachesMLS
- $675,0004 bd3 ba2.6k sqft19043 BROAD SHORE Walk, Loxahatchee, FL 33470For SaleMLS ID #B26060864, Jordan Disney, Keller Williams Realty - Wellington. BeachesMLS
- $1,049,0004 bd4 ba3.3k sqft14952 Woodlot Court, Westlake, FL 33470For SaleMLS ID #R11148740, Christopher Moyssidis, Douglas Elliman. BeachesMLS
- $889,9005 bd4 ba3.3k sqft4619 Citron Way, Westlake, FL 33470For SaleMLS ID #B26032121, Jeanette Romano, CGI Realty. BeachesMLS
- $749,0004 bd3 ba2.5k sqft1201 Harvester Crossing, Loxahatchee, FL 33470For SaleMLS ID #B26046260, Roberto Carluzzo, Coldwell Banker Realty. BeachesMLS
- $812,0005 bd3 ba2.6k sqft18220 90TH Street N, The Acreage, FL 33470For SaleMLS ID #B26073479, Luis Rosquete, Lifestyle International Realty. BeachesMLS
- $630,0004 bd3 ba2.1k sqft19172 Croft Mill Crossing, Loxahatchee, FL 33470For SaleMLS ID #B26083524, Valerie Santory, Compass Florida LLC. BeachesMLS
- $960,0005 bd5 ba3.7k sqft14160 Lacebark Lane, Westlake, FL 33470For SaleMLS ID #B26082192, Richard Ruiz, Icon Realty Advisors LLC. BeachesMLS
- $835,0003 bd3 ba2.4k sqft4964 Liberty Lane, Westlake, FL 33470For SaleMLS ID #R11147601, Pablo Nobre P.A, Illustrated Properties. BeachesMLS
