Nearly 15,000 sq. ft. of land and approx. 100 ft of lake frontage! Rare single-story Sandhill in The Orchards at Westlake with a west-facing backyard for stunning sunsets, heated pool and spa, fenced yard and exceptional side-yard space! 3BR + den, 3BA; seller willing to convert den into a full fourth bedroom - if requested. Open layout, porcelain tile, large kitchen island, breakfast nook, formal dining and lake-view primary suite! Gas range, exterior-vented hood and gas water heater. 3-car garage with epoxy floors and overhead storage, 9 exterior CCTV cameras and accent lighting. Seller offering a credit plus a matching credit from preferred lender toward a 2-1 rate buydown!
For sale
Price increase: $23K (10/1)
$835,000
4964 Liberty Lane, Westlake, FL 33470
3beds
2,410sqft
Single Family Residence
Built in 2023
0.34 Acres Lot
$820,100 Zestimate®
$346/sqft
$147/mo HOA
What's special
Heated pool and spaFenced yardGas rangePorcelain tileOpen layoutBreakfast nookFormal dining
- 8 days
- 311
- 20
Zillow last checked:
Listing updated:
Listed by:
Pablo Nobre P.A 9544155625,
Illustrated Properties
Source: BeachesMLS,MLS#: R11147601 Originating MLS: BeachesMLS
Originating MLS: BeachesMLSFacts & features
Interior
Bedrooms & bathrooms
- Bedrooms: 3
- Bathrooms: 3
- Full bathrooms: 3
- Main level bathrooms: 3
- Main level bedrooms: 3
Primary bedroom
- Level: Main
- Area: 225
- Dimensions: 15 X 15
Bedroom 2
- Level: Main
- Area: 132
- Dimensions: 12 X 11
Bedroom 3
- Level: Main
- Area: 132
- Dimensions: 11 X 12
Den
- Level: Main
- Area: 154
- Dimensions: 14 X 11
Dining room
- Level: Main
- Area: 165
- Dimensions: 15 X 11
Kitchen
- Level: Main
- Area: 135
- Dimensions: 15 X 9
Laundry
- Level: Main
- Area: 72
- Dimensions: 12 X 6
Living room
- Level: Main
- Area: 288
- Dimensions: 18 X 16
Heating
- Central, Electric
Cooling
- Central Air, Ceiling Fan(s), Electric
Appliances
- Included: Cooktop, Dryer, Dishwasher, Gas Cooktop, Disposal, Gas Range, Gas Water Heater, Ice Maker, Microwave, Oven, Refrigerator, Tankless Water Heater, Vented Exhaust Fan, Water Heater, Washer
- Laundry: Inside, Main Level, Laundry Room
Features
- Breakfast Bar, Bedroom on Main Level, Breakfast Area, Cathedral Ceiling(s), Dining Area, Separate/Formal Dining Room, Dual Sinks, Entrance Foyer, Eat-in Kitchen, High Ceilings, Kitchen Island, Kitchen/Dining Combo, Main Level Primary, Multiple Primary Suites, Multiple En Suite Bathrooms, Pantry, Split Bedrooms, Storage, Separate Shower, Tub Shower, Vaulted Ceiling(s)
- Flooring: Tile
- Doors: French Doors
- Windows: Blinds, Bay Window(s), Double Pane Windows, Drapes, Metal, Single Hung, Sliding, Storm Window(s)
- Has fireplace: No
Interior area
- Total structure area: 3,267
- Total interior livable area: 2,410 sqft
Video & virtual tour
Property
Parking
- Total spaces: 9
- Parking features: Attached, Driveway, Garage, Garage Door Opener, Paver Block, On Street
- Attached garage spaces: 3
- Uncovered spaces: 6
Accessibility
- Accessibility features: None
Features
- Levels: One
- Stories: 1
- Entry location: Entry Level Living Area Y
- Patio & porch: Covered, Patio, Porch, Terrace
- Exterior features: Lighting, Outdoor Living Area
- Has private pool: Yes
- Pool features: Automatic Chlorination, Fenced, Gunite, Electric Heat, In Ground, Pool Equipment, Private, Pool/Spa Combo, Association, Heated
- Has spa: Yes
- Spa features: Gunite, Heated, In Ground
- Fencing: Back Yard,Fenced,Full
- Has view: Yes
- View description: Garden, Lake, Pool, Water
- Has water view: Yes
- Water view: Lake,Water
- Waterfront features: Lake Front, Lake Privileges
- Frontage type: Waterfront
- Frontage length: 100.00,100.00
Lot
- Size: 0.34 Acres
- Features: Irregular Lot, Oversized Lot, 1/4 to 1/2 Acre Lot, Sprinklers Automatic
Details
- Additional structures: None
- Parcel number: 77414305010001270
- Zoning: R-2
- Special conditions: Standard,Listed As-Is
Construction
Type & style
- Home type: SingleFamily
- Architectural style: Contemporary
- Property subtype: Single Family Residence
Materials
- CBS (Concrete Block Structure), Block, Concrete, Stucco
- Foundation: Slab
- Roof: Flat,Spanish Tile,Tile
Condition
- Resale
- New construction: No
- Year built: 2023
Details
- Builder model: Sandhill
- Builder name: Minto Communities
Utilities & green energy
- Electric: 220 Volts
- Sewer: Public Sewer
- Water: Public
- Utilities for property: Cable Available, Electricity Connected, Natural Gas Available, Phone Available, Sewer Available, Water Available
Community & HOA
Community
- Features: Home Owners Association, Gated, Street Lights, Sidewalks
- Security: Security System Owned, Closed Circuit Camera(s), Security Gate, Gated Community, Phone Entry, Smoke Detector(s)
- Subdivision: ORCHARDS OF WESTLAKE PHASE 1
HOA
- Has HOA: Yes
- Amenities included: Bike Storage, Business Center, Clubhouse, Dog Park, Gated, Management, Maintenance, Picnic Area, Playground, Park, Pool, Sports Fields, Sidewalks, Trail(s)
- Services included: Common Areas, Maintenance Grounds, Security
- HOA fee: $147 monthly
- HOA name: Orchards at Westlake
- HOA phone: 561-823-8296
Location
- Region: Loxahatchee
Financial & listing details
- Price per square foot: $346/sqft
- Tax assessed value: $548,998
- Annual tax amount: $13,097
- Date on market: 10/10/2026
- Cumulative days on market: 159 days
- Listing terms: Cash,Conventional,Cryptocurrency,FHA,VA Loan
- Electric utility on property: Yes
- Road surface type: Paved
Estimated market value
$820,100
$779,000 - $861,000
$4,534/mo
Price history
| Date | Event | Price |
|---|---|---|
| 10/1/2026 | Price change | $835,000+2.8%$346/sqft |
Source:  BeachesMLS #R11147601 Report a problem BeachesMLS #R11147601 Report a problem | ||
| 9/4/2026 | Price change | $812,000-0.6%$337/sqft |
Source: BeachesMLS #R11147601 Report a problem | ||
| 8/9/2026 | Listed for sale | $817,000-2.2%$339/sqft |
Source: BeachesMLS #R11147601 Report a problem | ||
| 3/12/2026 | Listing removed | $835,000$346/sqft |
Source: BeachesMLS #R11147601 Report a problem | ||
| 3/11/2026 | Listed for sale | $835,000$346/sqft |
Source: BeachesMLS #R11147601 Report a problem | ||
| 3/4/2026 | Listing removed | $835,000$346/sqft |
Source: Illustrated Properties #R11147601 Report a problem | ||
| 1/22/2026 | Listed for sale | $835,000$346/sqft |
Source: Illustrated Properties #R11147601 Report a problem | ||
| 1/15/2026 | Listing removed | $835,000$346/sqft |
Source: Illustrated Properties #R11147601 Report a problem | ||
| 12/14/2025 | Listed for sale | $835,000-8.1%$346/sqft |
Source: BeachesMLS #RX-11147601 Report a problem | ||
| 5/25/2025 | Listing removed | $909,000$377/sqft |
Source: Illustrated Properties #R11045397 Report a problem | ||
| 3/28/2025 | Price change | $909,000-0.7%$377/sqft |
Source: BeachesMLS #RX-11045397 Report a problem | ||
| 3/11/2025 | Price change | $915,000-1.1%$380/sqft |
Source: BeachesMLS #RX-11045397 Report a problem | ||
| 1/27/2025 | Price change | $925,000-2.5%$384/sqft |
Source: BeachesMLS #RX-11045397 Report a problem | ||
| 1/6/2025 | Price change | $949,000-2.7%$394/sqft |
Source: BeachesMLS #RX-11045397 Report a problem | ||
| 12/16/2024 | Listed for sale | $975,000$405/sqft |
Source: BeachesMLS #RX-11045397 Report a problem | ||
Public tax history
| Year | Property taxes | Tax assessment |
|---|---|---|
| 2025 | $13,096 +8.4% | $584,624 +9% |
| 2024 | $12,086 +244.7% | $536,388 +392.6% |
| 2023 | $3,506 +19.4% | $108,900 +10% |
| 2022 | $2,937 | $99,000 |
Find assessor info on the county website
Monthly payment
Est. payment
Payment breakdown
Explore the cost of this home by adjusting the details. Changes won't be saved.Climate risks
Neighborhood: Westlake
Nearby schools
Schools provided by the listing agent
- Elementary: Golden Grove
- Middle: Osceola Creek
- High: Seminole Ridge
Source: BeachesMLS. This data may not be complete. We recommend contacting the local school district to confirm school assignments for this home.
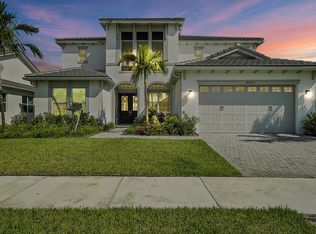
Similar homes
- $899,0003 bd3 ba2.7k sqft5176 Macoon Way, Westlake, FL 33470For Sale
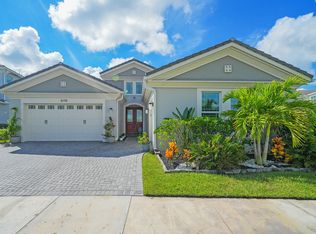
 MLS ID #B26085971, Veronica Russo, Serhant. BeachesMLS
 - $729,9993 bd3 ba2.3k sqft15606 Goldfinch Circle, Westlake, FL 33470For Sale
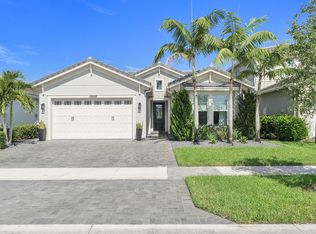 MLS ID #B26088075, Kim Spadavecchia, Florida's Best Realty Services. BeachesMLS
 - $837,5003 bd4 ba2.5k sqft15745 Cresswind Place, Westlake, FL 33470For Sale
 MLS ID #B26072772, Diana S Catala PA, RE/MAX Prestige Realty/RPB. BeachesMLS
 - $824,0003 bd3 ba2.2k sqft15811 Key Biscayne Lane, Westlake, FL 33470For Sale
 MLS ID #B26077583, Jenna Steffens Mayer, Serhant. BeachesMLS
 - $799,9903 bd3 ba2.3k sqft16148 Key Biscayne Lane, Westlake, FL 33470For SaleMLS ID #B26019085, Richard A. Gustke, Balistreri Real Estate Inc. BeachesMLS
- $799,0003 bd3 ba2.2k sqft5105 Rivo Alto Circle, Westlake, FL 33470New ConstructionMLS ID #B26026118, Allison M Goldstein, Nextmove Realty LLC. BeachesMLS
- $704,9004 bd3 ba2.7k sqft15894 Meadowlark Court, Westlake, FL 33470For SaleMLS ID #B26082081, Jeffrey Todd Levy, Cheerful Agents Real Estate LLC. BeachesMLS
- $720,0004 bd4 ba3.1k sqft5446 MACOON Way, The Acreage, FL 33470For SaleMLS ID #B26071233, Richard A. Gustke, Balistreri Real Estate Inc. BeachesMLS
- $742,0004 bd3 ba2.7k sqft1115 TIMBER REAP Trail, The Acreage, FL 33470For SaleMLS ID #B26088523, Ricky Rand, Rand Florida Realty Group. BeachesMLS
- $722,9903 bd3 ba2.3k sqft5492 St Armands Way, Westlake, FL 33470For SaleMLS ID #B26001952, Abigail Orris, Illustrated Properties. BeachesMLS
- $699,0004 bd3 ba2.3k sqft14176 Foothill Falls Way, Westlake, FL 33470For SaleMLS ID #B26085517, Kendra M Sabha, Redfin Corporation. BeachesMLS
- $665,0004 bd4 ba2.7k sqft4655 CITRON Way, Westlake, FL 33470For SaleMLS ID #B26083435, Claire Gogan, EXP Realty LLC. BeachesMLS
- $925,0004 bd3 ba2.8k sqft17145 Hamlin Boulevard, Loxahatchee, FL 33470For SaleMLS ID #B26031619, Nikki Marie Jado Willis, Veno Realty Group LLC. BeachesMLS
- $579,0002 bd2 ba1.7k sqft15976 Whippoorwill Circle, Westlake, FL 33470For SaleMLS ID #B26088856, Kassandra McDowell, Compass Florida LLC. BeachesMLS
- $924,9003 bd3 ba2.6k sqft15829 Key Biscayne Lane, Westlake, FL 33470For SaleMLS ID #B26030669, Nicole Perdicaro, Century 21 Stein Posner. BeachesMLS
- $750,0002 bd2 ba1.8k sqft15883 Key Biscayne Lane, Westlake, FL 33470For SaleMLS ID #B26064871, Carla Ann Christenson, One Sotheby's International Realty. BeachesMLS
- $694,0005 bd4 ba2.7k sqft16210 Sandy Shore Drive, Westlake, FL 33470For SaleMLS ID #B26067339, Betty Garza, United Realty Group, Inc. BeachesMLS
- $889,9005 bd4 ba3.3k sqft4619 Citron Way, Westlake, FL 33470For SaleMLS ID #B26032121, Jeanette Romano, CGI Realty. BeachesMLS
- $814,9904 bd4 ba3k sqft19077 Fly Rod Run, The Acreage, FL 33470For SaleMLS ID #B26071890, Victor Velazco, Echo Fine Properties. BeachesMLS
- $499,0002 bd2 ba1.6k sqft15860 KEY BISCAYNE Lane, The Acreage, FL 33470For SaleMLS ID #B26081309, Traian Pircalabu, LoKation. BeachesMLS
