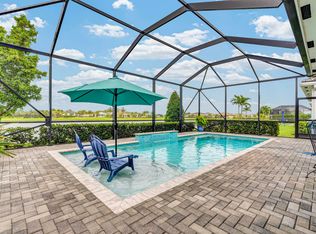
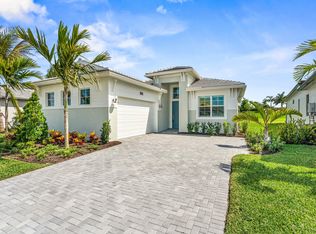
Exceptional lakefront living in Cresswind at Westlake, one of the area's premier 55+ communities. Positioned along the widest section of the lake, this home enjoys one of the community's most desirable locations, offering expansive water views and a rare sense of openness from the moment you step inside. Designed with both comfort and functionality in mind, the home features one of Kolter's most versatile single-story floor plans with three bedrooms plus a den, providing the flexibility for a home office, media room, or additional guest space—all without the need for stairs. The indoor living areas transition seamlessly to an extended covered lanai, creating a generous outdoor living space that can be enjoyed year-round while overlooking the lake. Whether entertaining guests, dining outdoors, or simply relaxing, the setting takes full advantage of the home's exceptional waterfront position. Conveniently located near the Cresswind clubhouse, residents have easy access to the community's extensive amenities and active lifestyle offerings. Why wait to build when this home is ready to be enjoyed now!
For sale
$824,000
15811 Key Biscayne Lane, Westlake, FL 33470
3beds
2,200sqft
Single Family Residence
Built in 2023
6,499 Square Feet Lot
$800,900 Zestimate®
$375/sqft
$425/mo HOA
What's special
Overlooking the lakeVersatile single-story floor planExpansive water viewsExceptional waterfront position
- 14 days
- 77
- 15
Likely to sell faster than
Zillow last checked:
Listing updated:
Listed by:
Jenna Steffens Mayer 561-876-6340,
Serhant,
Alexis King 904-576-3797,
Douglas Elliman
Source: BeachesMLS,MLS#: B26077583 Originating MLS: BeachesMLS
Originating MLS: BeachesMLSFacts & features
Interior
Bedrooms & bathrooms
- Bedrooms: 3
- Bathrooms: 3
- Full bathrooms: 3
- Main level bathrooms: 3
- Main level bedrooms: 3
Primary bedroom
- Level: Main
- Area: 2212
- Dimensions: 14 X 158
Bedroom 2
- Level: Main
- Area: 13310
- Dimensions: 11 X 1210
Bedroom 3
- Level: Main
- Area: 168
- Dimensions: 12 X 14
Den
- Level: Main
- Area: 168
- Dimensions: 12 X 14
Kitchen
- Level: Main
- Area: 21576
- Dimensions: 174 X 124
Living room
- Level: Main
- Area: 42150
- Dimensions: 15 X 2810
Heating
- Central
Cooling
- Central Air, Ceiling Fan(s)
Appliances
- Included: Dryer, Dishwasher, Freezer, Gas Range, Microwave, Refrigerator, Washer
- Laundry: Laundry Room
Features
- Dual Sinks, Entrance Foyer, Main Level Primary, Split Bedrooms, Walk-In Closet(s)
- Flooring: Vinyl
- Has fireplace: No
Interior area
- Total structure area: 3,058
- Total interior livable area: 2,200 sqft
Video & virtual tour
Property
Parking
- Total spaces: 4
- Parking features: Attached, Driveway, Garage
- Attached garage spaces: 2
- Uncovered spaces: 2
Accessibility
- Accessibility features: None
Features
- Levels: One
- Stories: 1
- Patio & porch: Covered, Patio
- Exterior features: Outdoor Living Area, Other, Room For Pool
- Pool features: Association
- Fencing: None
- Has view: Yes
- View description: Clubhouse, Lake, Water
- Has water view: Yes
- Water view: Lake,Water
- Waterfront features: Lake Front
Lot
- Size: 6,499 Square Feet
- Features: Sprinklers Automatic, < 1/4 Acre, Zero Lot Line
Details
- Parcel number: 77404312130003150
- Zoning: R-2
- Special conditions: Standard
Construction
Type & style
- Home type: SingleFamily
- Architectural style: Florida
- Property subtype: Single Family Residence
Materials
- Block
- Foundation: Slab
- Roof: Tile
Condition
- Resale
- New construction: No
- Year built: 2023
Utilities & green energy
- Sewer: Public Sewer
- Water: Public
- Utilities for property: Cable Connected, Electricity Connected, Water Connected
Community & HOA
Community
- Features: Home Owners Association, Gated, Street Lights
- Security: Gated Community
- Senior community: Yes
- Subdivision: CRESSWIND PALM BEACH PHASE 3
HOA
- Has HOA: Yes
- Amenities included: Basketball Court, Bocce Court, Billiard Room, Business Center, Clubhouse, Dog Park, Fitness Center, Maintenance Grounds, Pickleball, Pool, Recreation Facilities, Shuffleboard Court, Spa/Hot Tub, Tennis Court(s)
- Services included: Cable TV, Maintenance Grounds, Recreation Facilities, Security
- HOA fee: $425 monthly
Location
- Region: Loxahatchee
Financial & listing details
- Price per square foot: $375/sqft
- Tax assessed value: $611,095
- Annual tax amount: $14,199
- Date on market: 9/17/2026
- Cumulative days on market: 14 days
- Listing terms: Cash,Conventional
- Electric utility on property: Yes
- Road surface type: Asphalt
Estimated market value
$800,900
$761,000 - $841,000
$3,891/mo
Price history
| Date | Event | Price |
|---|---|---|
| 9/17/2026 | Listed for sale | $824,000$375/sqft |
Source:  BeachesMLS #B26077583 Report a problem BeachesMLS #B26077583 Report a problem | ||
Public tax history
Tax history is unavailable.
Monthly payment
Est. payment
Payment breakdown
Explore the cost of this home by adjusting the details. Changes won't be saved.Climate risks
Neighborhood: Westlake
Nearby schools
Schools provided by the listing agent
- Elementary: Golden Grove
- Middle: Osceola Creek
- High: Seminole Ridge
Source: BeachesMLS. This data may not be complete. We recommend contacting the local school district to confirm school assignments for this home.

Similar homes
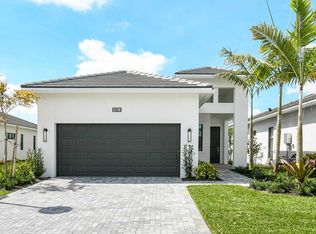
- $839,0003 bd4 ba2.5k sqft15745 Cresswind Place, Westlake, FL 33470For Sale

 MLS ID #B26072772, Diana S Catala PA, RE/MAX Prestige Realty/RPB. BeachesMLS
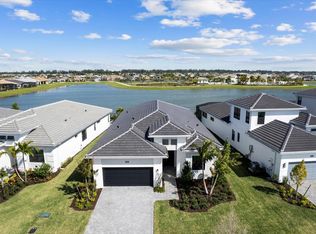
 - $812,0003 bd3 ba2.4k sqft4964 Liberty Lane, Westlake, FL 33470For Sale
 MLS ID #R11147601, Pablo Nobre P.A, Illustrated Properties. BeachesMLS
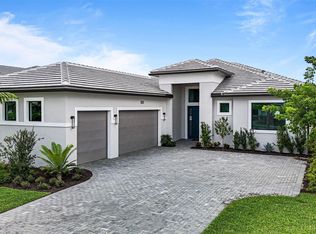
 - $829,9903 bd4 ba2.5k sqft5303 Saint Armands Way, Westlake, FL 33470New Construction
 BeachesMLS
 - $799,0003 bd3 ba2.2k sqft5105 Rivo Alto Circle, Westlake, FL 33470New Construction
 MLS ID #B26026118, Allison M Goldstein, Nextmove Realty LLC. BeachesMLS
 - $829,9903 bd3 ba2.1k sqft5627 Saint Armands Way, Westlake, FL 33470New ConstructionBeachesMLS
- $722,9903 bd3 ba2.3k sqft5492 St Armands Way, Westlake, FL 33470For SaleMLS ID #B26001952, Abigail Orris, Illustrated Properties. BeachesMLS
- $750,0002 bd2 ba1.8k sqft15883 Key Biscayne Lane, Westlake, FL 33470For SaleMLS ID #B26064871, Carla Ann Christenson, One Sotheby's International Re. BeachesMLS
- $924,9003 bd3 ba2.6k sqft15829 Key Biscayne Lane, Westlake, FL 33470For SaleMLS ID #B26030669, Nicole Perdicaro, Century 21 Stein Posner. BeachesMLS
- $929,9903 bd3 ba2.4k sqft5080 Rivo Alto Circle, Westlake, FL 33470New ConstructionBeachesMLS
- $699,9995 bd4 ba2.7k sqft16210 Sandy Shore Drive, Westlake, FL 33470For SaleMLS ID #B26067339, Betty Garza, United Realty Group, Inc. BeachesMLS
- $599,9992 bd2 ba1.6k sqft16047 Key Biscayne Lane, Westlake, FL 33470For SaleMLS ID #R11165029, Dale Marian Ellis, RE/MAX Prestige Realty/Wellington. BeachesMLS
- $874,9004 bd3 ba2.7k sqft14339 Spruce Pine Drive, Westlake, FL 33470For SaleMLS ID #B26070588, Joy Kairalla, Cervera Real Estate Inc. BeachesMLS
- $899,0003 bd3 ba2.7k sqft14823 Wildwood Circle, Westlake, FL 33470New ConstructionMLS ID #B26047221, David F Cepeda, Star Platinum Realty Group Inc.. BeachesMLS
- $814,9904 bd4 ba3k sqft19077 Fly Rod Run, The Acreage, FL 33470For SaleMLS ID #B26071890, Victor Velazco, Echo Fine Properties. BeachesMLS
- $599,0003 bd2 ba1.6k sqft4805 Saint Armands Way, Westlake, FL 33470For SaleMLS ID #B26012219, Oshay Nelson, Signature International Real E. BeachesMLS
- $799,0004 bd5 ba3.1k sqft929 Sterling Pine Place, The Acreage, FL 33470For SaleMLS ID #R11168091, Steven John McCarthy, Coldwell Banker Realty. BeachesMLS
- $749,0004 bd3 ba2.5k sqft1201 Harvester Crossing, Loxahatchee, FL 33470For SaleMLS ID #B26046260, Roberto Carluzzo, Coldwell Banker Realty. BeachesMLS
- $699,9993 bd3 ba2.2k sqft19753 Tree Stand Terrace, Loxahatchee, FL 33470For SaleMLS ID #B26039823, Jorge Gomez, Real Broker LLC. BeachesMLS
- $742,5004 bd3 ba2.7k sqft1115 Timber Reap Trail, The Acreage, FL 33470For SaleMLS ID #B26014154, Ricky Rand, Rand Florida Realty Group. BeachesMLS
- $659,0003 bd2 ba1.8k sqft1399 Arrowhead Point Road, Loxahatchee, FL 33470For SaleMLS ID #B26076862, Quan Nickler, EXP Realty LLC. BeachesMLS
