WANT TO PLAY.... BUT NOT PAY? 1 YEAR PRE-PAID HOA DUES! THIS BETTER THAN NEW UPGRADED PALM BEACH MODEL OFFERS AN ELEGANT OPEN CONCEPT FLR PLAN SET IN NEUTRAL TONES & READY FOR YOUR DESIGNER TOUCHES. VOLUME CEILINGS, PLANTATION SHUTTERS & UPGRADED LVT FLRING GIVES THE FEEL OF AN OPEN, YET WARM AMBIENCE. THE KITCHEN IS A CHEF'S DREAM W/UPGRADED APPLNCS, PANTRY & LOADS OF COUNTER SPACE. A LG DINING AREA, EXTND SCRND & PAVER PATIO, MAKES ENTERTAINING EASY. PATIO IS STUBBED OUT W/GAS-ELECTRIC-WATER FOR FUTURE OUTDR KITCHEN. CALIFORNIA CLOSETS IN MASTER & 2ND BDRM. ACTIVE 55+ CLUBHOUSE ACROSS THE STREET W/STATE OF THE ARTS CLUBHOUSE OFFERING PICKLEBALL, TENNIS,BILLIARDS,SMART FITNESS CNTR,GAME RM,POOL & SPA, & A JAM PACKED CALENDAR FULL OF THINGS TO DO (SEE ATTACHED). UPGRADES INCLUDE: RAIN SOFTENING REVERSE OSMOSIS WATER SYSTEM, SCREENED PATIO, EXTENDED PAVERS, UPGRADED LIGHTING THRU OUT, PLANTATION SHUTTERS, AND CALIFORNIA CLOSETS. PLEASE NOTE: **CRYSTAL CHANDELIER DOES NOT CONVEY
For sale
Price cut: $1.5K (10/8)
$837,500
15745 Cresswind Place, Westlake, FL 33470
3beds
2,543sqft
Single Family Residence
Built in 2022
8,089 Square Feet Lot
$822,600 Zestimate®
$329/sqft
$447/mo HOA
What's special
Large pantryVolume ceilingsNeutral tonesUpgraded lvt flooringPlantation shuttersUpgraded appliances
- 46 days
- 105
- 3
Zillow last checked:
Listing updated:
Listed by:
Diana S Catala PA 561-329-4745,
RE/MAX Prestige Realty/RPB
Source: BeachesMLS,MLS#: B26072772 Originating MLS: BeachesMLS
Originating MLS: BeachesMLSFacts & features
Interior
Bedrooms & bathrooms
- Bedrooms: 3
- Bathrooms: 4
- Full bathrooms: 3
- 1/2 bathrooms: 1
- Main level bathrooms: 1
- Main level bedrooms: 1
Primary bedroom
- Area: 255
- Dimensions: 17 X 15
Kitchen
- Area: 208
- Dimensions: 16 X 13
Living room
- Area: 475
- Dimensions: 25 X 19
Heating
- Central
Cooling
- Central Air, Ceiling Fan(s)
Appliances
- Included: Cooktop, Dryer, Dishwasher, Electric Water Heater, Gas Cooktop, Disposal, Gas Range, Microwave, Oven, Water Purifier Owned, Range, Refrigerator, Water Softener Owned, Water Softener, Water Heater, Water Purifier, Washer
- Laundry: Laundry Room, Laundry Tub, Sink
Features
- Closet Cabinetry, Entrance Foyer, High Ceilings, Pantry, Split Bedrooms, Separate Shower
- Flooring: Carpet, Vinyl
- Has fireplace: No
Interior area
- Total structure area: 3,378
- Total interior livable area: 2,543 sqft
Video & virtual tour
Property
Parking
- Total spaces: 2
- Parking features: Attached, Garage
- Attached garage spaces: 2
Accessibility
- Accessibility features: None
Features
- Levels: One
- Stories: 1
- Patio & porch: Covered, Patio, Screened
- Exterior features: Outdoor Living Area
- Pool features: Association, Heated
- On waterfront: Yes
Lot
- Size: 8,089 Square Feet
- Features: < 1/4 Acre
Details
- Parcel number: 77404301140001310
- Zoning: R-2
- Special conditions: Standard,Listed As-Is
Construction
Type & style
- Home type: SingleFamily
- Property subtype: Single Family Residence
Materials
- CBS (Concrete Block Structure), Block
- Roof: Concrete
Condition
- Resale
- New construction: No
- Year built: 2022
Utilities & green energy
- Sewer: Public Sewer
- Water: Public
- Utilities for property: Cable Available
Community & HOA
Community
- Features: Home Owners Association, Gated
- Security: Gated Community
- Senior community: Yes
- Subdivision: CRESSWIND PALM BEACH
HOA
- Has HOA: Yes
- Amenities included: Bocce Court, Billiard Room, Cabana, Clubhouse, Fitness Center, Library, Pickleball, Pool, Recreation Facilities, Spa/Hot Tub, Tennis Court(s)
- Services included: Common Areas, Security
- HOA fee: $388 monthly
- HOA name: WESTLAKE
- Second HOA fee: $59 monthly
- Second HOA name: WESTLAKE MASTER ASSOCIATION
Location
- Region: Loxahatchee
Financial & listing details
- Price per square foot: $329/sqft
- Tax assessed value: $232,325
- Annual tax amount: $5,079
- Date on market: 9/5/2026
- Cumulative days on market: 48 days
- Listing terms: Cash,Conventional,FHA,VA Loan
Estimated market value
$822,600
$781,000 - $864,000
$4,747/mo
Price history
| Date | Event | Price |
|---|---|---|
| 10/8/2026 | Price change | $837,500-0.2%$329/sqft |
Source:  BeachesMLS #B26072772 Report a problem BeachesMLS #B26072772 Report a problem | ||
| 9/5/2026 | Listed for sale | $839,000-5.2%$330/sqft |
Source: BeachesMLS #B26072772 Report a problem | ||
| 6/30/2026 | Listing removed | $885,000$348/sqft |
Source: BeachesMLS #R11133103 Report a problem | ||
| 3/11/2026 | Listed for sale | $885,000$348/sqft |
Source: BeachesMLS #R11133103 Report a problem | ||
| 3/2/2026 | Listing removed | $885,000-1.7%$348/sqft |
Source:  The Keyes Company/Realtors #R11133103 Report a problem The Keyes Company/Realtors #R11133103 Report a problem | ||
| 10/20/2025 | Listed for sale | $900,000$354/sqft |
Source: BeachesMLS #RX-11133103 Report a problem | ||
Public tax history
Tax history is unavailable.
Monthly payment
Est. payment
Payment breakdown
Explore the cost of this home by adjusting the details. Changes won't be saved.Climate risks
Neighborhood: Westlake
Nearby schools
Schools provided by the listing agent
- Elementary: Golden Grove
- Middle: Osceola Creek
- High: Seminole Ridge
Source: BeachesMLS. This data may not be complete. We recommend contacting the local school district to confirm school assignments for this home.
- $855,9003 bd2 ba3.5k sqft15739 Cresswind Pl, Loxahatchee, FL 33470Off Market

- $--3 bd3 ba3k sqft15750 Longboat Key Dr #15750, Loxahatchee, FL 33470Off Market

- $5,5003 bd3 ba3k sqft15750 Longboat Key Dr, Loxahatchee, FL 33470For Rent

- $925,0003 bd3 ba2.6k sqft15763 Longboat Key Dr, Loxahatchee, FL 33470Sold
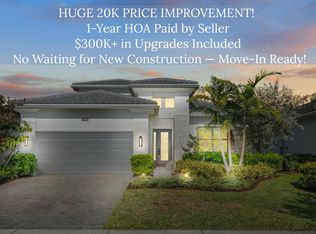
Similar homes
- $824,0003 bd3 ba2.2k sqft15811 Key Biscayne Lane, Westlake, FL 33470For Sale

 MLS ID #B26077583, Jenna Steffens Mayer, Serhant. BeachesMLS
 - $799,9903 bd3 ba2.3k sqft16148 Key Biscayne Lane, Westlake, FL 33470For Sale
 MLS ID #B26019085, Richard A. Gustke, Balistreri Real Estate Inc. BeachesMLS
 - $722,9903 bd3 ba2.3k sqft5492 St Armands Way, Westlake, FL 33470For Sale
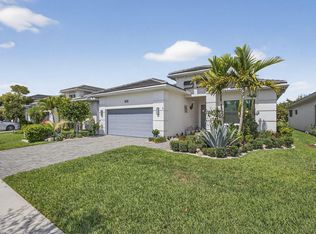 MLS ID #B26001952, Abigail Orris, Illustrated Properties. BeachesMLS
 - $704,9004 bd3 ba2.7k sqft15894 Meadowlark Court, Westlake, FL 33470For Sale
 MLS ID #B26082081, Jeffrey Todd Levy, Cheerful Agents Real Estate LLC. BeachesMLS
 - $799,0003 bd3 ba2.2k sqft5105 Rivo Alto Circle, Westlake, FL 33470New ConstructionMLS ID #B26026118, Allison M Goldstein, Nextmove Realty LLC. BeachesMLS
- $750,0002 bd2 ba1.8k sqft15883 Key Biscayne Lane, Westlake, FL 33470For SaleMLS ID #B26064871, Carla Ann Christenson, One Sotheby's International Realty. BeachesMLS
- $889,9005 bd4 ba3.3k sqft4619 Citron Way, Westlake, FL 33470For SaleMLS ID #B26032121, Jeanette Romano, CGI Realty. BeachesMLS
- $579,0002 bd2 ba1.7k sqft15976 Whippoorwill Circle, Westlake, FL 33470For SaleMLS ID #B26088856, Kassandra McDowell, Compass Florida LLC. BeachesMLS
- $742,0004 bd3 ba2.7k sqft1115 TIMBER REAP Trail, The Acreage, FL 33470For SaleMLS ID #B26088523, Ricky Rand, Rand Florida Realty Group. BeachesMLS
- $795,0004 bd4 ba3.6k sqft1063 Ember Ridge Run, Loxahatchee, FL 33470For SaleMLS ID #B26058502, Adriana Fabbri Kerns P.A, Concierge Properties LLC. BeachesMLS
- $799,0004 bd5 ba3.1k sqft929 Sterling Pine Place, The Acreage, FL 33470For SaleMLS ID #R11168091, Steven John McCarthy, Coldwell Banker Realty. BeachesMLS
- $1,075,0005 bd6 ba3.3k sqft4788 Estates Circle, Westlake, FL 33470For SaleMLS ID #B26049930, Carlos Santana, SANTANA HOMES. BeachesMLS
- $895,0005 bd4 ba3.2k sqft19227 Broad Shore Walk, Loxahatchee, FL 33470For SaleMLS ID #B26047948, Ryan L Jennings, Keller Williams Realty - Wellington. BeachesMLS
- $749,0004 bd3 ba2.5k sqft1201 Harvester Crossing, Loxahatchee, FL 33470For SaleMLS ID #B26046260, Roberto Carluzzo, Coldwell Banker Realty. BeachesMLS
- $595,0002 bd2 ba1.8k sqft4786 Saint Armands Way, Westlake, FL 33470For SaleMLS ID #B26009906, Nina Jung, Keller Williams Realty - Wellington. BeachesMLS
- $910,0004 bd4 ba3.6k sqft984 Sterling Pine Place, Loxahatchee, FL 33470For SaleMLS ID #B26055564, Ryan L Jennings, Keller Williams Realty - Wellington. BeachesMLS
- $755,0004 bd3 ba2.5k sqft3129 Streng Lane, Royal Palm Beach, FL 33411For SaleMLS ID #B26084686, Dilcia E. Guardado, RE/MAX Select Group. BeachesMLS
- $585,0003 bd2 ba1.6k sqft4805 Saint Armands Way, Westlake, FL 33470For SaleMLS ID #B26012219, Oshay Nelson, Signature International Real E. BeachesMLS
- $1,049,0004 bd4 ba3.3k sqft14952 Woodlot Court, Westlake, FL 33470For SaleMLS ID #R11148740, Christopher Moyssidis, Douglas Elliman. BeachesMLS
- $630,0004 bd3 ba2.1k sqft19172 Croft Mill Crossing, Loxahatchee, FL 33470For SaleMLS ID #B26083524, Valerie Santory, Compass Florida LLC. BeachesMLS
