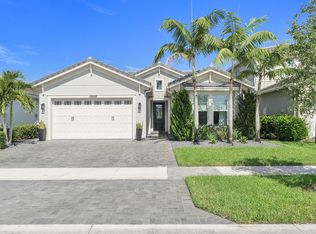
Exceptional lakefront Palm Beach model with pool in Cresswind Palm Beach, built in 2022 with over $200K in builder & post-closing upgrades! This single-story home offers 2,543 SF, 3 bedrooms + office, 3.5 baths and a 2-car garage. All bedrooms feature ensuite baths. Stunning designer kitchen with oversized island, upgraded cabinetry & quartz, Monogram appliances, gas cooktop, wine fridge & farmhouse sink. Enjoy wide lake views from your private heated pool with sunshelf and fenced yard. Impact windows & doors, plantation shutters, custom closets, motorized screens, coffered ceilings, whole-house water softener, upgraded lighting, artificial turf & epoxy garage floor complete this beautifully upgraded home. And don't forget all the amenities Cresswind has to offer.
Accepting backups
$925,000
15730 Longboat Key Drive, Westlake, FL 33470
3beds
2,543sqft
Single Family Residence
Built in 2022
7,802 Square Feet Lot
$903,000 Zestimate®
$364/sqft
$427/mo HOA
What's special
Fenced yardOversized islandWide lake viewsStunning designer kitchenWhole-house water softenerUpgraded cabinetry and quartzEpoxy garage floor
- 39 days
- 217
- 7
Likely to sell faster than
Zillow last checked:
Listing updated:
Listed by:
Jeffrey Silver 561-350-9400,
KW Innovations,
Shayne Silver 561-571-2640,
KW Innovations
Source: BeachesMLS,MLS#: B26071415 Originating MLS: BeachesMLS
Originating MLS: BeachesMLSFacts & features
Interior
Bedrooms & bathrooms
- Bedrooms: 3
- Bathrooms: 4
- Full bathrooms: 3
- 1/2 bathrooms: 1
- Main level bathrooms: 3
- Main level bedrooms: 3
Primary bedroom
- Level: Main
- Area: 255
- Dimensions: 17 X 15
Kitchen
- Level: Main
- Length: 16
Living room
- Level: Main
- Area: 484.75
- Dimensions: 25 X 19.39
Heating
- Central, Electric
Cooling
- Central Air, Ceiling Fan(s)
Appliances
- Included: Dryer, Dishwasher, Electric Water Heater, Disposal, Gas Range, Microwave, Refrigerator, Water Heater, Washer
- Laundry: Inside, Laundry Room, Laundry Tub, Sink
Features
- Breakfast Bar, Built-in Features, Bathtub, Closet Cabinetry, Dual Sinks, Entrance Foyer, High Ceilings, Kitchen Island, Kitchen/Dining Combo, Main Level Primary, Pantry, Split Bedrooms, Soaking Tub, Separate Shower, Walk-In Closet(s), Bar
- Flooring: Carpet, Tile
- Windows: Plantation Shutters, Storm Window(s)
- Has fireplace: No
Interior area
- Total structure area: 3,264
- Total interior livable area: 2,543 sqft
Video & virtual tour
Property
Parking
- Total spaces: 4
- Parking features: Attached, Garage, Garage Door Opener, Paver Block
- Attached garage spaces: 2
- Uncovered spaces: 2
Accessibility
- Accessibility features: None
Features
- Levels: One
- Stories: 1
- Patio & porch: Covered, Patio, Screened
- Exterior features: Outdoor Living Area
- Has private pool: Yes
- Pool features: Fenced, Gas Heat, In Ground, Private, Association, Heated
- Fencing: Fenced
- Has view: Yes
- View description: Lake, Pool, Water
- Has water view: Yes
- Water view: Lake,Water
- Waterfront features: Lake Front
Lot
- Size: 7,802 Square Feet
- Features: Landscaped, Many Trees, < 1/4 Acre
Details
- Parcel number: 77404301140001100
- Zoning: R-2
- Special conditions: Standard
- Other equipment: Call Listing Agent
Construction
Type & style
- Home type: SingleFamily
- Property subtype: Single Family Residence
Materials
- CBSConcreteBlockStructure, Block
- Roof: Concrete,Wood Trusses
Condition
- Resale
- New construction: No
- Year built: 2022
Details
- Builder model: Palm Beach
- Builder name: Kolter Homes
Utilities & green energy
- Sewer: Public Sewer
- Water: Public
- Utilities for property: Cable Available, Electricity Connected, Natural Gas Connected, Phone Connected, Underground Utilities, Water Connected
Community & HOA
Community
- Features: Home Owners Association, Gated, Property Manager On-Site, Street Lights, Sidewalks
- Security: Fire Alarm, Gated Community, Smoke Detector(s)
- Senior community: Yes
- Subdivision: CRESSWIND PALM BEACH
HOA
- Has HOA: Yes
- Amenities included: Billiard Room, Clubhouse, Community Kitchen, Fitness Center, Maintenance Grounds, Gated, Hobby Room, Library, Management, Pickleball, Pool, Spa/Hot Tub, Security, Sidewalks, Tennis Court(s), Trail(s)
- Services included: Common Areas, Recreation Facilities, Security, Trash
- HOA fee: $367 monthly
- HOA name: Cresswind Palm Beach
- HOA phone: 561-247-7590
- Second HOA fee: $60 monthly
- Second HOA name: Westlake Master Association
Location
- Region: Loxahatchee
Financial & listing details
- Price per square foot: $364/sqft
- Tax assessed value: $546,578
- Annual tax amount: $11,812
- Date on market: 9/10/2026
- Cumulative days on market: 26 days
- Listing terms: Cash,Conventional,FHA,VA Loan
- Electric utility on property: Yes
Estimated market value
$903,000
$858,000 - $948,000
$4,745/mo
Price history
| Date | Event | Price |
|---|---|---|
| 9/10/2026 | Listed for sale | $925,000$364/sqft |
Source:  BeachesMLS #B26071415 Report a problem BeachesMLS #B26071415 Report a problem | ||
Public tax history
Tax history is unavailable.
Monthly payment
Est. payment
Payment breakdown
Explore the cost of this home by adjusting the details. Changes won't be saved.Climate risks
Neighborhood: Westlake
Nearby schools
Schools provided by the listing agent
- Elementary: Golden Grove
- Middle: Osceola Creek
- High: Seminole Ridge
Source: BeachesMLS. This data may not be complete. We recommend contacting the local school district to confirm school assignments for this home.
- $755,0003 bd3 ba2.3k sqft15712 Longboat Key Dr, Loxahatchee, FL 33470Sold

- $5,5003 bd3 ba3k sqft15750 Longboat Key Dr, Loxahatchee, FL 33470For Rent

- $--3 bd3 ba3k sqft15750 Longboat Key Dr #15750, Loxahatchee, FL 33470Off Market
- $789,8003 bd2 ba3.5k sqft15706 Longboat Key Dr, Loxahatchee, FL 33470Off Market
Similar homes
- $837,5003 bd4 ba2.5k sqft15745 Cresswind Place, Westlake, FL 33470For Sale

 MLS ID #B26072772, Diana S Catala PA, RE/MAX Prestige Realty/RPB. BeachesMLS
 - $835,0003 bd3 ba2.4k sqft4964 Liberty Lane, Westlake, FL 33470For Sale
 MLS ID #R11147601, Pablo Nobre P.A, Illustrated Properties. BeachesMLS
 - $924,9003 bd3 ba2.6k sqft15829 Key Biscayne Lane, Westlake, FL 33470For Sale
 MLS ID #B26030669, Nicole Perdicaro, Century 21 Stein Posner. BeachesMLS
 - $729,9993 bd3 ba2.3k sqft15606 Goldfinch Circle, Westlake, FL 33470For Sale
 MLS ID #B26088075, Kim Spadavecchia, Florida's Best Realty Services. BeachesMLS
 - $824,0003 bd3 ba2.2k sqft15811 Key Biscayne Lane, Westlake, FL 33470For SaleMLS ID #B26077583, Jenna Steffens Mayer, Serhant. BeachesMLS
- $929,9903 bd3 ba2.4k sqft5080 Rivo Alto Circle, Westlake, FL 33470New ConstructionBeachesMLS
- $925,0004 bd3 ba2.8k sqft17145 Hamlin Boulevard, Loxahatchee, FL 33470For SaleMLS ID #B26031619, Nikki Marie Jado Willis, Veno Realty Group LLC. BeachesMLS
- $722,9903 bd3 ba2.3k sqft5492 St Armands Way, Westlake, FL 33470For SaleMLS ID #B26001952, Abigail Orris, Illustrated Properties. BeachesMLS
- $889,9005 bd4 ba3.3k sqft4619 Citron Way, Westlake, FL 33470For SaleMLS ID #B26032121, Jeanette Romano, CGI Realty. BeachesMLS
- $799,0003 bd3 ba2.2k sqft5105 Rivo Alto Circle, Westlake, FL 33470New ConstructionMLS ID #B26026118, Allison M Goldstein, Nextmove Realty LLC. BeachesMLS
- $750,0002 bd2 ba1.8k sqft15883 Key Biscayne Lane, Westlake, FL 33470For SaleMLS ID #B26064871, Carla Ann Christenson, One Sotheby's International Realty. BeachesMLS
- $742,0004 bd3 ba2.7k sqft1115 TIMBER REAP Trail, The Acreage, FL 33470For SaleMLS ID #B26088523, Ricky Rand, Rand Florida Realty Group. BeachesMLS
- $1,075,0005 bd6 ba3.3k sqft4788 Estates Circle, Westlake, FL 33470For SaleMLS ID #B26049930, Carlos Santana, SANTANA HOMES. BeachesMLS
- $499,0002 bd2 ba1.6k sqft15860 KEY BISCAYNE Lane, The Acreage, FL 33470For SaleMLS ID #B26081309, Traian Pircalabu, LoKation. BeachesMLS
- $1,075,0004 bd4 ba2.6k sqft17436 71st Lane N, The Acreage, FL 33470New ConstructionMLS ID #B26058006, Indira Sawh, Reaction Realty Group, Inc.. BeachesMLS
- $910,0004 bd4 ba3.6k sqft984 Sterling Pine Place, Loxahatchee, FL 33470For SaleMLS ID #B26055564, Ryan L Jennings, Keller Williams Realty - Wellington. BeachesMLS
- $895,0005 bd4 ba3.2k sqft19227 Broad Shore Walk, Loxahatchee, FL 33470For SaleMLS ID #B26047948, Ryan L Jennings, Keller Williams Realty - Wellington. BeachesMLS
- $1,049,0004 bd4 ba3.3k sqft14952 Woodlot Court, Westlake, FL 33470For SaleMLS ID #R11148740, Christopher Moyssidis, Douglas Elliman. BeachesMLS
- $1,149,0005 bd4 ba3k sqftWoodlands Of Westlake, Westlake, FL 33470New Construction
 MLS ID #A12085109, Gloria Heck PA, RE/MAX Direct. MIAMI
 - $1,199,0004 bd4 ba3k sqft15264 Wildwood Circle, Westlake, FL 33470For SaleMLS ID #B26038913, Kristian True, Oceanfront Real Estate & Dev I. BeachesMLS
