Skip main navigation
Sold for $685,000
  • $685,000

    5570 Anna Maria Lane, The Acreage, FL 33470

    3beds
    2,200sqft
    Single Family Residence
    Built in 2021
    6,499 Square Feet Lot
    $694,700 Zestimate®
    $311/sqft
    $4,232 Estimated rent

    Home value

    $694,700

    Estimated sales range

    Not available

    $4,232/mo

    Zestimate® history
    Loading
    Loading...

    Owner options

    List your home for rent

    $4,232/mo

    Rent Zestimate®

    Find your next renter with Zillow Rental Manager. Plus, with online applications, you can quickly screen prospective tenants – for free.

    Learn more

    $4,232/mo

    Rent Zestimate®

    Refinance and save

    $5,023/mo

    Est. payment

    Refinancing to a lower rate could help reduce your monthly payments and save thousands over the life of the loan.

    See today's rates

    $5,023/mo

    Est. payment

    Explore your selling options

    Work with a Zillow partner agent

    Leverage their expertise and Zillow's premium Showcase listings to get your home seen by more buyers.

    Get started

    List with your own agent

    Get your home in front of millions of buyers by listing it on Zillow.

    Learn how to do it

    Sell it yourself

    Take full control of how buyers see your home on Zillow by listing For Sale by Owner (FSBO).

    List your home

    What's special

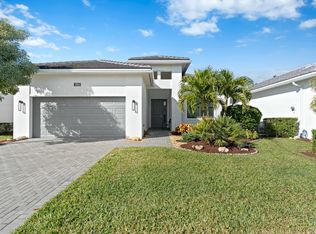
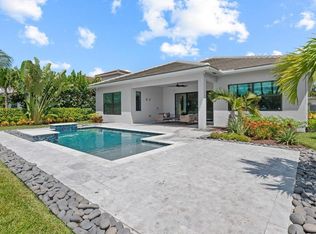
    Welcome to this stunning 3 BR + den / 3 BA residence in the desirable Cresswind Palm Beach community. This extended 2,200 sq. ft. Dania model, loaded with over $100,000 in upgrades, blends modern luxury with everyday comfort. Step inside to find designer appointments throughout, including plantation shutters, motorized patio shades, and wood-look tile flooring that flows seamlessly through the entire home. The spacious, contemporary kitchen is a chef's delight—showcasing a stainless steel gas cooktop, microwave/convection oven, oversized stainless steel sink, built-in wine refrigerator, and a French-door pantry. The home's extended private lanai offers the perfect setting for outdoor living and entertaining, complete with gas hook-ups ready for a future outdoor kitchen. Unwind in the serene primary suite featuring a spa-inspired bathroom with glass-enclosed shower, spa-style fixtures, and a custom walk-in closet outfitted by The Container Store. Two additional guest bedrooms provide comfort and privacy one with an ensuite tub bathroom, and the other conveniently located near the third full bathroom with a glass-enclosed shower. The den with French doors offers flexible space and can be easily converted into a fourth bedroom with the addition of a closet. All this in the Prestigious Cresswind at Westlake a residential community offering a range of amenities tailored for active adults 55+. Move-in ready, newly finished home. World-class amenities, Clubhouse, Very active community, Silver Award Winner - Best of 55+ Housing Awards (National Association of Home Builders)" "2021 "Top 100 Places to Live" (ideal Living Magazine)" The community clubhouse, managed by a full-time lifestyle director, offers a SmartFIT Training Center powered by EGYM, event and game rooms, an arts and crafts studio, pickleball and tennis courts, a dog park, resort-style and resistance pools, a spa, outdoor event plaza, and much more. Westlake Adventure Park amenities include a lagoon pool with a 3-story slide, a splash pad, cabanas, lawn space for parties, an outdoor concert pavilion, basketball courts, an adult pool clubhouse (lodge), a playground, a dog park. As an owner, you also have access to Westlake's Adventure Park. Cresswind HOA covers lawn maintenance, internet and the community amenities.

    Zillow last checked:

    Listing updated:

    Listed by:

    Richard A. Gustke 954-218-2214,

    Balistreri Real Estate Inc

    Bought with:

    James T. Franklin, 3088519

    Charles Rutenberg Realty Orlan

    Source: BeachesMLS,MLS#: R11145183MLS LogoOriginating MLS: BeachesMLS

    Facts & features

    Interior

    Bedrooms & bathrooms
    • Bedrooms: 3
    • Bathrooms: 3
    • Full bathrooms: 3
    • Main level bathrooms: 3
    • Main level bedrooms: 3
    Primary bedroom
    • Level: Main
    • Area: 224
    • Dimensions: 16 X 14
    Bedroom 2
    • Level: Main
    • Area: 132
    • Dimensions: 12 X 11
    Bedroom 3
    • Level: Main
    • Area: 144
    • Dimensions: 12 X 12
    Den
    • Level: Main
    • Area: 168
    • Dimensions: 14 X 12
    Dining room
    • Level: Main
    • Area: 135
    • Dimensions: 15 X 9
    Kitchen
    • Level: Main
    • Area: 216
    • Dimensions: 18 X 12
    Living room
    • Level: Main
    • Area: 320
    • Dimensions: 20 X 16
    Heating
    • Central
    Cooling
    • Central Air
    Appliances
    • Included: Dryer, Dishwasher, Disposal, Gas Range, Microwave, Refrigerator, Washer
    • Laundry: Laundry Tub
    Features
    • Dual Sinks, Eat-in Kitchen, Kitchen Island, Kitchen/Dining Combo, Main Level Primary, Separate Shower, Walk-In Closet(s)
    • Flooring: Ceramic Tile
    • Doors: French Doors
    Interior area
    • Total structure area: 3,058
    • Total interior livable area: 2,200 sqft

    Property

    Parking
    • Total spaces: 2
    • Parking features: Attached, Driveway, Garage, Garage Door Opener
    • Attached garage spaces: 2
    • Has uncovered spaces: Yes
    Features
    • Levels: One
    • Stories: 1
    • Patio & porch: Patio, Porch
    • Exterior features: Outdoor Living Area
    • Pool features: Association
    • Has view: Yes
    • View description: Lake
    • Has water view: Yes
    • Water view: Lake
    • Waterfront features: Lake Front
    Lot
    • Size: 6,499 Square Feet
    • Features: Sprinkler System, < 1/4 Acre
    Details
    • Parcel number: 77404301140001040
    • Zoning: R-2

    Construction

    Type & style
    • Home type: SingleFamily
    • Architectural style: Colonial
    • Property subtype: Single Family Residence
    Materials
    • Block, Stucco
    • Roof: Flat
    Condition
    • Resale
    • New construction: No
    • Year built: 2021
    Details
    • Builder model: Dania
    • Builder name: Kolter Homes

    Utilities & green energy

    • Electric: 3 Phase
    • Sewer: Public Sewer
    • Water: Public
    • Utilities for property: Cable Available, Natural Gas Available, Sewer Available, Water Available

    Community & HOA

    Community
    • Features: Home Owners Association, Gated, Property Manager On-Site
    • Security: Security System, Gated Community
    • Senior community: Yes
    • Subdivision: CRESSWIND PALM BEACH
    HOA
    • Has HOA: Yes
    • Amenities included: Bocce Court, Billiard Room, Cabana, Clubhouse, Dog Park, Fitness Center, Playground, Pickleball, Pool, Spa/Hot Tub, Sidewalks, Tennis Court(s), Trail(s)
    • Services included: Common Areas, Maintenance Grounds
    • HOA fee: $388 monthly
    • HOA phone: 561-247-7590
    Location
    • Region: Loxahatchee

    Financial & listing details

    • Price per square foot: $311/sqft
    • Annual tax amount: $8,409
    • Date on market: 12/4/2025
    • Cumulative days on market: 65 days
    • Listing terms: Cash,Conventional,FHA,VA Loan

    Price history

    DateEventPrice
    3/16/2026Sold$685,000$311/sqft
    Source: BeachesMLS #R11145183 Report a problem
    2/3/2026Price change$685,000-2%$311/sqft
    Source: BeachesMLS #RX-11145183 Report a problem
    12/4/2025Listed for sale$699,000+0.6%$318/sqft
    Source: BeachesMLS #RX-11145183 Report a problem
    8/24/2025Listing removed$695,000$316/sqft
    Source: Exit Realty #R11076160 Report a problem
    5/8/2025Price change$695,000-0.6%$316/sqft
    Source: BeachesMLS #RX-11076160 Report a problem
    3/28/2025Listed for sale$699,000$318/sqft
    Source: BeachesMLS #RX-11076160 Report a problem
    2/3/2025Listing removed$699,000$318/sqft
    Source: BeachesMLS #RX-10987258 Report a problem
    1/23/2025Price change$699,000-2.8%$318/sqft
    Source: BeachesMLS #RX-10987258 Report a problem
    1/5/2025Price change$719,000-1.5%$327/sqft
    Source: BeachesMLS #RX-10987258 Report a problem
    11/10/2024Price change$730,000-2%$332/sqft
    Source: BeachesMLS #RX-10987258 Report a problem
    10/16/2024Price change$745,000-1.3%$339/sqft
    Source: BeachesMLS #RX-10987258 Report a problem
    9/19/2024Price change$755,000-3.1%$343/sqft
    Source: BeachesMLS #RX-10987258 Report a problem
    8/20/2024Price change$779,000-2.3%$354/sqft
    Source: BeachesMLS #RX-10987258 Report a problem
    5/14/2024Listed for sale$797,500-4.6%$363/sqft
    Source: BeachesMLS #RX-10987258 Report a problem
    4/29/2024Listing removed--
    Source: BeachesMLS #RX-10955041 Report a problem
    1/30/2024Listed for sale$836,000$380/sqft
    Source: BeachesMLS #RX-10955041 Report a problem

    Public tax history

    Tax history is unavailable.

    Neighborhood: Westlake

    Nearby schools

    GreatSchools rating
    Schools provided by the listing agent
    • Elementary: Golden Grove
    • Middle: Osceola Creek
    • High: Seminole Ridge

    Source: BeachesMLS. This data may not be complete. We recommend contacting the local school district to confirm school assignments for this home.

    Get a cash offer in 3 minutes
    Find out how much your home could sell for in as little as 3 minutes with a no-obligation cash offer.
    Estimated market value
    $694,700
    Get a cash offer in 3 minutes
    Find out how much your home could sell for in as little as 3 minutes with a no-obligation cash offer.
    Estimated market value
    $694,700