Stunning Fiesta Model Home in Prestigious Cresswind at Westlake
Welcome to this beautifully designed Fiesta Model home, offering 3 spacious bedrooms, 3 full bathrooms, and a den in a highly sought-after active adult community. This move-in ready, newly finished home boasts an open floor plan with high-end finishes throughout, making it a true gem in Cresswind at Westlake.
The chef-inspired kitchen features a gas cooktop, stainless steel appliances, brand new Bosch refrigerator, quartz countertops, and a large pantry. The home is equipped with soft-close cabinetry, walk-in closets in every bedroom, and custom cabinetry in both the laundry room and pantry for added convenience. The beautiful tile floors flow seamlessly throughout the entire home, providing both style and durability. The master suite offers a luxurious beach-access walk-in shower and the 10 ft tray ceilings enhance the open and airy feel of the space. Impact windows and sliders ensure safety and energy efficiency, hurricane impact garage door, and epoxy garage floors. Additional upgrades include a whole-house water purification and softener system, a tankless water heater, top of the line brand new GE washer and dryer, and spray foam insulation for maximum cooling efficiency.
Nestled within the coveted Cresswind at Westlake community, this home gives you access to world-class amenities specifically tailored for active adults. The clubhouse offers a SmartFIT Training Center, arts and crafts studios, pickleball and tennis courts, a resort-style pool, a spa, and much more. Enjoy a vibrant lifestyle with a full-time lifestyle director, event rooms, game rooms, and a dog park to bring the community together.
Residents also enjoy access to Westlake Adventure Park, featuring a lagoon pool with a 3-story slide, splash pad, basketball courts, a concert pavilion, and much more.
The HOA covers lawn maintenance, internet, and full access to these exceptional amenities, making this home the perfect place to live and play.
Take advantage of the opportunity to own in one of the "Top 100 Places to Live" as named by Ideal Living Magazine, and become part of this award-winning community today!
Sold for $693,000
$693,000
5583 Sanibel Lane, Westlake, FL 33470
3beds
2,311sqft
Single Family Residence
Built in 2021
6,499 Square Feet Lot
$709,400 Zestimate®
$300/sqft
$4,321 Estimated rent
Home value
$709,400
$631,000 - $795,000
$4,321/mo
Zestimate® history
Owner options
List your home for rent
$4,321/mo
Rent Zestimate®
Find your next renter with Zillow Rental Manager. Plus, with online applications, you can quickly screen prospective tenants – for free.
$4,321/mo
Rent Zestimate®
Refinance and save
$5,040/mo
Est. payment
Refinancing to a lower rate could help reduce your monthly payments and save thousands over the life of the loan.
$5,040/mo
Est. payment
Explore your selling options
Work with a Zillow partner agent
Leverage their expertise and Zillow's premium Showcase listings to get your home seen by more buyers.
Get startedList with your own agent
Get your home in front of millions of buyers by listing it on Zillow.
Learn how to do itSell it yourself
Take full control of how buyers see your home on Zillow by listing For Sale by Owner (FSBO).
List your homeWhat's special
Zillow last checked:
Listing updated:
Listed by:
Megan Gribble 561-255-3991,
United Realty Group, Inc,
Brandon Sargent 954-812-0223,
United Realty Group, Inc
Bought with:
Douglas Lettsome, 3574330
Premier Brokers International
Jana F. Lettsome PA, 3099158
Premier Brokers International
Source: BeachesMLS,MLS#: R11044764 Originating MLS: BeachesMLS
Originating MLS: BeachesMLSFacts & features
Interior
Bedrooms & bathrooms
- Bedrooms: 3
- Bathrooms: 3
- Full bathrooms: 3
- Main level bathrooms: 3
- Main level bedrooms: 3
Primary bedroom
- Description: verify on site
- Level: Main
Primary bedroom
- Description: verify on site
- Level: Main
Kitchen
- Description: verify on site
- Level: Main
Kitchen
- Description: verify on site
- Level: Main
Living room
- Description: verify on site
- Level: Main
Living room
- Description: verify on site
- Level: Main
Heating
- Central, Electric
Cooling
- Central Air, Electric
Appliances
- Included: Dishwasher, Gas Range, Microwave, Refrigerator, Washer
- Laundry: Inside
Features
- Closet Cabinetry, Dual Sinks, High Ceilings, Kitchen Island, Split Bedrooms, Walk-In Closet(s)
Interior area
- Total structure area: 3,058
- Total interior livable area: 2,311 sqft
Property
Parking
- Total spaces: 2
- Parking features: Attached, Garage, Garage Door Opener
- Attached garage spaces: 2
Features
- Levels: One
- Stories: 1
- Entry location: Entry Level Living Area Y
- Patio & porch: Covered, Patio, Balcony
- Exterior features: Balcony, Outdoor Living Area, Room For Pool
- Pool features: Association
- Waterfront features: None
Lot
- Size: 6,499 Square Feet
- Features: < 1/4 Acre
Details
- Parcel number: 77404301200002090
- Zoning: R-2
Construction
Type & style
- Home type: SingleFamily
- Property subtype: Single Family Residence
Materials
- Block
Condition
- Resale
- New construction: No
- Year built: 2021
Utilities & green energy
- Utilities for property: None
Community & HOA
Community
- Features: Home Owners Association, Gated, Street Lights
- Security: Fire Alarm, Gated Community
- Senior community: Yes
- Subdivision: CRESSWIND PALM BEACH
HOA
- Has HOA: Yes
- Amenities included: Clubhouse, Fitness Center, Picnic Area, Pickleball, Pool, Spa/Hot Tub, Tennis Court(s)
- HOA fee: $355 monthly
Location
- Region: Loxahatchee
Financial & listing details
- Price per square foot: $300/sqft
- Annual tax amount: $9,854
- Date on market: 12/13/2024
- Cumulative days on market: 103 days
- Listing terms: Cash,Conventional
Price history
| Date | Event | Price |
|---|---|---|
| 10/10/2025 | Sold | $693,000-0.9%$300/sqft |
Source:  BeachesMLS #R11044764 Report a problem BeachesMLS #R11044764 Report a problem | ||
| 3/14/2025 | Price change | $699,000-1.8%$302/sqft |
Source: BeachesMLS #RX-11044764 Report a problem | ||
| 3/3/2025 | Price change | $712,000-0.4%$308/sqft |
Source: BeachesMLS #RX-11044764 Report a problem | ||
| 1/24/2025 | Price change | $715,000-0.7%$309/sqft |
Source: BeachesMLS #RX-11044764 Report a problem | ||
| 1/6/2025 | Price change | $720,000-0.7%$312/sqft |
Source: BeachesMLS #RX-11044764 Report a problem | ||
| 12/13/2024 | Listed for sale | $725,000+2.8%$314/sqft |
Source: BeachesMLS #RX-11044764 Report a problem | ||
| 10/15/2024 | Sold | $705,000-2.4%$305/sqft |
Source: BeachesMLS #R11014798 Report a problem | ||
| 9/17/2024 | Pending sale | $722,267$313/sqft |
Source: BeachesMLS #RX-11014798 Report a problem | ||
| 8/23/2024 | Listed for sale | $722,267$313/sqft |
Source: BeachesMLS #RX-11014798 Report a problem | ||
Public tax history
Tax history is unavailable.
Neighborhood: Westlake
Nearby homes
- $685,0003 bd3 ba2.2k sqft5570 Anna Maria Ln, Loxahatchee, FL 33470Sold
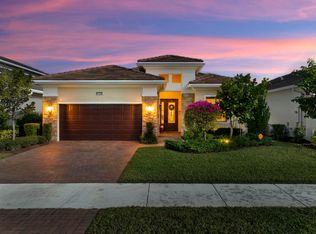
- $732,0003 bd3 ba2.3k sqft5564 Sanibel Ln, Loxahatchee, FL 33470Sold

- $664,4003 bd3 ba2.2k sqft5583 Captiva Ln, Loxahatchee, FL 33470Off Market
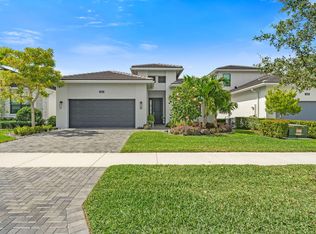
- $767,4003 bd3 ba2.3k sqft5577 Captiva Ln, Loxahatchee, FL 33470Off Market
- $668,5003 bd3 ba2.6k sqft5589 Captiva Ln, Loxahatchee, FL 33470Off Market
- $--3 bd3 ba2.3k sqft5546 Saint Armands Way, Loxahatchee, FL 33470Off Market
- $631,4003 bd3 ba2.2k sqft5522 Saint Armands Way, Loxahatchee, FL 33470Off Market
- $647,9003 bd3 ba2.3k sqft5571 Captiva Ln, Loxahatchee, FL 33470Off Market
Nearby schools
GreatSchools rating
- 7/10Golden Grove Elementary SchoolGrades: PK-5Distance: 1.6 mi
- 6/10Osceola Creek Middle SchoolGrades: 6-8Distance: 2.7 mi
- 4/10Seminole Ridge Community High SchoolGrades: 9-12Distance: 1.3 mi
Get a cash offer in 3 minutes
Find out how much your home could sell for in as little as 3 minutes with a no-obligation cash offer.
Estimated market value
$709,400
Get a cash offer in 3 minutes
Find out how much your home could sell for in as little as 3 minutes with a no-obligation cash offer.
Estimated market value
$709,400
- Florida
- Palm Beach County
- Loxahatchee
- 33470
- Westlake
- 5583 Sanibel Lane
Nearby cities
Nearby neighborhoods
Nearby zip codes
Other Loxahatchee Topics
