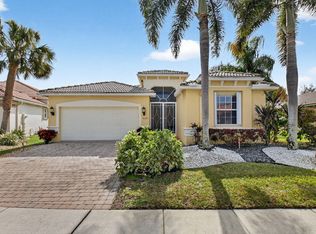
Split-plan home in the Oakmont section of The Fountains, a gated all-age community with 24/7 security. The updates are done: new kitchen with white shaker cabinets and granite countertops, new bathrooms, new floors throughout, custom window treatments, and custom closets. Impact glass throughout. Well water on site. Step out to the screened patio and you're looking at the golf course. There's also room to add a pool. HOA covers basic cable, internet, and exterior landscaping. Beaches, shopping, I-95, and the Turnpike are all close. Hurry in schedule you're showing today as this is the price to move.
For sale
Price cut: $10K (8/19)
$565,000
5641 FOUNTAINS Drive S #5641, Lake Worth, FL 33467
3beds
2,001sqft
Single Family Residence
Built in 2002
10,692 Square Feet Lot
$551,400 Zestimate®
$282/sqft
$473/mo HOA
What's special
Split-plan homeCustom window treatmentsNew floors throughoutNew bathroomsImpact glass throughoutCustom closets
- 19 days |
- 630 |
- 36 |
Zillow last checked:
Listing updated:
Listed by:
Matthew Dovner 561-322-9189,
Compass Florida LLC
Source: BeachesMLS,MLS#: B26061677 Originating MLS: BeachesMLS
Originating MLS: BeachesMLSFacts & features
Interior
Bedrooms & bathrooms
- Bedrooms: 3
- Bathrooms: 2
- Full bathrooms: 2
- Main level bathrooms: 2
- Main level bedrooms: 3
Primary bedroom
- Level: Main
- Area: 234
- Dimensions: 18 X 13
Kitchen
- Level: Main
- Area: 196
- Dimensions: 14 X 14
Living room
- Level: Main
- Area: 432
- Dimensions: 27 X 16
Heating
- Central, Electric, Natural Gas, Radiant
Cooling
- Central Air, Ceiling Fan(s), Electric
Appliances
- Included: Dryer, Dishwasher, Electric Range, Disposal, Ice Maker, Microwave, Range, Refrigerator, Washer
- Laundry: Washer Hookup, Electric Dryer Hookup, Inside, Laundry Room
Features
- Bathtub, Cathedral Ceiling(s), Dual Sinks, Eat-in Kitchen, High Ceilings, Living/Dining Room, Pantry, Split Bedrooms, Soaking Tub, Separate Shower, Vaulted Ceiling(s), Walk-In Closet(s)
- Flooring: Carpet, Tile, Wood
- Has fireplace: No
Interior area
- Total structure area: 2,736
- Total interior livable area: 2,001 sqft
Video & virtual tour
Property
Parking
- Total spaces: 4
- Parking features: Attached, Driveway, Garage, Garage Door Opener
- Attached garage spaces: 2
- Has uncovered spaces: Yes
Accessibility
- Accessibility features: None
Features
- Levels: One
- Stories: 1
- Patio & porch: Patio, Screened
- Exterior features: Barbecue, Outdoor Living Area
- Pool features: Association
- Has view: Yes
- View description: Golf Course
- Waterfront features: None
Lot
- Size: 10,692 Square Feet
- Features: 1/4 to 1/2 Acre Lot
Details
- Parcel number: 00424434420000630
- Zoning: RS
- Special conditions: Standard
Construction
Type & style
- Home type: SingleFamily
- Architectural style: Ranch
- Property subtype: Single Family Residence
Materials
- Block, Stucco
- Roof: Barrel,Tile
Condition
- Resale
- New construction: No
- Year built: 2002
Utilities & green energy
- Electric: 3 Phase
- Sewer: Public Sewer
- Water: Public
- Utilities for property: Cable Available, Sewer Available, Water Available
Community & HOA
Community
- Features: Home Owners Association, Gated, Street Lights
- Security: Security System, Gated with Guard, Gated Community, Smoke Detector(s), Security Guard
- Subdivision: ENCLAVE AT THE FOUNTAINS 3
HOA
- Has HOA: Yes
- Amenities included: Golf Course, Pool, Sidewalks
- Services included: Common Areas, Cable TV, Maintenance Grounds, Pest Control, Security, Trash, Internet
- HOA fee: $473 monthly
- HOA phone: 561-964-3600
Location
- Region: Lake Worth
Financial & listing details
- Price per square foot: $282/sqft
- Tax assessed value: $348,961
- Annual tax amount: $5,408
- Date on market: 8/7/2026
- Cumulative days on market: 19 days
- Listing terms: Cash,Conventional
Estimated market value
$551,400
$524,000 - $579,000
$3,248/mo
Price history
| Date | Event | Price |
|---|---|---|
| 8/19/2026 | Price change | $565,000-1.7%$282/sqft |
Source:  BeachesMLS #B26061677 Report a problem BeachesMLS #B26061677 Report a problem | ||
| 8/7/2026 | Listed for sale | $575,000$287/sqft |
Source: BeachesMLS #B26061677 Report a problem | ||
Public tax history
Tax history is unavailable.
Monthly payment
Est. payment
Payment breakdown
Explore the cost of this home by adjusting the details. Changes won't be saved.Climate risks
Neighborhood: 33467
Nearby schools
GreatSchools rating
- 2/10Indian Pines Elementary SchoolGrades: PK-5Distance: 0.7 mi
- 6/10Woodlands Middle SchoolGrades: 6-8Distance: 2.4 mi
- 5/10Dr. Joaquin Garcia High SchoolGrades: 9-12Distance: 2.5 mi
Schools provided by the listing agent
- Elementary: Indian Pines
- Middle: Woodlands
- High: Dr. Joaquin Garcia
Source: BeachesMLS. This data may not be complete. We recommend contacting the local school district to confirm school assignments for this home.
- $456,8103 bd2 ba2k sqft5641 Fountains Dr S, Lake Worth, FL 33467Off Market

- $530,0003 bd3 ba2.1k sqft5647 Fountains Dr S, Lake Worth, FL 33467Sold

- $595,2003 bd3 ba3.3k sqft5635 Fountains Dr S, Lake Worth, FL 33467Off Market

- $585,5003 bd2 ba2.2k sqft5653 Fountains Dr S, Lake Worth, FL 33467Off Market

- $505,4003 bd2 ba2k sqft5819 Fountains Dr S, Lake Worth, FL 33467Off Market
- $570,8003 bd3 ba2.5k sqft5659 Fountains Dr S, Lake Worth, FL 33467Off Market
- $496,8003 bd2 ba2k sqft5611 Fountains Dr S, Lake Worth, FL 33467Off Market
- $517,5003 bd3 ba2.1k sqft5665 Fountains Dr S, Lake Worth, FL 33467Off Market
A local agent can set up tours, give advice and negotiate with sellers.
Similar homes
- $525,0003 bd3 ba2.2k sqft8208 Parini Way, Lake Worth, FL 33467For Sale
 MLS ID #B26000889, Michael M Klabanoff PA, Coldwell Banker Realty. BeachesMLS
 - $519,9153 bd2 ba2k sqft7445 Rockbridge Circle, Lake Worth, FL 33467For Sale
 MLS ID #B26043595, Marisa L DiLenge, Realty 100. BeachesMLS
 - $535,0003 bd2 ba1.7k sqft9989 Torino Drive, Lake Worth, FL 33467For Sale
 MLS ID #B26013702, Laurie Susan Scherer PA, Keller Williams Realty Boca Raton. BeachesMLS
 - $565,0003 bd3 ba1.9k sqft5041 Massy Drive, Lake Worth, FL 33463For Sale
 MLS ID #B26047641, William Jasper McDannold, BNC Realty Group LLC. BeachesMLS
 - $700,0004 bd3 ba2.3k sqft7960 La Rose Court, Lake Worth, FL 33467For SaleMLS ID #B26061690, Susan M Schulz, One Sotheby's International Realty. BeachesMLS
- $550,0003 bd3 ba1.7k sqft8789 Antarus Drive, Lake Worth, FL 33467For SaleMLS ID #B26047329, Jeffrey Silver, KW Innovations. BeachesMLS
- $599,9004 bd3 ba2.3k sqft5652 Caranday Palm Drive, Greenacres, FL 33463For SaleMLS ID #B26056355, Hector R Garcia, Premier Properties of PB Inc. BeachesMLS
- $464,9003 bd3 ba2.3k sqft3747 Spring Crest Court, Lake Worth, FL 33467For SaleMLS ID #R11142909, Francoise Knoeppel, The Keyes Company. BeachesMLS
- $589,9004 bd3 ba2k sqft3758 Whitney Park Lane, Greenacres, FL 33463For SaleMLS ID #B26050770, Margarita Zhemukhova, Zhemukhova. BeachesMLS
- $585,0004 bd2 ba1.9k sqft108 EXECUTIVE Circle, Boynton Beach, FL 33436For SaleMLS ID #B26064078, David Dominijanni, United Realty Group Inc.. BeachesMLS
- $625,0004 bd3 ba2.4k sqft8697 Corvus, Lake Worth, FL 33467For SaleMLS ID #B26048393, Matthew Goldstein PA, Keller Williams Realty Services. BeachesMLS
- $625,0004 bd2 ba2k sqft8576 WINDY Circle, Boynton Beach, FL 33472For SaleMLS ID #B26057175, Carrie Sonderegger, RE/MAX Prestige Realty/LW. BeachesMLS
- $635,0003 bd2 ba1.9k sqft2843 Worcester Road, Lake Worth, FL 33462For SaleMLS ID #B26042407, Lesley Caryn Tischio, Douglas Elliman Jupiter. BeachesMLS
- $599,9003 bd2 ba1.7k sqft1016 CHERYL Road, Haverhill, FL 33417For SaleMLS ID #B26064964, Noward Samuda, Atlantic Florida Properties Inc. BeachesMLS
- $599,8003 bd2 ba1.7k sqft7348 Trentino Way, Boynton Beach, FL 33472For SaleMLS ID #R11156150, Oldemar H Santamaria, LoKation. BeachesMLS
- $689,0004 bd3 ba2.7k sqft9035 Silver Glen Way, Lake Worth, FL 33467For SaleMLS ID #B26054626, Leesha Ragbeer, Grace Realty Group. BeachesMLS
- $650,0003 bd2 ba2k sqftMEDITERRANEAN, Delray Beach, FL 33446For SaleMLS ID #B26068183, Maura Slaughter, RE/MAX Select Group. BeachesMLS
- $530,0002 bd2 ba1.5k sqft8210 Saint Johns Court, Wellington, FL 33414For SaleMLS ID #B26029412, Loodmy Jacques, KW Reserve Palm Beach. BeachesMLS
- $440,0003 bd2 ba1.7k sqft(Undisclosed Address), Boynton Beach, FL 33437For SaleMLS ID #B26059612, Julie E Saxon, Lang Realty - Boynton Beach. BeachesMLS
- $615,0003 bd2 ba1.6k sqft3907 Palladium View Drive, Boynton Beach, FL 33436For SaleMLS ID #B26063071, Rachel Kovalsky, Compass Florida LLC. BeachesMLS
