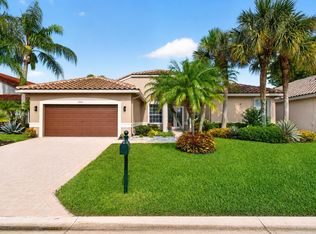
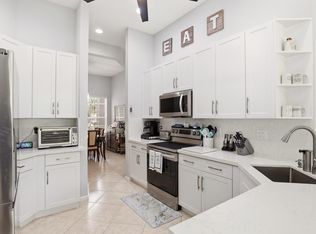
Stop looking at homes that need work. Located in the 55+ community of Ponte Vecchio in Boynton Beach, this fully renovated home offers what most do not, everything already completed! Featuring a large modern kitchen, updated bathrooms, new flooring throughout, updated HVAC, & added living space for guests, hobbies, or a home office. This home delivers a clean & finished feel with no delays, contractors, or unexpected costs. Move in & start enjoying immediately. Ponte Vecchio offers a clubhouse, fitness center, resort style pool, tennis, pickleball, & a full social calendar. Ideally located minutes from shopping, restaurants, Whole Foods, Publix, Target, major highways, & the beaches. The ideal choice for buyers who value simplicity, comfort, & an active lifestyle.
For sale
Price cut: $20K (5/27)
$599,800
7348 Trentino Way, Boynton Beach, FL 33472
3beds
1,736sqft
:
Get pre-qualified$4,650/mo
Single Family Residence
Built in 2000
5,250 Square Feet Lot
$581,900 Zestimate®
$346/sqft
$677/mo HOA
What's special
Large modern kitchenNew flooring throughoutUpdated bathroomsUpdated hvac
- 198 days |
- 208 |
- 6 |
Zillow last checked:
Listing updated:
Listed by:
Oldemar H Santamaria 954-789-8995,
LoKation,
Tiffany Santamaria 954-494-2774,
LoKation
Source: BeachesMLS,MLS#: R11156150 Originating MLS: BeachesMLS
Originating MLS: BeachesMLSFacts & features
Interior
Bedrooms & bathrooms
- Bedrooms: 3
- Bathrooms: 2
- Full bathrooms: 2
- Main level bathrooms: 2
- Main level bedrooms: 3
Primary bedroom
- Level: Main
- Area: 192.5
- Dimensions: 15.4 X 12.5
Primary bedroom
- Level: Main
- Area: 192.5
- Dimensions: 15.4 X 12.5
Bedroom 2
- Level: Main
- Area: 165.92
- Dimensions: 12.2 X 13.6
Bedroom 2
- Level: Main
- Area: 165.92
- Dimensions: 12.2 X 13.6
Bedroom 3
- Level: Main
- Area: 147.62
- Dimensions: 12.2 X 12.1
Bedroom 3
- Level: Main
- Area: 147.62
- Dimensions: 12.2 X 12.1
Dining room
- Level: Main
- Area: 107.78
- Dimensions: 12.11 X 8.9
Dining room
- Level: Main
- Area: 107.78
- Dimensions: 12.11 X 8.9
Kitchen
- Level: Main
- Area: 174.46
- Dimensions: 14.3 X 12.2
Kitchen
- Level: Main
- Area: 174.46
- Dimensions: 14.3 X 12.2
Living room
- Level: Main
- Area: 123.4
- Dimensions: 12.11 X 10.19
Living room
- Level: Main
- Area: 123.4
- Dimensions: 12.11 X 10.19
Heating
- Central, Electric
Cooling
- Central Air, Ceiling Fan(s), Electric
Appliances
- Included: Dryer, Dishwasher, Electric Range, Electric Water Heater, Disposal, Microwave, Refrigerator, Water Heater, Washer
- Laundry: Inside
Features
- Breakfast Area, Bathtub, Closet Cabinetry, Dual Sinks, Eat-in Kitchen, Garden Tub/Roman Tub, High Ceilings, Kitchen Island, Living/Dining Room, Main Level Primary, Pantry, Split Bedrooms, Soaking Tub, Separate Shower
- Flooring: Ceramic Tile
- Windows: Blinds
- Has fireplace: No
Interior area
- Total structure area: 2,418
- Total interior livable area: 1,736 sqft
Property
Parking
- Total spaces: 4
- Parking features: Attached, Driveway, Garage, Garage Door Opener
- Attached garage spaces: 2
- Uncovered spaces: 2
Accessibility
- Accessibility features: Accessibility Features, Customized Wheelchair Accessible
Features
- Levels: One
- Stories: 1
- Entry location: Entry Level Living Area Y
- Patio & porch: Covered, Patio, Screened
- Exterior features: Outdoor Living Area
- Pool features: Association
- Fencing: None
- Has view: Yes
- View description: Canal, Garden, Other
- Has water view: Yes
- Water view: Canal
- Waterfront features: Canal Access, Canal Front
Lot
- Size: 5,250 Square Feet
- Features: Sprinklers Automatic, < 1/4 Acre, Zero Lot Line
Details
- Parcel number: 00424521140002440
- Zoning: PUD
- Special conditions: Standard,Listed As-Is
Construction
Type & style
- Home type: SingleFamily
- Architectural style: Colonial
- Property subtype: Single Family Residence
Materials
- Block
- Roof: Spanish Tile
Condition
- Resale
- New construction: No
- Year built: 2000
Utilities & green energy
- Electric: 3 Phase
- Sewer: Public Sewer
- Water: Public
- Utilities for property: Cable Available, Sewer Available, Water Available
Community & HOA
Community
- Features: Home Owners Association, Gated, Property Manager On-Site, Sidewalks
- Security: Security System Owned, Security System, Gated with Guard, Gated Community
- Senior community: Yes
- Subdivision: TUSCANY PAR C
HOA
- Has HOA: Yes
- Amenities included: Billiard Room, Business Center, Clubhouse, Fitness Center, Management, Pickleball, Pool, Spa/Hot Tub, Sidewalks
- Services included: Common Areas, Cable TV, Maintenance Grounds, Recreation Facilities
- HOA fee: $2,030 quarterly
- HOA name: Ponte Vecchio Homeowners
- HOA phone: 561-736-7704
Location
- Region: Boynton Beach
Financial & listing details
- Price per square foot: $346/sqft
- Tax assessed value: $379,777
- Annual tax amount: $5,659
- Date on market: 1/22/2026
- Cumulative days on market: 199 days
- Listing terms: Cash,Conventional,FHA,VA Loan
Estimated market value
$581,900
$553,000 - $611,000
$2,904/mo
Price history
| Date | Event | Price |
|---|---|---|
| 5/27/2026 | Price change | $599,800-3.2%$346/sqft |
Source:  BeachesMLS #R11156150 Report a problem BeachesMLS #R11156150 Report a problem | ||
| 4/17/2026 | Price change | $619,800-0.8%$357/sqft |
Source: BeachesMLS #R11156150 Report a problem | ||
| 3/19/2026 | Price change | $624,800-0.7%$360/sqft |
Source: BeachesMLS #R11156150 Report a problem | ||
| 2/13/2026 | Price change | $629,000-2.5%$362/sqft |
Source: BeachesMLS #RX-11156150 Report a problem | ||
| 1/22/2026 | Listed for sale | $644,800+36.6%$371/sqft |
Source: BeachesMLS #RX-11156150 Report a problem | ||
| 4/1/2022 | Sold | $472,000-3.5%$272/sqft |
Source: BeachesMLS #R10775270 Report a problem | ||
| 2/18/2022 | Pending sale | $489,000$282/sqft |
Source:  The Keyes Company/Realtors #RX10775270 Report a problem The Keyes Company/Realtors #RX10775270 Report a problem | ||
| 2/18/2022 | Contingent | $489,000$282/sqft |
Source: BeachesMLS #RX-10775270 Report a problem | ||
| 2/9/2022 | Listed for sale | $489,000+110.3%$282/sqft |
Source: BeachesMLS #RX-10775270 Report a problem | ||
| 4/15/2014 | Sold | $232,500-3.1%$134/sqft |
Source: BeachesMLS #R9993189 Report a problem | ||
| 3/10/2014 | Price change | $239,900-5.2%$138/sqft |
Source: The Keyes Company #RX-9993189 Report a problem | ||
| 2/13/2014 | Price change | $253,000-2.3%$146/sqft |
Source: The Keyes Company #RX-9993189 Report a problem | ||
| 2/9/2014 | Pending sale | $259,000$149/sqft |
Source: The Keyes Company #RX-9993189 Report a problem | ||
| 12/5/2013 | Price change | $259,000-3.5%$149/sqft |
Source: The Keyes Company #RX-9993189 Report a problem | ||
| 11/14/2013 | Listed for sale | $268,500+75.6%$155/sqft |
Source: Keyes Company Realtors #RX-9993189 Report a problem | ||
| 5/24/2000 | Sold | $152,900$88/sqft |
Source: Public Record Report a problem | ||
Public tax history
| Year | Property taxes | Tax assessment |
|---|---|---|
| 2025 | $6,638 +17.3% | $379,777 +0.3% |
| 2024 | $5,659 -6.7% | $378,743 -5.7% |
| 2023 | $6,068 -9% | $401,466 +8.3% |
| 2022 | $6,670 +66.3% | $370,766 +49.5% |
| 2021 | $4,012 +0.8% | $247,923 +1.4% |
| 2020 | $3,979 -1.2% | $244,500 |
| 2019 | $4,027 | $244,500 |
| 2018 | $4,027 +3.1% | $244,500 |
| 2017 | $3,905 -0.8% | $244,500 |
| 2016 | $3,937 -2.4% | $244,500 +2.1% |
| 2015 | $4,035 +38.7% | $239,500 +36.2% |
| 2014 | $2,908 +1.7% | $175,864 +1.5% |
| 2013 | $2,860 +0.7% | $173,265 +1.7% |
| 2012 | $2,841 +1.3% | $170,369 +3% |
| 2011 | $2,806 +1.4% | $165,407 +1.5% |
| 2010 | $2,766 +7.5% | $162,963 +2.7% |
| 2009 | $2,574 +11.5% | $158,679 +0.1% |
| 2008 | $2,308 -4.4% | $158,520 +3% |
| 2007 | $2,415 -6.7% | $153,903 +2.5% |
| 2006 | $2,587 | $150,149 +3% |
| 2005 | -- | $145,776 +3% |
| 2004 | $1,209 +437.3% | $141,530 +1.9% |
| 2003 | $225 -90.6% | $138,891 +2.4% |
| 2002 | $2,394 +0.7% | $135,636 +1.6% |
| 2001 | $2,377 +295.6% | $133,500 +360.3% |
| 2000 | $601 | $29,000 |
Find assessor info on the county website
Monthly payment
Est. payment
Payment breakdown
Explore the cost of this home by adjusting the details. Changes won't be saved.Climate risks
Neighborhood: 33472
Nearby schools
GreatSchools rating
- 8/10Crystal Lakes Elementary SchoolGrades: PK-5Distance: 1.4 mi
- 9/10Christa Mcauliffe Middle SchoolGrades: 6-8Distance: 1.3 mi
- 6/10Park Vista Community High SchoolGrades: 9-12Distance: 1.7 mi
Schools provided by the listing agent
- Elementary: Crystal Lakes (Palm Beach)
- Middle: Christa McAuliffe
- High: Park Vista
Source: BeachesMLS. This data may not be complete. We recommend contacting the local school district to confirm school assignments for this home.
- $470,5003 bd2 ba1.8k sqft7356 Trentino Way, Boynton Beach, FL 33472Off Market
- $442,1003 bd2 ba1.9k sqft7340 Trentino Way, Boynton Beach, FL 33472Off Market
- $548,7003 bd3 ba2.2k sqft7364 Trentino Way, Boynton Beach, FL 33472Off Market
- $415,0003 bd2 ba1.8k sqft7332 Trentino Way, Boynton Beach, FL 33472Sold

- $646,0003 bd2 ba1.9k sqft7372 E Trentino Way, Boynton Beach, FL 33472Sold
- $646,0003 bd2 ba1.9k sqft7372 Trentino Way, Boynton Beach, FL 33472Sold
- $460,8003 bd2 ba1.7k sqft7324 Trentino Way, Boynton Beach, FL 33472Off Market
- $480,5003 bd2 ba2.2k sqft7347 Trentino Way, Boynton Beach, FL 33472Off Market
A local agent can set up tours, give advice and negotiate with sellers.
Similar homes
- $585,0003 bd2 ba2.5k sqft8969 Torcello Way, Boynton Beach, FL 33472For Sale
 MLS ID #B26043038, Paul Jay Saperstein, EXP Realty LLC. BeachesMLS
 - $599,0004 bd2 ba2.3k sqft6583 Piemonte Drive, Boynton Beach, FL 33472For Sale
 MLS ID #B26039516, Vanessa Xanthovla Bornstein PA, RE/MAX Select Group. BeachesMLS
 - $565,0003 bd2 ba1.9k sqft7936 AMBLESIDE Way, Lake Worth, FL 33467For Sale
 MLS ID #B26058593, Elizabeth K Reinert, Redfin Corporation. BeachesMLS
 - $629,9003 bd2 ba2.3k sqft6170 Pitch Lane, Boynton Beach, FL 33437For Sale
 MLS ID #B26060431, Maria B Ferreira, United Realty Group Inc. BeachesMLS
 - $589,9003 bd2 ba1.8k sqft12035 Roma Road, Boynton Beach, FL 33437For SaleMLS ID #B26059008, Patrick Gunther, The Corcoran Group. BeachesMLS
- $599,9003 bd2 ba2k sqft6451 Tiara Drive, Boynton Beach, FL 33437For SaleMLS ID #R11145457, Jeffrey L Tricoli PA, KW Reserve Palm Beach. BeachesMLS
- $599,0003 bd2 ba2k sqft7272 Demedici Circle, Delray Beach, FL 33446For SaleMLS ID #B26061195, Matthew J Bickler, CENTURY 21 Tenace Realty. BeachesMLS
- $599,9993 bd3 ba1.8k sqft6933 DESERT INN Terrace, Lake Worth, FL 33463For SaleMLS ID #B26056708, Jennifer Frontera, Partnership Realty Inc.. BeachesMLS
- $659,0003 bd2 ba1.6k sqft7369 Ashley Shores Circle, Lake Worth, FL 33467For SaleMLS ID #B26060690, Jill Tarlow, Lang Realty/Delray Beach. BeachesMLS
- $579,0003 bd2 ba2.1k sqft10723 GREENTRAIL Drive S, Boynton Beach, FL 33436For SaleMLS ID #B26054002, Charles Izmirlian, Bankers Realty Corp.. BeachesMLS
- $425,0003 bd2 ba1.4k sqft9636 Crescent View Drive N, Boynton Beach, FL 33437For SaleMLS ID #B26055210, Debbie L Smith, Reliant Realty ERA Powered. BeachesMLS
- $639,5003 bd2 ba2.3k sqftGL Homes, Boynton Beach, FL 33437For SaleMLS ID #B26050350, Roxana Campbell, RE/MAX Direct. BeachesMLS
- $484,0003 bd2 ba1.7k sqft9640 Cherry Blossom Court, Boynton Beach, FL 33437For SaleMLS ID #R11096181, Charles Izmirlian, Bankers Realty Corp.. BeachesMLS
- $449,0002 bd2 ba1.4k sqft8402 Logia Circle, Boynton Beach, FL 33472For SaleMLS ID #B26056004, Jean McCoy Phillips LLC, Compass Florida LLC. BeachesMLS
- $557,9003 bd3 ba1.6k sqft31 Swallow Drive, Boynton Beach, FL 33436For SaleMLS ID #B26058226, Ricky Hen, Lokally Realty LLC. BeachesMLS
- $599,9003 bd2 ba1.6k sqft13451 Noble Drive, Delray Beach, FL 33484For SaleMLS ID #B26007707, Jeffrey L Tricoli PA, KW Reserve Palm Beach. BeachesMLS
- $665,0004 bd3 ba2.3k sqft10673 Richfield Way, Boynton Beach, FL 33437For SaleMLS ID #B26035863, Betty Arango, Home Equity Realty, Inc.. BeachesMLS
- $580,0003 bd2 ba1.9k sqftGreen Heron S, Boynton Beach, FL 33436For SaleMLS ID #B26059979, Ann M Jara, The Club at Quail Ridge Realty Inc. BeachesMLS
- $724,9004 bd3 ba2.3k sqft6133 Indian Forest Circle, Lake Worth, FL 33463For SaleMLS ID #B26059381, Zachary Josef Mazur, Coldwell Banker Realty /Delray Beach. BeachesMLS
- $519,9153 bd2 ba2k sqft7445 Rockbridge Circle, Lake Worth, FL 33467For SaleMLS ID #B26043595, Marisa L DiLenge, Realty 100. BeachesMLS
