Nestled in the prestigious community of Winston Trails, this meticulously upgraded 3-bedroom, 2.5-bathroom home with a versatile loft—easily convertible to a 4th bedroom—perfectly blends luxury, safety, and modern convenience. Every detail has been thoughtfully elevated, from the smooth ceilings, crown molding, recessed lighting and elegant chandeliers to the seamless 24" porcelain tile flooring downstairs and premium laminate upstairs. The gourmet kitchen is a chef's dream, featuring an extended layout with 42" custom cabinets, stunning quartz countertops, and professional-grade appliances. Beyond its beauty, this residence offers ultimate peace of mind and an enchanting outdoor escape. It is fully fortified with impact-glass windows and doors, a whole-house water filtration system with under-sink reverse osmosis, and a 2-car garage equipped with a 240V EV charging station. Out back, high clusia hedges frame an ultra-private, fenced backyard paradise, complete with a flourishing perennial garden featuring sweet pineapple, annual tomato plants, and a unique, striking white silk floss tree. The yard also boasts a vibrant butterfly garden where thriving milkweed attracts graceful monarch butterflies year-round. Finished with a durable non-slip coating on the driveway and porch, a 5-year certified roof with a 2-year transferable warranty, and a robust HOA covering A-rated school zoning, security, and resort-style amenities, this turnkey property is a rare find. A public golf course, restaurant, and gym are conveniently located near the entrance. Tennis, pickleball, 2 playgrounds, 2 pools, an exercise path, and walking trails are included amenities, along with lawncare, tree trimming, cable, and internet.
For sale
Price cut: $25K (9/23)
$574,999
6933 DESERT INN Terrace, Lake Worth, FL 33463
3beds
1,887sqft
Single Family Residence
Built in 1997
3,600 Square Feet Lot
$-- Zestimate®
$305/sqft
$374/mo HOA
What's special
Versatile loftSmooth ceilingsStunning quartz countertopsGourmet kitchenAnnual tomato plantsElegant chandeliersImpact-glass windows and doors
- 83 days
- 243
- 15
Zillow last checked:
Listing updated:
Listed by:
Jennifer Frontera 561-396-8333,
Partnership Realty Inc.
Source: BeachesMLS,MLS#: B26056708 Originating MLS: BeachesMLS
Originating MLS: BeachesMLSFacts & features
Interior
Bedrooms & bathrooms
- Bedrooms: 3
- Bathrooms: 3
- Full bathrooms: 2
- 1/2 bathrooms: 1
- Main level bathrooms: 1
Primary bedroom
- Area: 192.4
- Dimensions: 14.8 X 13
Bedroom 2
- Area: 124.26
- Dimensions: 11.4 X 10.9
Bedroom 3
- Area: 118.17
- Dimensions: 11.7 X 10.1
Dining room
- Area: 121.9
- Dimensions: 11.5 X 10.6
Family room
- Area: 177.6
- Dimensions: 14.8 X 12
Kitchen
- Area: 109.25
- Dimensions: 11.5 X 9.5
Living room
- Area: 194.79
- Dimensions: 15.1 X 12.9
Loft
- Area: 114.33
- Dimensions: 11.1 X 10.3
Heating
- Central
Cooling
- Central Air, Ceiling Fan(s)
Appliances
- Included: Dryer, Dishwasher, ENERGY STAR Qualified Dishwasher, ENERGY STAR Qualified Dryer, ENERGY STAR Qualified Freezer, ENERGY STAR Qualified Refrigerator, ENERGY STAR Qualified Washer, Electric Range, Electric Water Heater, Disposal, Ice Maker, Water Purifier Owned, Range, Refrigerator, Water Softener Owned, Water Softener, Water Heater, Water Purifier, Washer
- Laundry: In Garage
Features
- Breakfast Bar, Bidet, Dining Area, Separate/Formal Dining Room, Garden Tub/Roman Tub, Custom Mirrors, Pantry, Split Bedrooms, Storage, Tub Shower, Vaulted Ceiling(s), Walk-In Closet(s)
- Flooring: Laminate, Tile
- Windows: Storm Window(s)
- Has fireplace: No
Interior area
- Total structure area: 2,319
- Total interior livable area: 1,887 sqft
Video & virtual tour
Property
Parking
- Total spaces: 6
- Parking features: Attached, Driveway, Electric Vehicle Charging Station(s), Garage, Garage Door Opener
- Attached garage spaces: 2
- Uncovered spaces: 4
Accessibility
- Accessibility features: None
Features
- Levels: Two
- Stories: 2
- Patio & porch: Patio, Porch
- Exterior features: Garden, Outdoor Living Area
- Pool features: Association, Heated
- Fencing: Back Yard,Fenced,Wood
- Waterfront features: None
Lot
- Size: 3,600 Square Feet
- Features: Sprinklers Automatic, < 1/4 Acre, Zero Lot Line
Details
- Additional structures: Shed(s)
- Parcel number: 00424502100001570
- Zoning: RS
- Special conditions: Standard,Listed As-Is
Construction
Type & style
- Home type: SingleFamily
- Property subtype: Single Family Residence
Materials
- CBS (Concrete Block Structure), Block
- Roof: Spanish Tile,Tile
Condition
- Resale,Updated/Remodeled
- New construction: No
- Year built: 1997
Details
- Builder model: Oslo
- Builder name: Pulte Homes
Utilities & green energy
- Electric: Circuit Breakers, 220 Volts in Garage, 220 Volts in Kitchen
- Sewer: Public Sewer
- Water: Public
- Utilities for property: Cable Connected, Electricity Connected, Phone Available, Sewer Connected, Underground Utilities, Water Connected
Green energy
- Energy efficient items: Appliances
Community & HOA
Community
- Features: Home Owners Association, Gated, Property Manager On-Site
- Security: Carbon Monoxide Detector(s), Security Gate, Gated with Guard, Secured Garage/Parking, Gated Community, Smoke Detector(s), Security Guard
- Subdivision: WINSTON TRAILS PAR 11
HOA
- Has HOA: Yes
- Amenities included: Fitness Center, Golf Course, Gated, Management, Maintenance, Playground, Pickleball, Park, Pool, Putting Green(s), Restaurant, Security, Tennis Court(s), Trail(s)
- Services included: Common Areas, Cable TV, Maintenance Grounds, Security, Internet
- HOA fee: $374 monthly
- HOA name: Winston Trails
- HOA phone: 561-433-9050
Location
- Region: Lake Worth
Financial & listing details
- Price per square foot: $305/sqft
- Tax assessed value: $393,076
- Annual tax amount: $3,650
- Date on market: 7/27/2026
- Cumulative days on market: 84 days
- Listing terms: Cash,Conventional,FHA
- Electric utility on property: Yes
- Road surface type: Asphalt
Estimated market value
Not available
Estimated sales range
Not available
Not available
Price history
| Date | Event | Price |
|---|---|---|
| 9/23/2026 | Price change | $574,999-4.2%$305/sqft |
Source:  BeachesMLS #B26056708 Report a problem BeachesMLS #B26056708 Report a problem | ||
| 7/27/2026 | Listed for sale | $599,999+272.7%$318/sqft |
Source: BeachesMLS #B26056708 Report a problem | ||
| 6/20/2013 | Sold | $161,000+18.3%$85/sqft |
Source: Public Record Report a problem | ||
| 2/11/1999 | Sold | $136,100$72/sqft |
Source: Public Record Report a problem | ||
Public tax history
| Year | Property taxes | Tax assessment |
|---|---|---|
| 2025 | $3,650 +3.1% | $226,376 +2.9% |
| 2024 | $3,539 +2.9% | $219,996 +3% |
| 2023 | $3,438 +1.1% | $213,588 +3% |
| 2022 | $3,401 +1.8% | $207,367 +3% |
| 2021 | $3,342 +1.1% | $201,327 +1.4% |
| 2020 | $3,305 +1.1% | $198,547 +2.3% |
| 2019 | $3,268 | $194,083 +1.9% |
| 2018 | $3,268 +8.4% | $190,464 +2.1% |
| 2017 | $3,013 +1.8% | $186,547 +2.1% |
| 2016 | $2,961 0% | $182,710 +0.7% |
| 2015 | $2,962 -2.3% | $181,440 +0.8% |
| 2014 | $3,032 +27.4% | $180,000 +23.8% |
| 2013 | $2,381 +19.2% | $145,362 +12.6% |
| 2007 | $1,996 -6.5% | $129,117 +2.5% |
| 2006 | $2,136 | $125,968 +3% |
| 2005 | -- | $122,299 +3% |
| 2004 | $973 +352.3% | $118,737 +1.9% |
| 2003 | $215 -89.1% | $116,523 +2.4% |
| 2002 | $1,969 +358.8% | $113,792 +417.2% |
| 1999 | $429 | $22,000 |
Find assessor info on the county website
Monthly payment
Est. payment
Payment breakdown
Explore the cost of this home by adjusting the details. Changes won't be saved.Climate risks
Neighborhood: 33463
Nearby schools
Schools provided by the listing agent
- Elementary: Manatee (Palm Beach)
- Middle: Christa McAuliffe
- High: Park Vista
Source: BeachesMLS. This data may not be complete. We recommend contacting the local school district to confirm school assignments for this home.
- $433,9003 bd2 ba1.3k sqft6927 Desert Inn Ter, Lake Worth, FL 33463Off Market
- $437,1003 bd2 ba1.8k sqft6939 Desert Inn Ter, Lake Worth, FL 33463Off Market
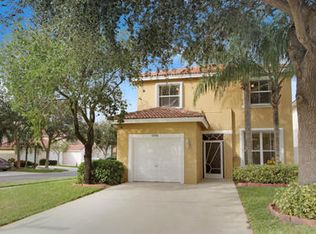
- $448,0003 bd2 ba1.7k sqft6921 Desert Inn Ter, Lake Worth, FL 33463Off Market
- $435,0003 bd2 ba1.5k sqft6934 Perdido Bay Ter, Lake Worth, FL 33463Off Market

Similar homes
- $550,0003 bd2 ba1.7k sqft4017 Tomoka Drive, Lake Worth, FL 33462For Sale

 MLS ID #B26072494, Elizabeth Folmar, Waterfront Properties & Club C. BeachesMLS
 - $579,0003 bd2 ba1.7k sqft7052 TRENTINO Way, Boynton Beach, FL 33472For Sale
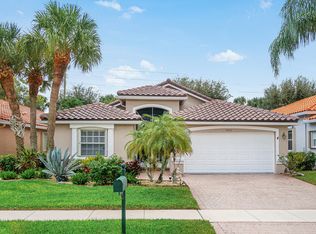 MLS ID #B26085949, Allyson Mahler, Keller Williams Realty Service. BeachesMLS
 - $632,0003 bd2 ba1.6k sqft7369 Ashley Shores Circle, Lake Worth, FL 33467For Sale
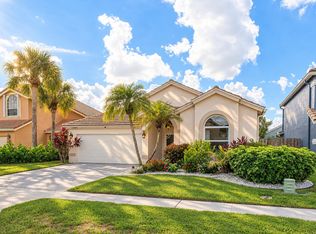 MLS ID #B26060690, Jill Tarlow, Lang Realty/Delray Beach. BeachesMLS
 - $619,9003 bd3 ba2.3k sqft10086 Mizner Falls Way, Boynton Beach, FL 33437For Sale
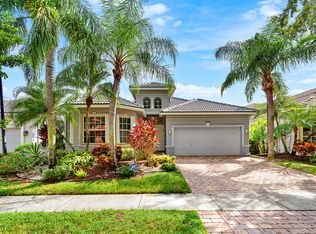 MLS ID #B26089585, Joan A Saqui, William Raveis Real Estate. BeachesMLS
 - $649,0005 bd3 ba2.5k sqft4777 Capital Drive, Lake Worth, FL 33463For SaleMLS ID #B26066788, Betina Jean-Jacques, Awo Realty, LLC. BeachesMLS
- $549,0003 bd2 ba2.2k sqft4964 GATEWAY GARDENS Drive, Boynton Beach, FL 33436For SaleMLS ID #B26075140, Rafael Morera, Real Broker, LLC. BeachesMLS
- $549,0003 bd3 ba2.5k sqft7639 Tarpon Cove Circle, Lake Worth, FL 33467For SaleMLS ID #B26054548, Matthew J Bickler, CENTURY 21 Tenace Realty. BeachesMLS
- $675,0005 bd3 ba2.5k sqft4684 Veteran Terrace, Lake Worth, FL 33463For SaleMLS ID #B26006026, Maria M Macatangay, Coldwell Banker Realty. BeachesMLS
- $550,0003 bd2 ba2.3k sqft10723 GREENTRAIL Drive S, Boynton Beach, FL 33436For SaleMLS ID #B26054002, Charles Izmirlian, Bankers Realty Corp.. BeachesMLS
- $575,0004 bd2 ba2.3k sqft6583 Piemonte Drive, Boynton Beach, FL 33472For SaleMLS ID #B26039516, Vanessa Xanthovla Bornstein PA, RE/MAX Select Group. BeachesMLS
- $625,0004 bd3 ba2.7k sqft4514 Catalina Way, Greenacres, FL 33463New ConstructionMLS ID #B26073652, Kevin L Mejia, Keller Williams Realty Consult. BeachesMLS
- $539,9903 bd3 ba2.1k sqft126 HAMMOCKS Drive, Greenacres, FL 33413For SaleMLS ID #B26058005, Thomas R Wolf, RE/MAX Experience. BeachesMLS
- $597,0003 bd3 ba2.3k sqft11564 Puerto Boulevard, Boynton Beach, FL 33437For SaleMLS ID #B26035969, Madeline Cohen, Realty 100. BeachesMLS
- $595,0003 bd2 ba2k sqft7310 Marbella Echo Drive, Delray Beach, FL 33446For SaleMLS ID #B26075592, Robert Gleichenhaus, Signature Int'l Premier Properties. BeachesMLS
- $575,0002 bd2 ba1.1k sqft47 N Lakeshore Drive, Hypoluxo, FL 33462For SaleMLS ID #B26015465, Taryn Pisaneschi, EXP Realty LLC. BeachesMLS
- $585,0003 bd3 ba2.2k sqft88 Nottingham Place, Boynton Beach, FL 33426For SaleMLS ID #B26087819, Rebecca Shelton, Core Realty Company LLC. BeachesMLS
- $440,0003 bd2 ba1.7k sqft6563 Kings Creek Terrace, Boynton Beach, FL 33437For SaleMLS ID #B26087833, Andrew A Mandel PA, EXP Realty LLC. BeachesMLS
- $659,9003 bd3 ba2.7k sqft9076 Taverna Way, Boynton Beach, FL 33472For SaleMLS ID #B26077040, Ilya Kulichkin, EXP Realty LLC. BeachesMLS
- $629,9003 bd2 ba2.3k sqft6170 Pitch Lane, Boynton Beach, FL 33437For SaleMLS ID #B26060431, Maria B Ferreira, United Realty Group Inc. BeachesMLS
- $544,9003 bd3 ba2k sqft14773 STRAND Lane, Delray Beach, FL 33446For SaleMLS ID #B26084710, Andrew Kevin Ross, Signature Grand Properties LLC. BeachesMLS
