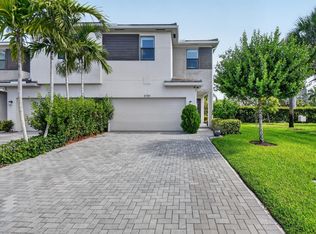
Take a breath and get ready to be blown away by this home. An extremely rare opportunity to own the most sought-after floor plan in one of the most desirable neighborhoods in Lake Worth. This meticulously maintained 4-bedroom, 2.5-bath home comes loaded with every upgrade imaginable. Built in 2021, it features a chef's kitchen, custom built-in closets, tile flooring throughout, an open floor plan, with breathtaking landscaping & lake views. This model rarely comes to market, especially on a fully fenced in lot like this. Centrally located in Lake Worth near shops, restaurants, highways, and plenty of neighborhood amenities, this home truly has it all. CALL TODAY!
For sale
Price increase: $25K (7/8)
$675,000
8697 Corvus, Lake Worth, FL 33467
4beds
2,450sqft
:
Get pre-qualified$4,830/mo
Townhouse
Built in 2021
3,563 Square Feet Lot
$658,500 Zestimate®
$276/sqft
$310/mo HOA
What's special
Lake viewsOpen floor planTile flooring throughoutCustom built-in closetsBreathtaking landscapingFully fenced in lot
- 22 days |
- 334 |
- 14 |
Zillow last checked:
Listing updated:
Listed by:
Matthew Goldstein PA 561-459-7114,
Keller Williams Realty Services,
Joseph Zimmerman 561-980-3242,
Keller Williams Realty Services
Source: BeachesMLS,MLS#: B26048393 Originating MLS: BeachesMLS
Originating MLS: BeachesMLSFacts & features
Interior
Bedrooms & bathrooms
- Bedrooms: 4
- Bathrooms: 3
- Full bathrooms: 2
- 1/2 bathrooms: 1
- Main level bathrooms: 1
Primary bedroom
- Level: Upper
- Area: 252.3
- Dimensions: 16.82 X 15
Primary bedroom
- Level: Upper
- Area: 252.3
- Dimensions: 16.82 X 15
Kitchen
- Level: Main
- Area: 110.17
- Dimensions: 11.5 X 9.58
Kitchen
- Level: Main
- Area: 110.17
- Dimensions: 11.5 X 9.58
Living room
- Level: Main
- Area: 304.81
- Dimensions: 17.67 X 17.25
Living room
- Level: Main
- Area: 304.81
- Dimensions: 17.67 X 17.25
Heating
- Central
Cooling
- Central Air, Ceiling Fan(s)
Appliances
- Included: Dryer, Dishwasher, Electric Range, Electric Water Heater, Freezer, Disposal, Ice Maker, Microwave, Oven, Refrigerator, Water Heater, Washer
- Laundry: Inside
Features
- Dual Sinks, Upper Level Primary, Walk-In Closet(s)
- Flooring: Tile
- Has fireplace: No
Interior area
- Total structure area: 3,040
- Total interior livable area: 2,450 sqft
Video & virtual tour
Property
Parking
- Total spaces: 4
- Parking features: Attached, Garage
- Attached garage spaces: 2
Accessibility
- Accessibility features: None
Features
- Levels: Two
- Stories: 2
- Pool features: Association
Lot
- Size: 3,563 Square Feet
- Features: < 1/4 Acre
Details
- Parcel number: 00424429130000510
- Zoning: MXPD
- Special conditions: Standard
Construction
Type & style
- Home type: Townhouse
- Property subtype: Townhouse
Materials
- Block
- Roof: Concrete,Tile
Condition
- Resale
- New construction: No
- Year built: 2021
Utilities & green energy
- Sewer: Public Sewer
- Water: Public
- Utilities for property: Cable Available, Sewer Available, Water Available
Community & HOA
Community
- Features: Home Owners Association, Gated, Street Lights
- Security: Gated Community
- Subdivision: POLO LEGACY MXPD
HOA
- Has HOA: Yes
- Amenities included: Clubhouse, Pool, Sidewalks, Trail(s)
- Services included: Common Areas, Cable TV, Internet, Pest Control
- HOA fee: $310 monthly
- HOA name: Saddlewood HOA
- HOA phone: 954-922-3514
Location
- Region: Lake Worth
Financial & listing details
- Price per square foot: $276/sqft
- Tax assessed value: $395,566
- Annual tax amount: $6,225
- Date on market: 7/7/2026
- Cumulative days on market: 22 days
- Listing terms: Cash,Conventional,FHA,VA Loan
Estimated market value
$658,500
$626,000 - $691,000
$3,882/mo
Price history
| Date | Event | Price |
|---|---|---|
| 7/8/2026 | Price change | $675,000+3.8%$276/sqft |
Source:  BeachesMLS #B26048393 Report a problem BeachesMLS #B26048393 Report a problem | ||
| 7/7/2026 | Listed for sale | $650,000$265/sqft |
Source: BeachesMLS #B26048393 Report a problem | ||
Public tax history
| Year | Property taxes | Tax assessment |
|---|---|---|
| 2025 | $6,225 +3% | $395,566 +2.9% |
| 2024 | $6,043 +2.5% | $384,418 +3% |
| 2023 | $5,894 +0.8% | $373,221 +3% |
| 2022 | $5,845 +561.9% | $362,350 +654.9% |
| 2021 | $883 | $48,000 |
Find assessor info on the county website
Monthly payment
Est. payment
Payment breakdown
Explore the cost of this home by adjusting the details. Changes won't be saved.Climate risks
Neighborhood: 33467
Nearby schools
GreatSchools rating
- 7/10Discovery Key Elementary SchoolGrades: K-5Distance: 0.7 mi
- 6/10Woodlands Middle SchoolGrades: 6-8Distance: 1 mi
- 5/10Dr. Joaquin Garcia High SchoolGrades: 9-12Distance: 0.7 mi
Schools provided by the listing agent
- Elementary: Discovery Key
- Middle: Woodlands
- High: Dr. Joaquin Garcia
Source: BeachesMLS. This data may not be complete. We recommend contacting the local school district to confirm school assignments for this home.
- $599,0003 bd2 ba2.3k sqft8703 Corvus Dr, Lake Worth, FL 33467Off Market
- $599,0003 bd2 ba2.3k sqft8691 Corvus Dr, Lake Worth, FL 33467Off Market
- $615,0003 bd2 ba2.4k sqft8685 Corvus Dr, Lake Worth, FL 33467Off Market
- $615,0003 bd2 ba2.4k sqft8709 Corvus Dr, Lake Worth, FL 33467Off Market
- $599,0003 bd2 ba2.3k sqft8679 Corvus Dr, Lake Worth, FL 33467Off Market
- $620,0003 bd3 ba2.3k sqft8715 Corvus Dr, Lake Worth, FL 33467Sold
- $592,9004 bd3 ba2.4k sqft8692 Corvus Dr, Lake Worth, FL 33467Off Market
- $620,0003 bd3 ba2.3k sqft8698 Corvus Dr, Lake Worth, FL 33467Sold
A local agent can set up tours, give advice and negotiate with sellers.
A local lender can help you make sure your offer is ready when you are.
Similar homes
- $619,9003 bd3 ba2.4k sqft8792 Antarus Drive, Lake Worth, FL 33467For Sale

 MLS ID #B26037432, Yang W Gerlach, Great Palm Beach Realty Inc.. BeachesMLS
 - $599,9993 bd3 ba1.7k sqft8789 Antarus Drive, Lake Worth, FL 33467For Sale
 MLS ID #B26047329, Jeffrey Silver, KW Innovations. BeachesMLS
 - $499,0003 bd3 ba1.9k sqft4969 Navali Drive, Lake Worth, FL 33467For Sale
 MLS ID #B26025780, Susan Fortunato, RE/MAX Direct. BeachesMLS
 - $525,0003 bd3 ba1.8k sqft4802 Blistering Way, Lake Worth, FL 33467For Sale
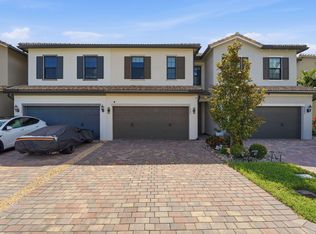 MLS ID #B26033918, Alan C Monica, RE/MAX Prestige Realty/Wellington. BeachesMLS
 - $769,0005 bd3 ba2.5k sqft4819, Lake Worth, FL 33467For SaleMLS ID #B26027550, Astrith F Sua, Capital Group Realty of South Florida. BeachesMLS
- $820,0005 bd3 ba2.6k sqft4740 Chantilly, Lake Worth, FL 33467For SaleMLS ID #B26050206, Rigoberto Crispin Fuentes, LPT Realty, LLC. BeachesMLS
- $649,0004 bd3 ba2.1k sqft7268 Lenora Lane, Lake Worth, FL 33467For SaleMLS ID #B26023311, James Kevin Maguire, RE/MAX Services. BeachesMLS
- $585,0004 bd3 ba2.3k sqft8049 Via Bolzano, Lake Worth, FL 33467For SaleMLS ID #B26044269, Adam Ravitz, LoKation. BeachesMLS
- $734,9005 bd4 ba3.2k sqft7228 Via Leonardo, Lake Worth, FL 33467For SaleMLS ID #B26051202, Glenn D Peleg, LoKation. BeachesMLS
- $840,0003 bd3 ba2.5k sqft8623 Patron Lane, Lake Worth, FL 33467For SaleMLS ID #B26041789, Loodmy Jacques, KW Reserve Palm Beach. BeachesMLS
- $511,0004 bd3 ba1.8k sqft6933 N Harbours Edge Avenue, Lake Worth, FL 33467For SaleMLS ID #B26026892, Jaime Iraheta, LPT Realty, LLC. BeachesMLS
- $899,0005 bd4 ba3k sqft4767 Marston Lane, Lake Worth, FL 33467For SaleMLS ID #B26008289, Alex Platt, Compass Florida LLC. BeachesMLS
- $564,0003 bd3 ba2.2k sqft7634 Trenton Drive, Lake Worth, FL 33467For SaleMLS ID #B26028477, Summer Brady, Mainstay Brokerage LLC. BeachesMLS
- $739,9004 bd3 ba2.3k sqft5349 Oakmont Village Circle, Lake Worth, FL 33463For SaleMLS ID #B26042671, Stephen D Snow, Exit Realty Premier Elite. BeachesMLS
- $650,0004 bd3 ba2.7k sqft1826 Lake Cove Drive, Lake Worth, FL 33460For SaleMLS ID #B26007950, Jeffrey L Tricoli PA, KW Reserve Palm Beach. BeachesMLS
- $659,9004 bd3 ba1.9k sqft6305 Tenor Drive, West Palm Beach, FL 33413For SaleMLS ID #B26057552, Jorge P Perez, LAER Realty Partners Bowen/Wellington. BeachesMLS
- $514,9003 bd3 ba1.6k sqft7351 Lenora Lane, Lake Worth, FL 33467For SaleMLS ID #B26040249, David M Weinstein, Keller Williams Realty Boca Raton. BeachesMLS
- $625,0003 bd3 ba2.1k sqft4849 Pointe Midtown Road, Palm Beach Gardens, FL 33418For SaleMLS ID #B26051702, Brian C Wilder PA, Keller Williams Realty - Welli. BeachesMLS
- $519,9153 bd2 ba2k sqft7445 Rockbridge Circle, Lake Worth, FL 33467For SaleMLS ID #B26043595, Marisa L DiLenge, Realty 100. BeachesMLS
- $535,0003 bd2 ba1.7k sqft9989 Torino Drive, Lake Worth, FL 33467For SaleMLS ID #B26013702, Laurie Susan Scherer PA, Keller Williams Realty Boca Raton. BeachesMLS
