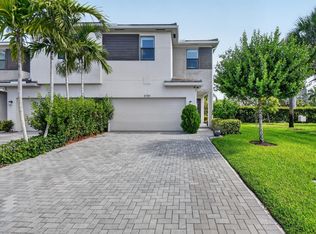
Beautiful 3-bedroom, 2.5-bath townhome in The Fields with a bright, contemporary interior and an open floor plan that feels both spacious and inviting. The kitchen is a standout feature, offering an oversized island with seating, quartz countertops, abundant white cabinetry, stainless steel appliances and generous prep and storage space. It opens directly to the dining and living areas, creating an easy flow for everyday living and entertaining. Large windows and sliding glass doors bring in excellent natural light and lead to a private, fenced backyard with a paved patio. Upstairs, the spacious primary suite features a tray ceiling, large windows, a walk-in closet and an ensuite bath with dual sinks and a walk-in shower. Two additional bedrooms and a full bath complete the second floor. Impact windows, a two-car garage and a neutral, move-in-ready interior add to the appeal. Located in The Fields, with convenient access to shopping, dining, major roadways and community amenities.
For sale
$535,000
4802 Blistering Way, Lake Worth, FL 33467
3beds
1,895sqft
Townhouse
Built in 2021
2,640 Square Feet Lot
$523,700 Zestimate®
$282/sqft
$315/mo HOA
What's special
Two-car garageOversized island with seatingNeutral move-in-ready interiorAbundant white cabinetryQuartz countertopsLarge windowsBright contemporary interior
- 6 days
- 264
- 24
Likely to sell faster than
Zillow last checked:
Listing updated:
Listed by:
Maria Angelica Dominguez PA 954-224-5812,
Keller Williams Realty - Wellington
Source: BeachesMLS,MLS#: B26072104 Originating MLS: BeachesMLS
Originating MLS: BeachesMLSFacts & features
Interior
Bedrooms & bathrooms
- Bedrooms: 3
- Bathrooms: 3
- Full bathrooms: 2
- 1/2 bathrooms: 1
Heating
- Central
Cooling
- Central Air
Appliances
- Included: Dryer, Dishwasher, Electric Range, Disposal, Ice Maker, Microwave, Range, Refrigerator, Trash Compactor, Washer
- Laundry: Inside, Laundry Room
Features
- Dual Sinks, Kitchen Island, Living/Dining Room, Pantry, Sitting Area in Primary, Separate Shower, Upper Level Primary, Walk-In Closet(s)
- Flooring: Carpet, Tile
- Windows: Blinds
- Has fireplace: No
Interior area
- Total structure area: 2,296
- Total interior livable area: 1,895 sqft
Video & virtual tour
Property
Parking
- Total spaces: 4
- Parking features: Attached, Driveway, Garage, Open
- Attached garage spaces: 2
- Uncovered spaces: 2
Accessibility
- Accessibility features: None
Features
- Levels: Two
- Stories: 2
- Patio & porch: Patio
- Exterior features: Outdoor Living Area
- Pool features: Association
- Fencing: Back Yard,Fenced
- Has view: Yes
- View description: Garden
Lot
- Size: 2,640 Square Feet
- Features: Sprinklers Automatic, < 1/4 Acre
Details
- Parcel number: 00424429110001960
- Zoning: PUD
- Special conditions: Standard,Listed As-Is
Construction
Type & style
- Home type: Townhouse
- Property subtype: Townhouse
Materials
- Block, Stucco
- Roof: Tile
Condition
- Resale
- New construction: No
- Year built: 2021
Utilities & green energy
- Sewer: Public Sewer
- Water: Public
- Utilities for property: Cable Available, Electricity Connected, Phone Available, Sewer Connected, Water Connected
Community & HOA
Community
- Features: Home Owners Association, Gated, Street Lights
- Security: Gated Community, Key Card Entry, Smoke Detector(s), Security Fence
- Subdivision: FIELDS AT GULFSTREAM POLO
HOA
- Has HOA: Yes
- Amenities included: Basketball Court, Clubhouse, Fitness Center, Gated, Picnic Area, Playground, Pool, Parking, Spa/Hot Tub, Security, Tennis Court(s)
- Services included: Common Areas, Insurance, Maintenance Grounds, Reserve Fund, Trash
- HOA fee: $315 monthly
- HOA name: The Fields Homeowner Association
- HOA phone: 561-360-1098
Location
- Region: Lake Worth
Financial & listing details
- Price per square foot: $282/sqft
- Tax assessed value: $448,000
- Annual tax amount: $8,000
- Date on market: 9/4/2026
- Cumulative days on market: 85 days
- Listing terms: Cash,Conventional,FHA,VA Loan
- Electric utility on property: Yes
Estimated market value
$523,700
$498,000 - $550,000
$3,391/mo
Price history
| Date | Event | Price |
|---|---|---|
| 9/4/2026 | Listed for sale | $535,000+2.9%$282/sqft |
Source:  BeachesMLS #B26072104 Report a problem BeachesMLS #B26072104 Report a problem | ||
| 8/18/2026 | Listing removed | $520,000$274/sqft |
Source: BeachesMLS #B26062079 Report a problem | ||
| 8/9/2026 | Listed for sale | $520,000-1%$274/sqft |
Source: BeachesMLS #B26062079 Report a problem | ||
| 8/8/2026 | Listing removed | $525,000$277/sqft |
Source: BeachesMLS #B26033918 Report a problem | ||
| 7/28/2026 | Price change | $525,000-2.4%$277/sqft |
Source: BeachesMLS #B26033918 Report a problem | ||
| 7/21/2026 | Price change | $538,000-2%$284/sqft |
Source: BeachesMLS #B26033918 Report a problem | ||
| 5/28/2026 | Listed for sale | $549,000+50.5%$290/sqft |
Source: BeachesMLS #B26033918 Report a problem | ||
| 7/12/2021 | Sold | $364,820$193/sqft |
Source: Public Record Report a problem | ||
Public tax history
| Year | Property taxes | Tax assessment |
|---|---|---|
| 2025 | $8,000 | $448,000 |
| 2024 | $8,000 +2.1% | $448,000 +24.2% |
| 2023 | $7,835 +14.1% | $360,800 +10% |
| 2022 | $6,868 +307.6% | $328,000 +777% |
| 2021 | $1,685 +9% | $37,400 +10% |
| 2020 | $1,546 | $34,000 |
Find assessor info on the county website
Monthly payment
Est. payment
Payment breakdown
Explore the cost of this home by adjusting the details. Changes won't be saved.Climate risks
Neighborhood: 33467
Nearby schools
Schools provided by the listing agent
- Elementary: Discovery Key
- Middle: Woodlands
- High: Dr. Joaquin Garcia
Source: BeachesMLS. This data may not be complete. We recommend contacting the local school district to confirm school assignments for this home.

Similar homes
- $549,9873 bd3 ba1.8k sqft4846 San Fratello Circle, Lake Worth, FL 33467For Sale

 MLS ID #B26022204, Samuel Pierre, KW Reserve Palm Beach. BeachesMLS
 - $515,0003 bd3 ba1.9k sqft8347 Cadre Noir Road, Lake Worth, FL 33467For Sale
 MLS ID #B26034154, Raquel Crowe, Keyes Company. BeachesMLS
 - $550,0003 bd3 ba1.7k sqft8789 Antarus Drive, Lake Worth, FL 33467For Sale
 MLS ID #B26047329, Jeffrey Silver, KW Innovations. BeachesMLS
 - $514,9003 bd3 ba1.6k sqft7351 Lenora Lane, Lake Worth, FL 33467For Sale
 MLS ID #B26040249, David M Weinstein, Keller Williams Realty Boca Ra. BeachesMLS
 - $525,0003 bd3 ba2.2k sqft8208 Parini Way, Lake Worth, FL 33467For SaleMLS ID #B26000889, Michael M Klabanoff PA, Coldwell Banker Realty. BeachesMLS
- $550,0003 bd2 ba2k sqft5641 FOUNTAINS Drive S #5641, Lake Worth, FL 33467For SaleMLS ID #B26061677, Matthew Dovner, Compass Florida LLC. BeachesMLS
- $516,0004 bd3 ba1.8k sqftCHESNUT, Lake Worth, FL 33467For SaleMLS ID #B26058048, John Michael Wieland, EXP Realty LLC. BeachesMLS
- $547,0003 bd3 ba2.2k sqft7634 Trenton Drive, Lake Worth, FL 33467For SaleMLS ID #B26028477, Summer Brady, Mainstay Brokerage LLC. BeachesMLS
- $519,0004 bd3 ba2k sqft5676 Azalea Circle, West Palm Beach, FL 33415For SaleMLS ID #B26071468, Kimberly Joy Castellotti, Choice Plus Real Estate. BeachesMLS
- $435,0004 bd3 ba1.8k sqft4326 Hammock Grove Drive, Lake Worth, FL 33467For SaleMLS ID #B26000156, Christopher Crouch, Illustrated Properties LLC (We. BeachesMLS
- $704,9994 bd3 ba1.8k sqft4808 Chantilly Road, Lake Worth, FL 33467For SaleMLS ID #B26060227, Yamira Rodriguez, My Realty Group, LLC.. BeachesMLS
- $459,9003 bd3 ba1.7k sqft4302 Windmill Palm Way, Greenacres, FL 33463For SaleMLS ID #B26043146, Pamela Daniels Camel, CENTURY 21 Tenace Realty. BeachesMLS
- $549,0004 bd4 ba1.9k sqft610 Pioneer Way, Royal Palm Beach, FL 33411For SaleMLS ID #B26043127, Danielle Neath, United Realty Group, Inc. BeachesMLS
- $520,0003 bd3 ba2.5k sqft50 PALM Lane, Royal Palm Beach, FL 33411For SaleMLS ID #B26060762, Petra Szalai, Compass Florida LLC. BeachesMLS
- $465,0003 bd2 ba2k sqft8901 BOATSWAIN Drive, Boynton Beach, FL 33436For SaleMLS ID #B26074206, Karen Trimble, CENTURY 21 Tenace Realty. BeachesMLS
- $530,0002 bd2 ba1.5k sqft8210 Saint Johns Court, Wellington, FL 33414For SaleMLS ID #B26029412, Loodmy Jacques, KW Reserve Palm Beach. BeachesMLS
- $439,9993 bd3 ba1.6k sqft518 N Federal Highway #14, Lake Worth, FL 33460For SaleMLS ID #B26044250, Charles Luciano, Compass Florida LLC. BeachesMLS
- $580,0003 bd2 ba1.7k sqft6710 POINTE OF WOODS Drive, West Palm Beach, FL 33413For SaleMLS ID #B26068797, Dameion Miller, EXP Realty LLC. BeachesMLS
- $544,9993 bd3 ba1.8k sqft12826 Anthorne Lane, Boynton Beach, FL 33436For SaleMLS ID #R11166476, Jerrad Ryan, Florida's Best Realty Services. BeachesMLS
- $575,0003 bd3 ba2.1k sqft16426 SANDY SHORE Drive, Westlake, FL 33470For SaleMLS ID #B26072263, Louis Moreno, Exit Realty Premier Elite. BeachesMLS
