Welcome home to Cambria Parc, this recently built townhome community located in the heart of south central Palm Beach County is conveniently located to everything you need. Including 10 minutes to both major highways, 15 minutes to the beach and Atlantic Ave with all the restaurants and nightlife one would expect to enjoy the south Florida living experience. This townhome offers 3 bedrooms and 2.5 bathrooms with an attached garage and 600 sq foot fenced in yard with beautiful paver. Kitchen features SS appliances, quartz countertops with an island for entertaining. Half bath downstairs for convenience. W/D located upstairs with 2 guest bedrooms and full bath. Oversized master with large walk in closet and walk in shower with frameless glass with dual sinks.Master closet offers built in shelving. Community features low HoA payments that include the gate, heated pool, playground, landscaping and High-Speed Internet for each home. Hurricane Impact Windows and Doors, A rated schools and much much more. Built in 2019.
For sale
$544,999
12826 Anthorne Lane, Boynton Beach, FL 33436
3beds
1,829sqft
Townhouse
Built in 2019
-- sqft lot
$494,800 Zestimate®
$298/sqft
$250/mo HOA
What's special
Attached garageHeated pool
- 190 days
- 239
- 16
Zillow last checked:
Listing updated:
Listed by:
Jerrad Ryan 978-360-2917,
Florida's Best Realty Services
Source: BeachesMLS,MLS#: R11166476 Originating MLS: BeachesMLS
Originating MLS: BeachesMLSFacts & features
Interior
Bedrooms & bathrooms
- Bedrooms: 3
- Bathrooms: 3
- Full bathrooms: 2
- 1/2 bathrooms: 1
- Main level bathrooms: 1
Primary bedroom
- Level: Upper
- Area: 210
- Dimensions: 14 X 15
Kitchen
- Level: Main
- Area: 135
- Dimensions: 9 X 15
Living room
- Level: Main
- Area: 187
- Dimensions: 11 X 17
Heating
- Central, Electric
Cooling
- Central Air, Electric
Appliances
- Included: Dryer, Dishwasher, Electric Range, Electric Water Heater, Microwave, Refrigerator, Water Heater, Washer
- Laundry: Inside
Features
- Closet Cabinetry, Dual Sinks, Kitchen Island, Pantry, Separate Shower, Upper Level Primary, Walk-In Closet(s)
- Flooring: Ceramic Tile, Vinyl
Interior area
- Total structure area: 2,101
- Total interior livable area: 1,829 sqft
Video & virtual tour
Property
Parking
- Total spaces: 5
- Parking features: Attached, Garage
- Attached garage spaces: 1
- Uncovered spaces: 4
Features
- Levels: Two
- Stories: 2
- Patio & porch: Patio
- Exterior features: Outdoor Living Area
- Waterfront features: None
Details
- Parcel number: 00424602280002400
- Zoning: RES
Construction
Type & style
- Home type: Townhouse
- Property subtype: Townhouse
Materials
- Block
- Roof: Barrel
Condition
- Resale
- New construction: No
- Year built: 2019
Details
- Builder model: Cedar
- Builder name: Lennar
Utilities & green energy
- Electric: 3 Phase
- Water: Public
- Utilities for property: Cable Available, Water Available
Community & HOA
Community
- Features: Home Owners Association, Gated, Street Lights
- Security: Gated Community
- Subdivision: Cambria Parc
HOA
- Has HOA: Yes
- Amenities included: Playground, Sidewalks
- Services included: Common Areas, Maintenance Grounds, Internet
- HOA fee: $250 monthly
Location
- Region: Boynton Beach
Financial & listing details
- Price per square foot: $298/sqft
- Tax assessed value: $425,000
- Annual tax amount: $7,286
- Date on market: 2/25/2026
- Cumulative days on market: 190 days
- Listing terms: Cash,Conventional,FHA,VA Loan
Estimated market value
$494,800
$470,000 - $520,000
$3,359/mo
Price history
| Date | Event | Price |
|---|---|---|
| 2/25/2026 | Listed for sale | $544,999+1.7%$298/sqft |
Source:  BeachesMLS #RX-11166476 Report a problem BeachesMLS #RX-11166476 Report a problem | ||
| 3/5/2024 | Sold | $536,000+52.5%$293/sqft |
Source: BeachesMLS #R10966619 Report a problem | ||
| 10/24/2019 | Sold | $351,490$192/sqft |
Source: Public Record Report a problem | ||
Public tax history
| Year | Property taxes | Tax assessment |
|---|---|---|
| 2025 | $7,286 -4.2% | $425,000 -4.5% |
| 2024 | $7,605 +5.9% | $445,000 +7% |
| 2023 | $7,180 +58.8% | $416,000 +44.2% |
| 2022 | $4,522 +0.7% | $288,400 +3% |
| 2021 | $4,489 0% | $280,000 +0.7% |
| 2020 | $4,491 +398% | $278,000 +479.2% |
| 2019 | $902 | $48,000 |
Find assessor info on the county website
Monthly payment
Est. payment
Payment breakdown
Explore the cost of this home by adjusting the details. Changes won't be saved.Climate risks
Neighborhood: 33436
Nearby schools
Schools provided by the listing agent
- Elementary: Hagen Road
- Middle: Carver Community
- High: Atlantic
Source: BeachesMLS. This data may not be complete. We recommend contacting the local school district to confirm school assignments for this home.
- $531,6004 bd3 ba2k sqft12828 Anthorne Ln, Boynton Beach, FL 33436Off Market
- $441,3003 bd2 ba1.8k sqft12824 Anthorne Ln, Boynton Beach, FL 33436Off Market
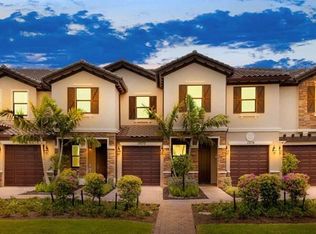
- $541,8004 bd4 ba2k sqft12822 Anthorne Ln, Boynton Beach, FL 33436Off Market
- $390,9003 bd2 ba1.7k sqft12832 Anthorne Ln, Boynton Beach, FL 33436Off Market
Similar homes
- $557,9003 bd3 ba1.6k sqft31 Swallow Drive, Boynton Beach, FL 33436For Sale
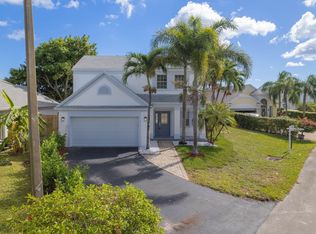
 MLS ID #B26058226, Ricky Hen, Lokally Realty LLC. BeachesMLS
 - $519,9993 bd3 ba1.7k sqft4846 Purdue Drive, Boynton Beach, FL 33436For Sale
 MLS ID #B26013445, Jamie W Toro, Charles Rutenberg Realty FTL. BeachesMLS
 - $550,0002 bd2 ba1.8k sqft10393 Lexington Circle S, Boynton Beach, FL 33436For Sale
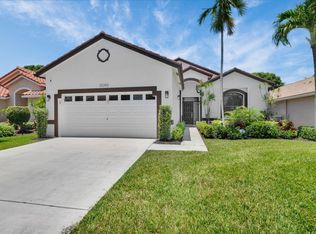 MLS ID #R11143372, William Andrew Cunningham, Coldwell Banker Realty /Delray Beach. BeachesMLS
 - $629,9003 bd2 ba2.3k sqft6170 Pitch Lane, Boynton Beach, FL 33437For Sale
 MLS ID #B26060431, Maria B Ferreira, United Realty Group Inc. BeachesMLS
 - $499,9003 bd3 ba1.5k sqft115 Harbors Way, Boynton Beach, FL 33435For SaleMLS ID #B26037358, Chelsea C Seifers, Sutter & Nugent LLC. BeachesMLS
- $597,0003 bd3 ba2.3k sqft11564 Puerto Boulevard, Boynton Beach, FL 33437For SaleMLS ID #B26035969, Madeline Cohen, Realty 100. BeachesMLS
- $440,0003 bd2 ba1.7k sqft(Undisclosed Address), Boynton Beach, FL 33437For SaleMLS ID #B26059612, Julie E Saxon, Lang Realty - Boynton Beach. BeachesMLS
- $399,0003 bd3 ba1.8k sqft5548 Boynton Gardens Drive, Boynton Beach, FL 33437For SaleMLS ID #B26059983, Hailey Desser, EXP Realty LLC. BeachesMLS
- $429,0003 bd2 ba1.9k sqft5304 Wycombe Avenue, Boynton Beach, FL 33437For SaleMLS ID #B26038229, Valerie Selby PA, Keller Williams Realty Services. BeachesMLS
- $525,0003 bd3 ba1.9k sqft8718 Via Reale, Boca Raton, FL 33496For SaleMLS ID #B26057116, Ryan Jabbour, Keller Williams Realty Boca Raton. BeachesMLS
- $545,8883 bd3 ba1.7k sqftPaloma Lakes, Coconut Creek, FL 33073For Sale
 MLS ID #A12069431, Joann Madriz Farinas, Serhant. MIAMI
 - $469,0003 bd3 ba1.8k sqft2850 S Oasis Drive, Boynton Beach, FL 33426For SaleMLS ID #R11134644, Nikol Lopez, Realty ONE Group Innovation. BeachesMLS
- $510,0004 bd3 ba1.8k sqft6933 N Harbours Edge Avenue, Lake Worth, FL 33467For SaleMLS ID #B26026892, Jaime Iraheta, LPT Realty, LLC. BeachesMLS
- $415,0003 bd3 ba1.3k sqft155 Monterey Bay Drive, Boynton Beach, FL 33426For SaleMLS ID #R11141498, Matthew Brian Campbell, Beachfront Properties Real Estate LLC. BeachesMLS
- $328,0003 bd2 ba1.3k sqft10927 DOLPHIN PALM Court #A, Boynton Beach, FL 33437For SaleMLS ID #B26069945, Barbara E Lofaro, Signature Int'l Premier Properties. BeachesMLS
- $534,9993 bd3 ba1.6k sqft6993, Coconut Creek, FL 33073For SaleMLS ID #B26039333, Laura E Sanders, RE/MAX Direct. BeachesMLS
- $565,0003 bd3 ba1.9k sqft5041 Massy Drive, Lake Worth, FL 33463For SaleMLS ID #B26047641, William Jasper McDannold, BNC Realty Group LLC. BeachesMLS
- $570,0003 bd3 ba1.6k sqft6994, Coconut Creek, FL 33073For SaleMLS ID #B26061293, Curtis H Bennett, Coldwell Banker Realty /Delray Beach. BeachesMLS
- $535,0004 bd3 ba2k sqft5120 Crescent Moon Drive, Greenacres, FL 33463For SaleMLS ID #B26020607, Loodmy Jacques, KW Reserve Palm Beach. BeachesMLS
- $462,5003 bd2 ba1.7k sqft9640 Cherry Blossom Court, Boynton Beach, FL 33437For SaleMLS ID #R11096181, Charles Izmirlian, Bankers Realty Corp.. BeachesMLS
