Introducing a stunning residence in the gated community of The Fields. This sought-after Fifth Avenue model by DiVosta features 3 bedrooms plus a den/office and loft, 2.5 baths, and a two-car garage. Enjoy a beautifully landscaped exterior and a welcoming entry. Inside, the light-filled space showcases wood-look tile flooring and premium finishes. The outdoor area boasts a covered lanai with an electric screened enclosure, a heated saltwater pool and spa, and custom landscaping. The open-concept living area includes built-in Sonos speakers, while the stylish kitchen features a large quartz island and stainless steel appliances. The primary suite offers a luxurious spa-like bathroom. Upstairs are two additional bedrooms, a dual-sink bath, and a spacious loft. The home is fully wired for high-speed internet and includes advanced tech features. Residents enjoy two clubhouses with pools, fitness centers, and tennis courts, conveniently located near the Turnpike, airport, dining, and shopping, combining luxury and convenience.
For sale
$840,000
8623 Patron Lane, Lake Worth, FL 33467
3beds
2,530sqft
:
Get pre-qualified$5,948/mo
Single Family Residence
Built in 2023
5,401 Square Feet Lot
$-- Zestimate®
$332/sqft
$322/mo HOA
What's special
Two-car garagePremium finishesWelcoming entryBuilt-in sonos speakersAdvanced tech featuresLarge quartz islandStylish kitchen
- 48 days |
- 593 |
- 29 |
Zillow last checked:
Listing updated:
Listed by:
Loodmy Jacques 561-678-5584,
KW Reserve Palm Beach
Source: BeachesMLS,MLS#: B26041789 Originating MLS: BeachesMLS
Originating MLS: BeachesMLSFacts & features
Interior
Bedrooms & bathrooms
- Bedrooms: 3
- Bathrooms: 3
- Full bathrooms: 2
- 1/2 bathrooms: 1
- Main level bathrooms: 1
- Main level bedrooms: 1
Primary bedroom
- Level: Upper
- Area: 234
- Dimensions: 18 X 13
Bedroom 2
- Level: Main
- Area: 132
- Dimensions: 12 X 11
Bedroom 3
- Level: Upper
- Area: 110
- Dimensions: 11 X 10
Bedroom 4
- Level: Upper
- Area: 90
- Dimensions: 10 X 9
Den
- Level: Upper
- Area: 126
- Dimensions: 14 X 9
Kitchen
- Level: Main
- Area: 260
- Dimensions: 20 X 13
Living room
- Level: Main
- Area: 238
- Dimensions: 17 X 14
Heating
- Central, Electric
Cooling
- Central Air, Ceiling Fan(s), Electric
Appliances
- Included: Dryer, Dishwasher, Gas Range, Gas Water Heater, Microwave, Refrigerator, Water Heater, Washer
- Laundry: Inside, Laundry Closet
Features
- Built-in Features, Entrance Foyer, Kitchen Island, Living/Dining Room, Pantry, Separate Shower, Upper Level Primary, Walk-In Closet(s)
- Flooring: Carpet
- Windows: Sliding, Storm Window(s)
- Has fireplace: No
Interior area
- Total structure area: 3,266
- Total interior livable area: 2,530 sqft
Property
Parking
- Total spaces: 2
- Parking features: Attached, Garage, Garage Door Opener
- Attached garage spaces: 2
Accessibility
- Accessibility features: None
Features
- Levels: Multi/Split,Two
- Stories: 2
- Patio & porch: Covered, Patio, Porch, Screened
- Exterior features: Outdoor Living Area, Porch
- Has private pool: Yes
- Pool features: In Ground, Association
- Has spa: Yes
- Spa features: Gunite
- Has view: Yes
- View description: Pool
- Waterfront features: None
Lot
- Size: 5,401 Square Feet
- Features: < 1/4 Acre
Details
- Parcel number: 00424429200001110
- Zoning: PUD
- Special conditions: Standard
Construction
Type & style
- Home type: SingleFamily
- Architectural style: Mediterranean
- Property subtype: Single Family Residence
Materials
- Block
- Roof: Spanish Tile
Condition
- Resale
- New construction: No
- Year built: 2023
Details
- Builder model: Fifth Avenue
Utilities & green energy
- Sewer: Public Sewer
- Water: Public
- Utilities for property: Cable Available, Natural Gas Available, Sewer Available, Water Available
Community & HOA
Community
- Features: Home Owners Association, Gated, Street Lights
- Security: Gated Community, Smoke Detector(s)
- Subdivision: FIELDS AT GULFSTREAM POLO PUD PLAT SIX REPLAT
HOA
- Has HOA: Yes
- Amenities included: Basketball Court, Clubhouse, Fitness Center, Pickleball, Pool, Tennis Court(s)
- Services included: Common Areas, Maintenance Grounds
- HOA fee: $322 monthly
- HOA name: The Fields
- HOA phone: 561-360-1098
Location
- Region: Lake Worth
Financial & listing details
- Price per square foot: $332/sqft
- Tax assessed value: $648,881
- Annual tax amount: $11,606
- Date on market: 6/16/2026
- Cumulative days on market: 139 days
- Listing terms: Cash,Conventional,FHA,VA Loan
Estimated market value
Not available
Estimated sales range
Not available
Not available
Price history
| Date | Event | Price |
|---|---|---|
| 6/16/2026 | Listed for sale | $840,000$332/sqft |
Source:  BeachesMLS #B26041789 Report a problem BeachesMLS #B26041789 Report a problem | ||
| 6/15/2026 | Listing removed | $840,000$332/sqft |
Source: BeachesMLS #R11168375 Report a problem | ||
| 6/3/2026 | Price change | $840,000-1.2%$332/sqft |
Source: BeachesMLS #R11168375 Report a problem | ||
| 3/16/2026 | Listed for sale | $850,000+13.2%$336/sqft |
Source: BeachesMLS #R11168375 Report a problem | ||
| 4/5/2023 | Sold | $750,775$297/sqft |
Source: Public Record Report a problem | ||
Public tax history
| Year | Property taxes | Tax assessment |
|---|---|---|
| 2025 | $11,606 -1.3% | $648,881 -1.4% |
| 2024 | $11,756 +262.8% | $658,200 +523.3% |
| 2023 | $3,240 +14.2% | $105,600 +10% |
| 2022 | $2,836 | $96,000 |
Find assessor info on the county website
Monthly payment
Est. payment
Payment breakdown
Explore the cost of this home by adjusting the details. Changes won't be saved.Climate risks
Neighborhood: 33467
Nearby schools
GreatSchools rating
- 7/10Discovery Key Elementary SchoolGrades: K-5Distance: 1 mi
- 6/10Woodlands Middle SchoolGrades: 6-8Distance: 0.7 mi
- 5/10Dr. Joaquin Garcia High SchoolGrades: 9-12Distance: 0.5 mi
Schools provided by the listing agent
- Elementary: Discovery Key
- Middle: Woodlands
- High: Dr. Joaquin Garcia
Source: BeachesMLS. This data may not be complete. We recommend contacting the local school district to confirm school assignments for this home.
- $646,1005,401 Square Feet8617 Patron Ln, Lake Worth, FL 33467Off Market
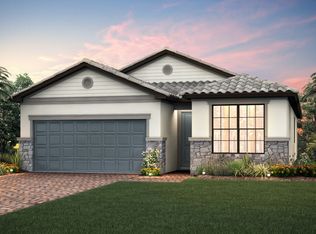
- $583,000-- bd-- ba-- sqft4550 Polo Rd, Lake Worth, FL 33467Off Market
- $3,950,050-- bd-- ba-- sqft4809 Polo Rd, Lake Worth, FL 33467Off Market
- $681,9005,401 Square Feet8611 Patron Ln, Lake Worth, FL 33467Off Market
- $711,4006,838 Square Feet8635 Patron Ln, Lake Worth, FL 33467Off Market
- $610,7245,401 Square Feet8605 Patron Ln, Lake Worth, FL 33467Off Market
- $767,5005 bd3 ba2.7k sqft8641 Patron Ln, Lake Worth, FL 33467Sold
- $790,7004 bd3 ba2.5k sqft4738 Roldan Ct, Lake Worth, FL 33467Off Market
A local agent can set up tours, give advice and negotiate with sellers.
Similar homes
- $820,0005 bd3 ba2.6k sqft4740 Chantilly, Lake Worth, FL 33467For Sale

 MLS ID #B26050206, Rigoberto Crispin Fuentes, LPT Realty, LLC. BeachesMLS
 - $769,0005 bd3 ba2.5k sqft4819, Lake Worth, FL 33467For Sale
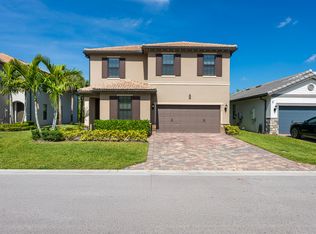 MLS ID #B26027550, Astrith F Sua, Capital Group Realty of South Florida. BeachesMLS
 - $899,0005 bd4 ba3k sqft4767 Marston Lane, Lake Worth, FL 33467For Sale
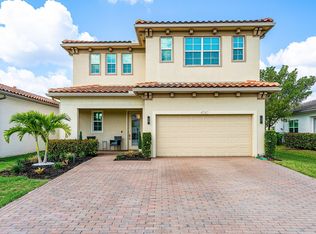 MLS ID #B26008289, Alex Platt, Compass Florida LLC. BeachesMLS
 - $675,0004 bd3 ba2.4k sqft8697 Corvus, Lake Worth, FL 33467For Sale
 MLS ID #B26048393, Matthew Goldstein PA, Keller Williams Realty Services. BeachesMLS
 - $1,199,0004 bd4 ba3.7k sqft8433 Vaulting Drive, Lake Worth, FL 33467For SaleMLS ID #B26032276, Zare Lauria, Coldwell Banker Realty. BeachesMLS
- $734,9005 bd4 ba3.2k sqft7228 Via Leonardo, Lake Worth, FL 33467For SaleMLS ID #B26051202, Glenn D Peleg, LoKation. BeachesMLS
- $799,0004 bd3 ba2.4k sqft6304 Vireo Court, Lake Worth, FL 33463For SaleMLS ID #B26042478, Casey Doran Heatherly, LPT Realty, LLC. BeachesMLS
- $959,0003 bd3 ba2.2k sqft9358 Cape Honey Bee Lane, Lake Worth, FL 33467For SaleMLS ID #B26020121, Lisa Fishman, Nicklaus Vance. BeachesMLS
- $535,0003 bd3 ba1.9k sqft8347 Cadre Noir Road, Lake Worth, FL 33467For SaleMLS ID #B26034154, Raquel Crowe, The Keyes Company. BeachesMLS
- $549,9993 bd3 ba2.2k sqft8208 Parini Way, Lake Worth, FL 33467For SaleMLS ID #B26000889, Michael M Klabanoff PA, Coldwell Banker Realty. BeachesMLS
- $575,0003 bd3 ba1.7k sqft8789 Antarus Drive, Lake Worth, FL 33467For SaleMLS ID #B26047329, Jeffrey Silver, KW Innovations. BeachesMLS
- $525,0003 bd3 ba1.8k sqft4802 Blistering Way, Lake Worth, FL 33467For SaleMLS ID #B26033918, Alan C Monica, RE/MAX Prestige Realty/Wellington. BeachesMLS
- $585,0004 bd3 ba2.3k sqft8049 Via Bolzano, Lake Worth, FL 33467For SaleMLS ID #B26044269, Adam Ravitz, LoKation. BeachesMLS
- $785,0004 bd3 ba2.3k sqft8142, Boynton Beach, FL 33473For SaleMLS ID #B26057747, Scott Pressman PA, The Keyes Company. BeachesMLS
- $649,0004 bd3 ba2.1k sqft7268 Lenora Lane, Lake Worth, FL 33467For SaleMLS ID #B26023311, James Kevin Maguire, RE/MAX Services. BeachesMLS
- $519,9153 bd2 ba2k sqft7445 Rockbridge Circle, Lake Worth, FL 33467For SaleMLS ID #B26043595, Marisa L DiLenge, Realty 100. BeachesMLS
- $535,0003 bd2 ba1.7k sqft9989 Torino Drive, Lake Worth, FL 33467For SaleMLS ID #B26013702, Laurie Susan Scherer PA, Keller Williams Realty Boca Raton. BeachesMLS
- $899,0005 bd4 ba2.5k sqft7174 Villamar Way, Lake Worth, FL 33463For SaleMLS ID #B26026588, Jorge A Zea, Blue Lighthouse Realty, INC. BeachesMLS
- $749,0004 bd3 ba2.5k sqft8895 CHESTNUT RIDGE Way, Boynton Beach, FL 33473For SaleMLS ID #B26055273, Mark Rucco PA, Compass Florida LLC. BeachesMLS
- $825,0005 bd4 ba3.2k sqft8135 Cantabria Falls Drive, Boynton Beach, FL 33473For SaleMLS ID #B26043852, Laurie Karen Davies, The Keyes Company. BeachesMLS
