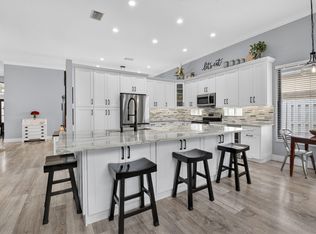
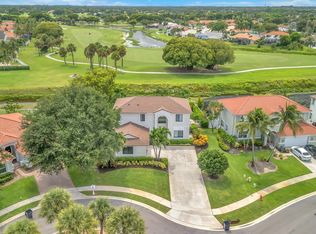
Welcome HOME to this beautifully updated 4-bedroom, 3-bathroom home in the highly sought-after Osprey Oaks community! Offering nearly 2,500 square feet of thoughtfully designed living space, this residence features a desirable split-bedroom floor plan, soaring ceilings, and stylish updates throughout. The heart of the home is the beautifully updated kitchen, complete with high-end appliances, abundant cabinetry, and an open-concept layout that's perfect for everyday living and entertaining. New luxury flooring and fresh interior paint create a bright, modern feel, while the spacious living areas are filled with natural light. Step outside to your own private backyard oasis featuring a sparkling pool and spa, surrounded by a fully fenced yard offering exceptional privacy and and plenty of room to relax or entertain. Great news for buyers! The sellers have officially met with their builder, and their new home is currently projected for completion in mid-to-late September, creating an ideal opportunity for buyers looking for a flexible closing timeline. Located in the gated Osprey Oaks community with low HOA fees and convenient access to top-rated schools, shopping, dining, parks, and major highways, this move-in-ready home truly offers the perfect blend of comfort, style, and location. Additional highlights include complete home water filtration system, reverse osmosis, accordion hurricane shutters, an extended driveway, Great news for buyers! The sellers have officially met with their builder, and their new home is currently projected for completion in mid-to-late September, creating an ideal opportunity for buyers looking for a flexible closing timeline.
Accepting backups
$799,000
6304 Vireo Court, Lake Worth, FL 33463
4beds
2,495sqft
:
Get pre-qualified$5,644/mo
Single Family Residence
Built in 2014
8,468 Square Feet Lot
$776,000 Zestimate®
$320/sqft
$352/mo HOA
What's special
Beautifully updated kitchenStylish updates throughoutFresh interior paintPrivate backyard oasisSparkling pool and spaOpen-concept layoutBright modern feel
- 51 days |
- 1,179 |
- 94 |
Zillow last checked:
Listing updated:
Listed by:
Casey Doran Heatherly 561-306-4334,
LPT Realty, LLC,
Jason T Heatherly 561-843-5050,
LPT Realty, LLC
Source: BeachesMLS,MLS#: B26042478 Originating MLS: BeachesMLS
Originating MLS: BeachesMLSFacts & features
Interior
Bedrooms & bathrooms
- Bedrooms: 4
- Bathrooms: 3
- Full bathrooms: 3
- Main level bathrooms: 3
- Main level bedrooms: 4
Primary bedroom
- Area: 255
- Dimensions: 15 X 17
Primary bedroom
- Area: 255
- Dimensions: 15 X 17
Bedroom 2
- Area: 132
- Dimensions: 12 X 11
Bedroom 2
- Area: 132
- Dimensions: 12 X 11
Bedroom 3
- Area: 132
- Dimensions: 12 X 11
Bedroom 3
- Area: 132
- Dimensions: 12 X 11
Bedroom 4
- Area: 154
- Dimensions: 11 X 14
Bedroom 4
- Area: 154
- Dimensions: 11 X 14
Family room
- Area: 210
- Dimensions: 15 X 14
Family room
- Area: 210
- Dimensions: 15 X 14
Kitchen
- Area: 154
- Dimensions: 11 X 14
Kitchen
- Area: 154
- Dimensions: 11 X 14
Living room
- Area: 462
- Dimensions: 22 X 21
Living room
- Area: 462
- Dimensions: 22 X 21
Heating
- Central
Cooling
- Central Air
Appliances
- Included: Dryer, Dishwasher, Electric Range, Electric Water Heater, Disposal, Ice Maker, Microwave, Refrigerator, Water Heater, Washer
- Laundry: Inside, Laundry Room
Features
- Bathtub, Dual Sinks, Entrance Foyer, High Ceilings, Kitchen Island, Kitchen/Dining Combo, Split Bedrooms, Soaking Tub, Separate Shower, Walk-In Closet(s)
- Flooring: Vinyl, Wood
- Doors: French Doors
- Has fireplace: No
Interior area
- Total structure area: 3,031
- Total interior livable area: 2,495 sqft
Video & virtual tour
Property
Parking
- Total spaces: 4
- Parking features: Attached, Driveway, Garage, Paver Block
- Attached garage spaces: 2
- Has uncovered spaces: Yes
Accessibility
- Accessibility features: None
Features
- Levels: One and One Half,One
- Stories: 1
- Patio & porch: Covered, Patio
- Exterior features: Outdoor Living Area
- Has private pool: Yes
- Pool features: Gunite, In Ground, Association
- Has spa: Yes
- Spa features: In Ground
- Fencing: Back Yard
- Has view: Yes
- View description: Pool
- Waterfront features: None
Lot
- Size: 8,468 Square Feet
- Features: Sprinklers Automatic, < 1/4 Acre
Details
- Parcel number: 00424510190000560
- Zoning: PUD
- Special conditions: Standard
Construction
Type & style
- Home type: SingleFamily
- Property subtype: Single Family Residence
Materials
- Block
- Roof: Barrel,Tile
Condition
- Resale
- New construction: No
- Year built: 2014
Details
- Builder model: ASPEN
- Builder name: Pulte Homes
Utilities & green energy
- Sewer: Public Sewer
- Water: Public
- Utilities for property: Cable Available, Electricity Available, Sewer Connected, Water Available
Community & HOA
Community
- Features: Home Owners Association, Gated
- Security: Gated Community, Smoke Detector(s)
- Subdivision: OSPREY OAKS
HOA
- Has HOA: Yes
- Amenities included: Fitness Center, Gated, Pool, Sidewalks
- Services included: Common Areas, Pool(s), Security
- HOA fee: $352 monthly
- HOA name: Osprey Oaks
- HOA phone: 561-686-7818
Location
- Region: Lake Worth
Financial & listing details
- Price per square foot: $320/sqft
- Tax assessed value: $454,641
- Annual tax amount: $8,408
- Date on market: 6/19/2026
- Cumulative days on market: 49 days
- Listing terms: Cash,Conventional,FHA,VA Loan
- Electric utility on property: Yes
Estimated market value
$776,000
$737,000 - $815,000
$5,354/mo
Price history
| Date | Event | Price |
|---|---|---|
| 6/19/2026 | Listed for sale | $799,000+68.2%$320/sqft |
Source:  BeachesMLS #B26042478 Report a problem BeachesMLS #B26042478 Report a problem | ||
| 8/6/2020 | Sold | $475,000$190/sqft |
Source: BeachesMLS #R10630429 Report a problem | ||
| 6/13/2020 | Listed for sale | $475,000+1.2%$190/sqft |
Source: Florida Premier Realty of the Palm Beaches LLC #RX-10630429 Report a problem | ||
| 7/1/2019 | Listing removed | $3,350$1/sqft |
Source: Coldwell Banker Residential Real Estate - Coral Springs #F10179689 Report a problem | ||
| 6/26/2019 | Listed for rent | $3,350$1/sqft |
Source: Coldwell Banker Residential RE #F10179689 Report a problem | ||
| 6/25/2019 | Listing removed | $469,500$188/sqft |
Source: Coldwell Banker Residential Real Estate - Coral Springs #F10135163 Report a problem | ||
| 5/20/2019 | Price change | $469,500-2%$188/sqft |
Source: Coldwell Banker Residential Real Estate - Coral Springs #F10135163 Report a problem | ||
| 4/28/2019 | Price change | $479,000-1.2%$192/sqft |
Source: Coldwell Banker Residential Real Estate - Coral Springs #F10135163 Report a problem | ||
| 4/8/2019 | Price change | $485,000-2%$194/sqft |
Source: Coldwell Banker Residential Real Estate - Coral Springs #F10135163 Report a problem | ||
| 8/6/2018 | Listed for sale | $495,000+30.3%$198/sqft |
Source: Coldwell Banker Residential Real Estate - Coral Springs #F10135163 Report a problem | ||
| 9/3/2014 | Sold | $379,900$152/sqft |
Source: Public Record Report a problem | ||
Public tax history
| Year | Property taxes | Tax assessment |
|---|---|---|
| 2025 | $8,408 +2.6% | $454,641 +2.9% |
| 2024 | $8,196 -4.2% | $441,828 +3% |
| 2023 | $8,551 +7.1% | $428,959 +3% |
| 2022 | $7,985 +0.4% | $416,465 +3% |
| 2021 | $7,953 +3.9% | $404,335 +5.6% |
| 2020 | $7,655 +1% | $382,917 +2.3% |
| 2019 | $7,580 | $374,308 +11.9% |
| 2018 | $7,580 +13.8% | $334,552 +2.1% |
| 2017 | $6,662 +1.4% | $327,671 -0.8% |
| 2016 | $6,573 -2.2% | $330,219 -0.8% |
| 2015 | $6,722 +200.1% | $332,766 +696.1% |
| 2014 | $2,240 +17.9% | $41,800 +10% |
| 2013 | $1,900 | $38,000 |
Find assessor info on the county website
Monthly payment
Est. payment
Payment breakdown
Explore the cost of this home by adjusting the details. Changes won't be saved.Climate risks
Neighborhood: 33463
Nearby schools
GreatSchools rating
- 9/10Manatee Elementary SchoolGrades: PK-5Distance: 0.8 mi
- 9/10Christa Mcauliffe Middle SchoolGrades: 6-8Distance: 1.2 mi
- 6/10Park Vista Community High SchoolGrades: 9-12Distance: 0.7 mi
Schools provided by the listing agent
- Elementary: Manatee (Palm Beach)
- Middle: Christa McAuliffe
- High: Park Vista
Source: BeachesMLS. This data may not be complete. We recommend contacting the local school district to confirm school assignments for this home.
- $689,5004 bd3 ba2.4k sqft6310 Vireo Ct, Lake Worth, FL 33463Off Market
- $912,1004 bd4 ba3.4k sqft6298 Vireo Ct, Lake Worth, FL 33463Off Market
- $817,3005 bd3 ba3.4k sqft6292 Vireo Ct, Lake Worth, FL 33463Off Market
- $762,4004 bd3 ba2.4k sqft6316 Vireo Ct, Lake Worth, FL 33463Off Market
- $922,6004 bd3 ba4k sqft6303 Vireo Ct, Lake Worth, FL 33463Off Market
- $670,0004 bd3 ba2.4k sqft6297 Vireo Ct, Lake Worth, FL 33463Sold
- $710,3004 bd3 ba2.4k sqft6309 Vireo Ct, Lake Worth, FL 33463Off Market
- $991,0005 bd3 ba3.7k sqft6286 Vireo Ct, Lake Worth, FL 33463Off Market
A local agent can set up tours, give advice and negotiate with sellers.
Similar homes
- $724,9004 bd3 ba2.3k sqft6133 Indian Forest Circle, Lake Worth, FL 33463For Sale
 MLS ID #B26059381, Zachary Josef Mazur, Coldwell Banker Realty /Delray Beach. BeachesMLS
 - $739,9004 bd3 ba2.3k sqft5349 Oakmont Village Circle, Lake Worth, FL 33463For Sale
 MLS ID #B26042671, Stephen D Snow, Exit Realty Premier Elite. BeachesMLS
 - $699,9903 bd3 ba2k sqft7213 SANDGRACE Lane, Lake Worth, FL 33463For Sale
 MLS ID #B26059248, Kurt George Lehmann, Lehmann Realty Inc.. BeachesMLS
 - $895,0005 bd3 ba2.6k sqft6347 SHADOW TREE Lane, Lake Worth, FL 33463For Sale
 MLS ID #B26059110, Diane Shooster, Keller Williams Gainesville. BeachesMLS
 - $775,0004 bd3 ba3k sqft9466 Campi Drive, Lake Worth, FL 33467For SaleMLS ID #R11157345, Ashley Quintano, RE/MAX Prestige Realty/LW. BeachesMLS
- $785,0004 bd3 ba2.3k sqft8142, Boynton Beach, FL 33473For SaleMLS ID #B26057747, Scott Pressman PA, The Keyes Company. BeachesMLS
- $785,0004 bd3 ba2.5k sqft11609 Rock Lake Terrace, Boynton Beach, FL 33473For SaleMLS ID #B26053860, Jared Scott BeRossy, Compass Florida LLC. BeachesMLS
- $575,0003 bd2 ba2k sqft5641 FOUNTAINS Drive S #5641, Lake Worth, FL 33467For SaleMLS ID #B26061677, Matthew Dovner, Compass Florida LLC. BeachesMLS
- $820,0003 bd3 ba2.5k sqft8623 Patron Lane, Lake Worth, FL 33467For SaleMLS ID #B26041789, Loodmy Jacques, KW Reserve Palm Beach. BeachesMLS
- $585,0004 bd3 ba2.3k sqft8049 Via Bolzano, Lake Worth, FL 33467For SaleMLS ID #B26044269, Adam Ravitz, LoKation. BeachesMLS
- $649,8884 bd3 ba2.1k sqft6026 Night Heron Court, Greenacres, FL 33415For SaleMLS ID #B26060145, Lydia O Gates PA, KW Reserve. BeachesMLS
- $729,9004 bd3 ba2.5k sqft11595 Waterbend Court, Wellington, FL 33414For SaleMLS ID #B26055868, Lauren Bland, United Realty Group, Inc. BeachesMLS
- $889,0005 bd4 ba3k sqft10519 Longleaf Lane, Wellington, FL 33414For SaleMLS ID #B26035968, Denise Torres, Serhant. BeachesMLS
- $850,0003 bd3 ba2.3k sqft8259 Grand Prix Lane, Boynton Beach, FL 33472For SaleMLS ID #B26036060, Michael C Bergman PA, Bergman Realty Group. BeachesMLS
- $849,9994 bd3 ba2.4k sqft1600 Verawood Lane, Delray Beach, FL 33445For SaleMLS ID #B26055513, Sean Balzer, Compass Florida LLC. BeachesMLS
- $629,9003 bd2 ba2.3k sqft6170 Pitch Lane, Boynton Beach, FL 33437For SaleMLS ID #B26060431, Maria B Ferreira, United Realty Group Inc. BeachesMLS
- $925,0004 bd3 ba3.2k sqft4538 Danielson Drive, Lake Worth, FL 33467For SaleMLS ID #B26036515, Raquel Crowe, The Keyes Company. BeachesMLS
- $549,9993 bd3 ba2.2k sqft8208 Parini Way, Lake Worth, FL 33467For SaleMLS ID #B26000889, Michael M Klabanoff PA, Coldwell Banker Realty. BeachesMLS
- $890,0004 bd3 ba3k sqft12197 Colony Preserve Drive, Boynton Beach, FL 33436For SaleMLS ID #B26042969, Jean Patrick Ledain, Dalton Wade Inc. BeachesMLS
- $599,0004 bd2 ba2.3k sqft6583 Piemonte Drive, Boynton Beach, FL 33472For SaleMLS ID #B26039516, Vanessa Xanthovla Bornstein PA, RE/MAX Select Group. BeachesMLS
