Welcome to this beautifully maintained 4-bedroom, 3-bathroom home with a 3-car garage, built in 2012 and ideally situated on a quiet cul-de-sac in the highly desirable, manned-gated community of Isola Bella Estates. The home features hurricane impact windows, neutral tile flooring throughout, customizable custom closets in every room and two A/C units both under 4 years old. A transferable service plan is in place through March 2027.
The thoughtfully designed 3 way split layout offers soaring high ceilings and a private guest suite with its own entrance, den, walk-in closet, and ensuite bathroom great for multigenerational living or guests. The spacious primary suite offers his and hers walk-in closets and a luxurious ensuite bathroom with dual vanities, a soaking tub, and a walk-in shower. There is also an additional den in the main home is currently being used as a theater room.
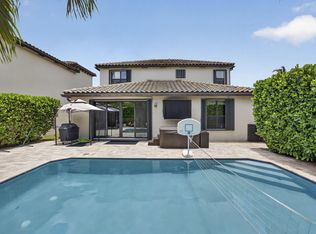
The kitchen is ideal for entertaining, featuring a large center island, granite countertops and stainless steel appliances. The private backyard has a covered patio with plenty of room to add a pool.
Residents enjoy resort style amenities including a clubhouse, party room, billiards room, updated fitness center, pickleball courts, a brand-new tot lot, and a resort-style pool. Lawn care is included in the HOA. Near shopping, restaurants and zoned for great schools!
Pending
Price cut: $24K (7/29)
$775,000
9466 Campi Drive, Lake Worth, FL 33467
4beds
3,080sqft
Single Family Residence
Built in 2012
8,999 Square Feet Lot
$756,400 Zestimate®
$252/sqft
$550/mo HOA
What's special
Large center islandGranite countertopsQuiet cul-de-sacSpacious primary suiteSoaking tubHurricane impact windowsNeutral tile flooring throughout
- 205 days |
- 763 |
- 31 |
Zillow last checked:
Listing updated:
Listed by:
Ashley Quintano 561-306-3783,
RE/MAX Prestige Realty/LW
Source: BeachesMLS,MLS#: R11157345 Originating MLS: BeachesMLS
Originating MLS: BeachesMLSFacts & features
Interior
Bedrooms & bathrooms
- Bedrooms: 4
- Bathrooms: 3
- Full bathrooms: 3
- Main level bathrooms: 4
- Main level bedrooms: 4
Primary bedroom
- Level: Main
- Area: 280
- Dimensions: 14 X 20
Primary bedroom
- Level: Main
- Area: 280
- Dimensions: 14 X 20
Primary bedroom
- Level: Main
- Area: 280
- Dimensions: 14 X 20
Primary bedroom
- Level: Main
- Area: 280
- Dimensions: 14 X 20
Primary bedroom
- Level: Main
- Area: 280
- Dimensions: 14 X 20
Primary bedroom
- Level: Main
- Area: 280
- Dimensions: 14 X 20
Primary bedroom
- Level: Main
- Area: 280
- Dimensions: 14 X 20
Primary bedroom
- Level: Main
- Area: 280
- Dimensions: 14 X 20
Primary bedroom
- Level: Main
- Area: 280
- Dimensions: 14 X 20
Bedroom 2
- Level: Main
- Area: 207.32
- Dimensions: 14.6 X 14.2
Bedroom 2
- Level: Main
- Area: 207.32
- Dimensions: 14.6 X 14.2
Bedroom 2
- Level: Main
- Area: 207.32
- Dimensions: 14.6 X 14.2
Bedroom 2
- Level: Main
- Area: 207.32
- Dimensions: 14.6 X 14.2
Bedroom 2
- Level: Main
- Area: 207.32
- Dimensions: 14.6 X 14.2
Bedroom 2
- Level: Main
- Area: 207.32
- Dimensions: 14.6 X 14.2
Bedroom 2
- Level: Main
- Area: 207.32
- Dimensions: 14.6 X 14.2
Bedroom 2
- Level: Main
- Area: 207.32
- Dimensions: 14.6 X 14.2
Bedroom 2
- Level: Main
- Area: 207.32
- Dimensions: 14.6 X 14.2
Bedroom 3
- Level: Main
- Area: 124.2
- Dimensions: 10.8 X 11.5
Bedroom 3
- Level: Main
- Area: 124.2
- Dimensions: 10.8 X 11.5
Bedroom 3
- Level: Main
- Area: 124.2
- Dimensions: 10.8 X 11.5
Bedroom 3
- Level: Main
- Area: 124.2
- Dimensions: 10.8 X 11.5
Bedroom 3
- Level: Main
- Area: 124.2
- Dimensions: 10.8 X 11.5
Bedroom 3
- Level: Main
- Area: 124.2
- Dimensions: 10.8 X 11.5
Bedroom 3
- Level: Main
- Area: 124.2
- Dimensions: 10.8 X 11.5
Bedroom 3
- Level: Main
- Area: 124.2
- Dimensions: 10.8 X 11.5
Bedroom 3
- Level: Main
- Area: 124.2
- Dimensions: 10.8 X 11.5
Bedroom 4
- Level: Main
- Area: 139.92
- Dimensions: 10.6 X 13.2
Bedroom 4
- Level: Main
- Area: 139.92
- Dimensions: 10.6 X 13.2
Bedroom 4
- Level: Main
- Area: 139.92
- Dimensions: 10.6 X 13.2
Bedroom 4
- Level: Main
- Area: 139.92
- Dimensions: 10.6 X 13.2
Bedroom 4
- Level: Main
- Area: 139.92
- Dimensions: 10.6 X 13.2
Bedroom 4
- Level: Main
- Area: 139.92
- Dimensions: 10.6 X 13.2
Bedroom 4
- Level: Main
- Area: 139.92
- Dimensions: 10.6 X 13.2
Bedroom 4
- Level: Main
- Area: 139.92
- Dimensions: 10.6 X 13.2
Bedroom 4
- Level: Main
- Area: 139.92
- Dimensions: 10.6 X 13.2
Den
- Level: Main
- Area: 64
- Dimensions: 8 X 8
Den
- Level: Main
- Area: 129
- Dimensions: 10 X 12.9
Den
- Level: Main
- Area: 64
- Dimensions: 8 X 8
Den
- Level: Main
- Area: 129
- Dimensions: 10 X 12.9
Den
- Level: Main
- Area: 129
- Dimensions: 10 X 12.9
Den
- Level: Main
- Area: 64
- Dimensions: 8 X 8
Den
- Level: Main
- Area: 64
- Dimensions: 8 X 8
Den
- Level: Main
- Area: 129
- Dimensions: 10 X 12.9
Den
- Level: Main
- Area: 64
- Dimensions: 8 X 8
Den
- Level: Main
- Area: 129
- Dimensions: 10 X 12.9
Den
- Level: Main
- Area: 129
- Dimensions: 10 X 12.9
Den
- Level: Main
- Area: 64
- Dimensions: 8 X 8
Den
- Level: Main
- Area: 64
- Dimensions: 8 X 8
Den
- Level: Main
- Area: 129
- Dimensions: 10 X 12.9
Den
- Level: Main
- Area: 129
- Dimensions: 10 X 12.9
Den
- Level: Main
- Area: 64
- Dimensions: 8 X 8
Den
- Level: Main
- Area: 129
- Dimensions: 10 X 12.9
Den
- Level: Main
- Area: 64
- Dimensions: 8 X 8
Dining room
- Level: Main
- Area: 175.44
- Dimensions: 12.9 X 13.6
Dining room
- Level: Main
- Area: 175.44
- Dimensions: 12.9 X 13.6
Dining room
- Level: Main
- Area: 175.44
- Dimensions: 12.9 X 13.6
Dining room
- Level: Main
- Area: 175.44
- Dimensions: 12.9 X 13.6
Dining room
- Level: Main
- Area: 175.44
- Dimensions: 12.9 X 13.6
Dining room
- Level: Main
- Area: 175.44
- Dimensions: 12.9 X 13.6
Dining room
- Level: Main
- Area: 175.44
- Dimensions: 12.9 X 13.6
Dining room
- Level: Main
- Area: 175.44
- Dimensions: 12.9 X 13.6
Dining room
- Level: Main
- Area: 175.44
- Dimensions: 12.9 X 13.6
Family room
- Level: Main
- Area: 384.16
- Dimensions: 19.6 X 19.6
Family room
- Level: Main
- Area: 384.16
- Dimensions: 19.6 X 19.6
Family room
- Level: Main
- Area: 384.16
- Dimensions: 19.6 X 19.6
Family room
- Level: Main
- Area: 384.16
- Dimensions: 19.6 X 19.6
Family room
- Level: Main
- Area: 384.16
- Dimensions: 19.6 X 19.6
Family room
- Level: Main
- Area: 384.16
- Dimensions: 19.6 X 19.6
Family room
- Level: Main
- Area: 384.16
- Dimensions: 19.6 X 19.6
Family room
- Level: Main
- Area: 384.16
- Dimensions: 19.6 X 19.6
Family room
- Level: Main
- Area: 384.16
- Dimensions: 19.6 X 19.6
Kitchen
- Level: Main
- Area: 149.76
- Dimensions: 9.6 X 15.6
Kitchen
- Level: Main
- Area: 149.76
- Dimensions: 9.6 X 15.6
Kitchen
- Level: Main
- Area: 149.76
- Dimensions: 9.6 X 15.6
Kitchen
- Level: Main
- Area: 149.76
- Dimensions: 9.6 X 15.6
Kitchen
- Level: Main
- Area: 149.76
- Dimensions: 9.6 X 15.6
Kitchen
- Level: Main
- Area: 149.76
- Dimensions: 9.6 X 15.6
Kitchen
- Level: Main
- Area: 149.76
- Dimensions: 9.6 X 15.6
Kitchen
- Level: Main
- Area: 149.76
- Dimensions: 9.6 X 15.6
Kitchen
- Level: Main
- Area: 149.76
- Dimensions: 9.6 X 15.6
Living room
- Level: Main
- Area: 300
- Dimensions: 15 X 20
Living room
- Level: Main
- Area: 300
- Dimensions: 15 X 20
Living room
- Level: Main
- Area: 300
- Dimensions: 15 X 20
Living room
- Level: Main
- Area: 300
- Dimensions: 15 X 20
Living room
- Level: Main
- Area: 300
- Dimensions: 15 X 20
Living room
- Level: Main
- Area: 300
- Dimensions: 15 X 20
Living room
- Level: Main
- Area: 300
- Dimensions: 15 X 20
Living room
- Level: Main
- Area: 300
- Dimensions: 15 X 20
Living room
- Level: Main
- Area: 300
- Dimensions: 15 X 20
Heating
- Central
Cooling
- Central Air, Ceiling Fan(s)
Appliances
- Included: Dryer, Dishwasher, Electric Range, Microwave, Refrigerator, Washer
Features
- Breakfast Bar, Built-in Features, Bathtub, Closet Cabinetry, Dining Area, Separate/Formal Dining Room, Eat-in Kitchen, Garden Tub/Roman Tub, High Ceilings, Main Level Primary, Multiple Primary Suites, Pantry, Split Bedrooms, Soaking Tub, Tub Shower, Walk-In Closet(s)
Interior area
- Total structure area: 4,140
- Total interior livable area: 3,080 sqft
Video & virtual tour
Property
Parking
- Total spaces: 3
- Parking features: Attached, Garage
- Attached garage spaces: 3
Features
- Levels: One
- Stories: 1
- Entry location: Entry Level Living Area Y
- Patio & porch: Covered, Patio, Porch
- Exterior features: Outdoor Living Area
- Pool features: Association
- Has view: Yes
- View description: Garden
- Waterfront features: None
Lot
- Size: 8,999 Square Feet
- Features: 1/4 to 1/2 Acre Lot, < 1/4 Acre
Details
- Parcel number: 00424507040000570
- Zoning: PUD
- Special conditions: Listed As-Is
Construction
Type & style
- Home type: SingleFamily
- Architectural style: Mediterranean
- Property subtype: Single Family Residence
Materials
- Block
- Roof: Concrete,Tile
Condition
- Resale
- New construction: No
- Year built: 2012
Details
- Warranty included: Yes
Utilities & green energy
- Electric: 3 Phase
- Sewer: Public Sewer
- Water: Public
- Utilities for property: Cable Available, Sewer Available, Water Available
Community & HOA
Community
- Features: Home Owners Association, Gated, Street Lights
- Security: Security System, Gated Community, Smoke Detector(s)
- Subdivision: VILLAGES OF WINDSOR 2
HOA
- Has HOA: Yes
- Amenities included: Billiard Room, Clubhouse, Fitness Center, Picnic Area, Playground, Pickleball, Park, Pool, Tennis Court(s), Trail(s)
- Services included: Maintenance Grounds
- HOA fee: $550 monthly
Location
- Region: Lake Worth
Financial & listing details
- Price per square foot: $252/sqft
- Tax assessed value: $674,002
- Annual tax amount: $6,402
- Date on market: 1/23/2026
- Cumulative days on market: 189 days
- Listing terms: Cash,Conventional,FHA,VA Loan
Estimated market value
$756,400
$719,000 - $794,000
$4,911/mo
Price history
| Date | Event | Price |
|---|---|---|
| 8/14/2026 | Pending sale | $775,000$252/sqft |
Source:  BeachesMLS #R11157345 Report a problem BeachesMLS #R11157345 Report a problem | ||
| 7/29/2026 | Price change | $775,000-3%$252/sqft |
Source: BeachesMLS #R11157345 Report a problem | ||
| 4/9/2026 | Price change | $799,000-5.9%$259/sqft |
Source: BeachesMLS #R11157345 Report a problem | ||
| 1/23/2026 | Listed for sale | $849,000+112.3%$276/sqft |
Source: BeachesMLS #RX-11157345 Report a problem | ||
| 3/11/2013 | Sold | $399,900$130/sqft |
Source: Public Record Report a problem | ||
| 12/19/2012 | Listed for sale | $399,900-6.9%$130/sqft |
Source: Ansca Realty Group, LLC #R3331998 Report a problem | ||
| 8/1/2012 | Listing removed | $429,500$139/sqft |
Source: Rock and Roll Real Estate, LLC #R3276835 Report a problem | ||
| 7/18/2012 | Price change | $429,5000%$139/sqft |
Source: Rock and Roll Real Estate, LLC #R3276835 Report a problem | ||
| 7/7/2012 | Price change | $429,7000%$140/sqft |
Source: Rock and Roll Real Estate, LLC #R3276835 Report a problem | ||
| 6/23/2012 | Price change | $429,8000%$140/sqft |
Source: Rock and Roll Real Estate, LLC #R3276835 Report a problem | ||
| 6/1/2012 | Price change | $429,8900%$140/sqft |
Source: Rock and Roll Real Estate, LLC #R3276835 Report a problem | ||
| 4/28/2012 | Listed for sale | $429,900$140/sqft |
Source: Rock and Roll Real Estate, LLC #R3276835 Report a problem | ||
Public tax history
| Year | Property taxes | Tax assessment |
|---|---|---|
| 2025 | $6,402 +3.1% | $405,966 +2.9% |
| 2024 | $6,211 +2.5% | $394,525 +3% |
| 2023 | $6,061 +0.8% | $383,034 +3% |
| 2022 | $6,010 +0.6% | $371,878 +3% |
| 2021 | $5,976 +0.7% | $361,047 +1.4% |
| 2020 | $5,936 +1.2% | $356,062 +2.3% |
| 2019 | $5,865 | $348,057 +1.9% |
| 2018 | $5,865 +5.2% | $341,567 +2.1% |
| 2017 | $5,576 +1.1% | $334,542 +2.1% |
| 2016 | $5,513 -0.3% | $327,661 +0.7% |
| 2015 | $5,530 -2.6% | $325,383 +0.8% |
| 2014 | $5,680 -4.9% | $322,801 +8.8% |
| 2013 | $5,971 +510.3% | $296,826 +612.6% |
| 2012 | $978 -30.4% | $41,655 +10% |
| 2011 | $1,406 +95.6% | $37,868 +10% |
| 2010 | $719 -19.7% | $34,425 -23.5% |
| 2009 | $895 -68.6% | $45,000 -72.9% |
| 2008 | $2,850 -13.8% | $165,750 -15% |
| 2007 | $3,307 +97.4% | $195,000 +116.7% |
| 2006 | $1,676 | $90,000 +25% |
| 2005 | -- | $72,000 -4% |
| 2004 | $778 | $75,000 |
Find assessor info on the county website
Monthly payment
Est. payment
Payment breakdown
Explore the cost of this home by adjusting the details. Changes won't be saved.Climate risks
Neighborhood: 33467
Nearby schools
GreatSchools rating
- 9/10Coral Reef Elementary SchoolGrades: PK-5Distance: 2.6 mi
- 6/10Woodlands Middle SchoolGrades: 6-8Distance: 2.4 mi
- 5/10Dr. Joaquin Garcia High SchoolGrades: 9-12Distance: 2.7 mi
Schools provided by the listing agent
- Elementary: Coral Reef (Palm Beach)
- Middle: Woodlands
- High: Dr. Joaquin Garcia
Source: BeachesMLS. This data may not be complete. We recommend contacting the local school district to confirm school assignments for this home.
- $766,2004 bd3 ba4.1k sqft9474 Campi Dr, Lake Worth, FL 33467Off Market
- $662,5004 bd3 ba2.7k sqft9458 Campi Dr, Lake Worth, FL 33467Off Market
- $1,017,6005 bd4 ba5.2k sqft9482 Campi Dr, Lake Worth, FL 33467Off Market

- $869,1006 bd4 ba3.8k sqft9473 Campi Dr, Lake Worth, FL 33467Off Market
- $994,2006 bd4 ba4.1k sqft9465 Campi Dr, Lake Worth, FL 33467Off Market
- $750,0005 bd4 ba3.8k sqft9481 Campi Dr, Lake Worth, FL 33467Sold
- $995,9005 bd4 ba3.9k sqft9490 Campi Dr, Lake Worth, FL 33467Off Market
- $858,3006 bd4 ba4.1k sqft9457 Campi Dr, Lake Worth, FL 33467Off Market
A local agent can set up tours, give advice and negotiate with sellers.
A local lender can help you make sure your offer is ready when you are.
Similar homes
- $699,0004 bd3 ba2.7k sqft9058 SEDGEWOOD Drive, Lake Worth, FL 33467For Sale
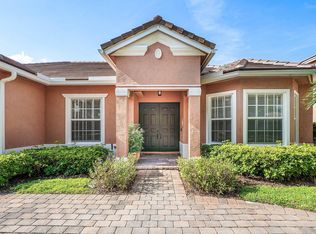
 MLS ID #B26054891, Diane Brewer, William Raveis Real Estate. BeachesMLS
 - $965,0005 bd4 ba3.4k sqft7346 Denicola Lane, Lake Worth, FL 33467For Sale
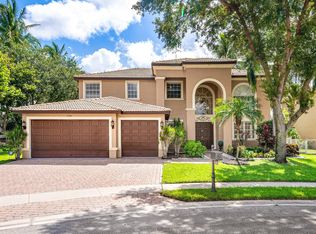 MLS ID #B26063054, Eric Krawiec, Sutter & Nugent LLC. BeachesMLS
 - $724,9005 bd4 ba3.2k sqft7228 Via Leonardo, Lake Worth, FL 33467For Sale
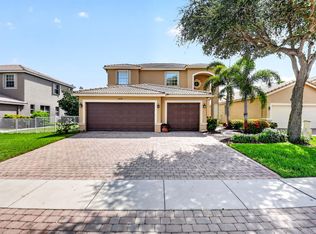 MLS ID #B26051202, Glenn D Peleg, LoKation. BeachesMLS
 - $889,0004 bd4 ba3.1k sqft4577 Willow Run Way, Lake Worth, FL 33467For Sale
 MLS ID #B26056862, Blake B Rayner, Compass Florida LLC. BeachesMLS
 - $700,0005 bd3 ba2.8k sqftPrinceton model, Lake Worth, FL 33467For SaleMLS ID #B26056741, Alfonso Giordano, KW Innovations. BeachesMLS
- $849,9005 bd3 ba2.8k sqft6733 Finamore Circle, Lake Worth, FL 33467For SaleMLS ID #B26043617, Jeffrey Silver, KW Innovations. BeachesMLS
- $689,0004 bd3 ba2.7k sqft9035 Silver Glen Way, Lake Worth, FL 33467For SaleMLS ID #B26054626, Leesha Ragbeer, Grace Realty Group. BeachesMLS
- $520,0003 bd3 ba2.1k sqft9486 Vercelli Street, Lake Worth, FL 33467For SaleMLS ID #B26013610, Jeanne Siegel Goldfeder, Florida Premier Realty of the Palm Beaches LLC. BeachesMLS
- $1,090,0005 bd4 ba3.8k sqft7244 Vía Abruzzi, Lake Worth, FL 33467For SaleMLS ID #B26020349, Natalia Haws, LLC, Exit Realty Premier Elite. BeachesMLS
- $480,0003 bd3 ba2.2k sqft8688 VIA AVELLINO, Lake Worth, FL 33467For SaleMLS ID #B26056238, Lisa Elaine Weidner, Continental Properties, Inc.. BeachesMLS
- $714,9995 bd3 ba2.8k sqft5428 Sandbirch Way, Lake Worth, FL 33463For SaleMLS ID #B26051423, Nicholas A Arciola P.A, 26 North Realty INC. BeachesMLS
- $525,0003 bd3 ba2.2k sqft8208 Parini Way, Lake Worth, FL 33467For SaleMLS ID #B26000889, Michael M Klabanoff PA, Coldwell Banker Realty. BeachesMLS
- $729,9004 bd3 ba2.5k sqft11595 Waterbend Court, Wellington, FL 33414For SaleMLS ID #B26055868, Lauren Bland, United Realty Group, Inc. BeachesMLS
- $558,0003 bd3 ba2.2k sqft7634 Trenton Drive, Lake Worth, FL 33467For SaleMLS ID #B26028477, Summer Brady, Mainstay Brokerage LLC. BeachesMLS
- $865,0006 bd4 ba3.6k sqft9895 Shepard Place, Wellington, FL 33414For SaleMLS ID #R11074734, Jhana Sylvain, South Florida Premier Estates LLC. BeachesMLS
- $825,0005 bd4 ba3.2k sqft8135 Cantabria Falls Drive, Boynton Beach, FL 33473For SaleMLS ID #B26043852, Laurie Karen Davies, The Keyes Company. BeachesMLS
- $445,0003 bd2 ba1.8k sqft8135 Playa Del Sur Boulevard, Lake Worth, FL 33467For SaleMLS ID #B26050794, Stefanie L Cohen, Coldwell Banker Realty. BeachesMLS
- $724,9004 bd3 ba3.6k sqft2792 Shaughnessy Drive, Wellington, FL 33414For SaleMLS ID #B26027891, Nicole Perdicaro, Century 21 Stein Posner. BeachesMLS
- $775,0004 bd3 ba3.1k sqft2879 Bellarosa Circle, Royal Palm Beach, FL 33411For SaleMLS ID #R11161229, Ryan Irizarry, Realty ONE Group Innovation. BeachesMLS
- $850,0003 bd3 ba2.3k sqft8259 Grand Prix Lane, Boynton Beach, FL 33472For SaleMLS ID #B26036060, Michael C Bergman PA, Bergman Realty Group. BeachesMLS
