Hardwood floors upstairs, all bathrooms newly renovated.
Pre-foreclosure
Est. $683,376
9895 Shepard Pl, Wellington, FL 33414
5beds
3,662sqft
SingleFamily
Built in 2004
8,276 Square Feet Lot
$-- Zestimate®
$187/sqft
$549/mo HOA
Overview
- 64 days
- 183
- 5
Facts & features
Interior
Bedrooms & bathrooms
- Bedrooms: 5
- Bathrooms: 4
- Full bathrooms: 3
- 1/2 bathrooms: 1
Heating
- Forced air, Electric
Cooling
- Central
Appliances
- Included: Dishwasher, Dryer, Freezer, Garbage disposal, Microwave, Range / Oven, Refrigerator, Washer
- Laundry: In Unit
Features
- Flooring: Tile, Carpet, Hardwood
- Basement: None
- Has fireplace: No
Interior area
- Total interior livable area: 3,662 sqft
Property
Parking
- Total spaces: 2
- Parking features: Garage - Attached
Features
- Exterior features: Stucco
Lot
- Size: 8,276 Square Feet
Details
- Parcel number: 73424418010005840
Construction
Type & style
- Home type: SingleFamily
Materials
- masonry
- Roof: Tile
Condition
- Year built: 2004
Community & HOA
Community
- Features: Fitness Center
HOA
- Has HOA: Yes
- HOA fee: $549 monthly
Location
- Region: Wellington
Financial & listing details
- Price per square foot: $187/sqft
- Tax assessed value: $683,376
- Annual tax amount: $13,376
Foreclosure details
Estimated market value
Not available
Estimated sales range
Not available
$8,048/mo
Price history
| Date | Event | Price |
|---|---|---|
| 8/12/2026 | Price change | $865,000+8.8%$236/sqft |
Source:  BeachesMLS #R11074734 Report a problem BeachesMLS #R11074734 Report a problem | ||
| 4/19/2026 | Pending sale | $795,000$217/sqft |
Source: BeachesMLS #R11074734 Report a problem | ||
| 10/23/2025 | Price change | $795,000-5.4%$217/sqft |
Source: BeachesMLS #RX-11074734 Report a problem | ||
| 9/3/2025 | Price change | $840,000-3.3%$229/sqft |
Source: BeachesMLS #RX-11074734 Report a problem | ||
| 6/11/2025 | Price change | $869,000-3.3%$237/sqft |
Source: BeachesMLS #RX-11074734 Report a problem | ||
| 5/15/2025 | Price change | $899,000-1.7%$245/sqft |
Source: BeachesMLS #RX-11074734 Report a problem | ||
| 3/25/2025 | Listed for sale | $915,000+38.6%$250/sqft |
Source: BeachesMLS #RX-11074734 Report a problem | ||
| 1/7/2022 | Sold | $660,000+91.3%$180/sqft |
Source: Public Record Report a problem | ||
| 11/14/2018 | Listing removed | $3,500$1/sqft |
Source: JSM Realty Services, Inc. #RX-10452631 Report a problem | ||
| 8/2/2018 | Listed for rent | $3,500$1/sqft |
Source: JSM Realty Services, Inc. #RX-10452631 Report a problem | ||
| 10/7/2012 | Sold | $345,000-9.2%$94/sqft |
Source: Public Record Report a problem | ||
| 7/6/2012 | Listing removed | $379,999$104/sqft |
Source: Home Run Real Estate, Inc. #R3277213 Report a problem | ||
| 4/26/2012 | Price change | $379,999+38.2%$104/sqft |
Source: Home Run Real Estate, Inc. #R3277213 Report a problem | ||
| 5/15/2011 | Listed for sale | $275,000-15.4%$75/sqft |
Source: Specialized Realty Group Report a problem | ||
| 4/6/2010 | Sold | $325,000-17.6%$89/sqft |
Source: Public Record Report a problem | ||
| 3/11/2004 | Sold | $394,610$108/sqft |
Source: Public Record Report a problem | ||
Public tax history
| Year | Property taxes | Tax assessment |
|---|---|---|
| 2025 | $13,376 +3.9% | $683,376 +4% |
| 2024 | $12,873 +2.6% | $657,267 +6.3% |
| 2023 | $12,542 +10.9% | $618,467 +10% |
| 2022 | $11,309 +20.8% | $562,243 +24.5% |
| 2021 | $9,361 +5.7% | $451,773 +6.3% |
| 2020 | $8,860 +0.9% | $424,949 +2% |
| 2019 | $8,782 | $416,433 +32.2% |
| 2018 | $8,782 +52.9% | $315,012 +2.1% |
| 2017 | $5,742 +1.1% | $308,533 +2.1% |
| 2016 | $5,677 0% | $302,187 +0.7% |
| 2015 | $5,678 +5.7% | $300,086 +8.8% |
| 2014 | $5,371 +1.4% | $275,939 +1.5% |
| 2013 | $5,299 -12.5% | $271,861 +3.4% |
| 2012 | $6,055 -3.7% | $262,897 -1.9% |
| 2011 | $6,289 -0.2% | $267,934 +0.5% |
| 2010 | $6,301 -11.8% | $266,593 -15.4% |
| 2009 | $7,142 -2% | $315,037 -12.2% |
| 2008 | $7,286 +5.8% | $358,950 -6.3% |
| 2007 | $6,887 -6.2% | $383,237 +2.5% |
| 2006 | $7,344 | $373,890 +3% |
| 2005 | -- | $363,000 +515.3% |
| 2004 | $756 | $59,000 |
Find assessor info on the county website
Monthly payment
Climate risks
Neighborhood: Olympia
Nearby schools
Schools provided by the listing agent
- Elementary: Equestrian Trails Elementary
- High: Palm Beach Central High School
Source: The MLS. This data may not be complete. We recommend contacting the local school district to confirm school assignments for this home.
Similar homes
- $639,9004 bd3 ba2.8k sqft9135 Dupont Place, Wellington, FL 33414For Sale
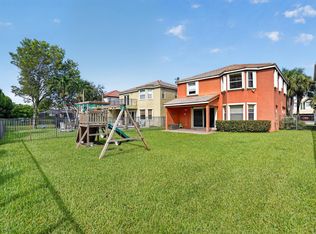
 MLS ID #B26068333, Laly Cereijo, Coldwell Banker Realty. BeachesMLS
 - $634,9004 bd3 ba2.1k sqft9670 Wolcott Place, Wellington, FL 33414For Sale
 MLS ID #B26057937, Jeffrey L Tricoli PA, KW Reserve Palm Beach. BeachesMLS
 - $669,5004 bd2 ba2.2k sqft2142 Balsan Way, Wellington, FL 33414For Sale
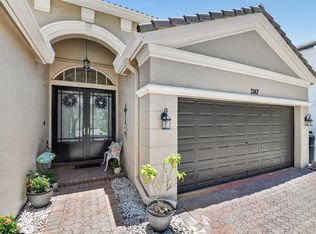 MLS ID #B26047578, Tatiana Theodossis, Keyes Company. BeachesMLS
 - $644,0005 bd3 ba2.8k sqft9100 Dupont Place, Wellington, FL 33414For Sale
 MLS ID #B26039211, Mindy Sepinuck, LPT Realty, LLC. BeachesMLS
 - $624,9004 bd3 ba2.2k sqftOlympia 1, Wellington, FL 33414For Sale
 MLS ID #A12046293, Carolina Bedoya, Real Broker LLC. MIAMI
 - $735,0004 bd4 ba3.1k sqft10675 Old Hammock Way, Wellington, FL 33414For SaleMLS ID #B26047964, David M Weinstein, Keller Williams Realty Boca Ra. BeachesMLS
- $599,9994 bd3 ba2.5k sqft9709 Wyeth Court, Wellington, FL 33414For SaleMLS ID #R11167028, Jeffrey L Tricoli PA, KW Reserve Palm Beach. BeachesMLS
- $925,0005 bd4 ba3.3k sqft2776 SHAUGHNESSY Drive, Wellington, FL 33414For SaleMLS ID #B26066939, Hatice Digdem Akar, Highlight Realty Corp. BeachesMLS
- $825,0005 bd3 ba2.6k sqft11124 Narragansett Bay Court, Wellington, FL 33414For SaleMLS ID #B26038291, Alison Barens Merlotti, Equestrian Sotheby's Internati. BeachesMLS
- $729,9995 bd4 ba3.4k sqft140 Bellezza Terrace, Royal Palm Beach, FL 33411For SaleMLS ID #B26038585, Joshua Kronzek, RE/MAX Direct. BeachesMLS
- $699,0005 bd4 ba3.1k sqft553 Gazetta Way, West Palm Beach, FL 33413For SaleMLS ID #R11129571, Adrian Antonio Ruiz Trelles, Exit Realty Premier Elite. BeachesMLS
- $915,0005 bd4 ba3.8k sqft1183 Canyon Way, Wellington, FL 33414For SaleMLS ID #B26064227, Harold W Wellman, Berkshire Hathaway Florida Realty. BeachesMLS
- $929,0006 bd4 ba4.1k sqft1381 Beacon Circle, Wellington, FL 33414For SaleMLS ID #F10540778, Henry D'Onofrio, Heritage Realty FL. BeachesMLS
- $650,0004 bd4 ba2.6k sqft57 ATWELL Drive, West Palm Beach, FL 33411For SaleMLS ID #B26066680, Frederique Jolly Galeron, PA, United Realty Group Inc. BeachesMLS
- $681,0004 bd3 ba2.7k sqft9035 Silver Glen Way, Lake Worth, FL 33467For SaleMLS ID #B26054626, Leesha Ragbeer, Grace Realty Group. BeachesMLS
- $640,0005 bd4 ba3.1k sqft241 Gazetta Way, West Palm Beach, FL 33413For SaleMLS ID #B26043310, Brian R Perry, KW Innovations. BeachesMLS
- $510,0004 bd3 ba2.2k sqftAnthony Groves Ph 2, Royal Palm Beach, FL 33414For SaleMLS ID #A12025213, Loni Cohen, London Foster Realty. MIAMI
- $629,9004 bd3 ba2k sqft5691 Saddle Trail Lane, Lake Worth, FL 33449For SaleMLS ID #B26074111, Kayla Klein, United Realty Group, Inc. BeachesMLS
- $779,0005 bd3 ba3.4k sqft1779 Palisades Drive, West Palm Beach, FL 33411For SaleMLS ID #B26037784, Jennifer Calvoni, Vreeland Real Estate LLC. BeachesMLS
- $709,9004 bd3 ba1.9k sqft11195 61st St Street N, West Palm Beach, FL 33412For SaleMLS ID #B26029031, Moe Mossa, Savvy Avenue, LLC. BeachesMLS
