Walk out of this home at six in the morning and you will understand. Quite sidewalks, paver drives, golf carts headed for coffee, fountains going on the lakes. You are close to everything but it does not feel like it. This is the Melrose, the only floor plan in Palm Beach Plantation with 5 bedrooms and 3 full baths on a 2 car garage. 2,762 SF. Many buyers look for one bedroom and full bath downstairs with a separate living room beside it. Family room off the kitchen. Twin AC systems. Partial impact glass with accordion shutters. Out back, a oversized covered screened patio faces the lake and two fountains. Built for easy entertianing. Gated with resort pool and spa, clubhouse, fitness center, tennis,pickleball court & playground. Everglades Elementary outside the gate. WHAT IT IS REALLY LIKE LIVING IN PALM BEACH PLANTATION Palm Beach Plantation is the kind of neighborhood that reveals itself slowly. Early in the morning, before Southern Boulevard gets busy and the rest of Palm Beach County starts moving, the neighborhood belongs to walkers, dogs and golf carts. Residents follow the concrete sidewalks toward the Palm Beach Canal, passing still lakes, mature palms and homes set behind paver driveways. Someone is heading out for coffee. Someone else is getting in a morning walk. Sprinklers are running. Fountains are moving across the lakes. Behind the gates, the day starts a little quieter. That is the part a map cannot show you. Palm Beach Plantation carries a West Palm Beach address, but everyday life connects naturally to Wellington and Royal Palm Beach. You are close to what you need without feeling like you live in the middle of everything. The community is gated, established and lined with sidewalks. The landscaping has had time to mature, and lakes create pockets of open space throughout the neighborhood. At this home, that sense of space continues out back. The large covered and screened patio overlooks the lake and two fountains. In the morning, it is a place for coffee before the house wakes up. In the afternoon, the roof and screen provide shade from the South Florida sun. In the evening, the fountains catch the fading light and the patio becomes an outdoor living room. Add a dining table, comfortable seating, a television and the grill. This is not a patio you occasionally step onto. It is a space you can actually live in. On certain quiet nights, depending on the weather and wind direction, music from iTHINK Financial Amphitheatre may carry into the backyard. You are not sitting in the front row, but you may recognize the concert playing that night. Some people will think that is one of the coolest parts of living here. Others may not. Either way, it is the kind of local detail most listing descriptions would never tell you. A FLOOR PLAN THAT WORKS IN REAL LIFE Inside, the home offers five bedrooms, three full bathrooms, a two car garage and more than twenty seven hundred square feet under air. The numbers matter, but the layout matters more. One bedroom and a full bathroom are downstairs. That room can change as life changes. It can accommodate overnight guests, provide space for multigenerational living, become a private office or serve anyone who would prefer not to use the stairs. Separate living, dining and family rooms give the house breathing room. Dinner can be happening in one space while a movie is playing in another. Someone can work from home without taking over the main living area. The house does not force every part of daily life into one oversized room. Upstairs, the primary suite is joined by three additional bedrooms. Two separate air conditioning systems allow the first and second floors to be managed independently. The home has partial impact glass, with accordion shutters protecting the remaining designated openings. The prior listing reports updated air conditioning equipment and a newer water heater. Buyers should independently verify the condition, age and permitting of all improvements. LIFE BEYOND THE FRONT GATE As the morning gets moving, the convenience of this location begins to show. Dunkin' is close enough for a quick golf cart coffee run where permitted. Costco is nearby, and locals know its gas station routinely has some of the lowest prices in Palm Beach County. Don Ramon Cuban Cuisine sits in the same Southern Boulevard shopping area and has long been a local stop for Cuban coffee, ropa vieja, lechón and a proper Cuban sandwich. Everglades Elementary School is located immediately outside Palm Beach Plantation. It is close enough that some residents make the school run by golf cart, subject to permitted routes, traffic laws and school procedures. When it is time to get outside, Okeeheelee Park is just down the road. You can walk the trails, play golf, visit the equestrian facilities or spend time around the lakes. Shark Wake Park adds cable wakeboarding, kneeboarding, a floating obstacle course and a ropes course. The Mall at Wellington Green, Trader Joe's, Whole Foods Market, Sprouts, Publix, Target, Lowe's and Home Depot are all within the surrounding Wellington, Royal Palm Beach and Southern Boulevard corridors. Nearby dining options include Don Ramon, Kaluz Wellington, Agliolio, Stonewood Grill and Tavern, Bonefish Grill, Ford's Garage, Cooper's Hawk Winery and Restaurant and Oli's Fashion Cuisine. For concerts and community events, iTHINK Financial Amphitheatre and the South Florida Fairgrounds are nearby. Wellington International and the National Polo Center connect the area to Wellington's equestrian season. When you need to go farther, Southern Boulevard provides a direct route to the Florida Turnpike, Interstate Ninety Five, Palm Beach International Airport, Downtown West Palm Beach, CityPlace, Clematis Street, Brightline and the coast. PALM BEACH PLANTATION AMENITIES Palm Beach Plantation, also identified as Diamond C Ranch in public records, is a gated community of approximately six hundred single family homes spread across roughly two hundred sixty one acres. Community amenities include a resort style swimming pool and spa, clubhouse, fitness center, tennis courts, basketball court, sports courts, playground, picnic areas, concrete sidewalks, walking paths, landscaped common areas and gated entry. The amenities are substantial, but they are not the whole story. The real appeal is how naturally they fit into everyday life. You can exercise without leaving the neighborhood, spend an afternoon at the pool, take an evening walk or give visiting guests something to do without maintaining all of it in your own backyard. A COMBINATION THAT IS DIFFICULT TO REPLACE Five bedroom homes are available. Lakefront homes are available. Homes with a downstairs bedroom are available. Finding all of those features together is where the search gets thin. A current Palm Beach County MLS search under six hundred seventy five thousand dollars found only one other active property offering five bedrooms, three full bathrooms, more than twenty seven hundred square feet, at least a two car garage and a waterfront setting. This home adds a first floor bedroom and full bathroom, an oversized covered and screened lakefront patio, views of two fountains and the full amenity package of gated Palm Beach Plantation. Inventory can change at any time. The point is not that another home will never come along. The point is that buyers who need this particular combination have very few substitutes available today. WHAT MAKES THIS HOME DIFFERENT The real value here is not one feature by itself. It is the way everything comes together. Five bedrooms provide room to adapt. The downstairs bedroom and full bathroom solve a problem many two story homes do not. The lake creates privacy and an open view. The screened patio gives you a place to enjoy that view throughout the year. Outside the home, Palm Beach Plantation provides the pool, clubhouse, fitness center, sports courts and sidewalks without requiring you to maintain them yourself
For sale
Price cut: $25K (8/12)
$650,000
176 BELLE GROVE Lane, West Palm Beach, FL 33411
5beds
2,762sqft
Single Family Residence
Built in 2006
5,443 Square Feet Lot
$633,700 Zestimate®
$235/sqft
$310/mo HOA
What's special
Five bedroomsViews of two fountainsLandscaped common areasMature palmsNewer water heaterPaver drivesTwin ac systems
- 30 days |
- 2,345 |
- 121 |
Likely to sell faster than
Zillow last checked:
Listing updated:
Listed by:
Brian C Wilder PA 561-201-4717,
Keller Williams Realty - Welli,
Lucia A Lopez PA 561-285-8809,
Keller Williams Realty - Welli
Source: BeachesMLS,MLS#: B26052777 Originating MLS: BeachesMLS
Originating MLS: BeachesMLSFacts & features
Interior
Bedrooms & bathrooms
- Bedrooms: 5
- Bathrooms: 3
- Full bathrooms: 3
- Main level bathrooms: 1
- Main level bedrooms: 1
Primary bedroom
- Level: Second
- Area: 255.36
- Dimensions: 19.2 X 13.3
Bedroom 2
- Level: Second
- Area: 152.9
- Dimensions: 13.9 X 11
Bedroom 3
- Level: Second
- Area: 124.63
- Dimensions: 12.1 X 10.3
Bedroom 4
- Level: Second
- Area: 117.42
- Dimensions: 11.4 X 10.3
Bedroom 5
- Level: First
- Area: 97.85
- Dimensions: 10.3 X 9.5
Family room
- Level: Main
- Area: 352.66
- Dimensions: 22.9 X 15.4
Kitchen
- Level: Main
- Area: 194.25
- Dimensions: 18.5 X 10.5
Living room
- Level: Main
- Area: 224
- Dimensions: 16 X 14
Heating
- Central, Electric
Cooling
- Central Air, Ceiling Fan(s), Electric
Appliances
- Included: Dryer, Dishwasher, Electric Range, Ice Maker, Microwave, Range, Refrigerator, Washer
- Laundry: Washer Hookup, Electric Dryer Hookup, Inside, Laundry Room, Laundry Tub, Sink
Features
- Breakfast Area, High Ceilings, Separate Shower, Upper Level Primary, Walk-In Closet(s)
- Flooring: Ceramic Tile, Laminate, Tile, Wood
- Doors: French Doors
- Has fireplace: No
Interior area
- Total structure area: 3,412
- Total interior livable area: 2,762 sqft
Video & virtual tour
Property
Parking
- Total spaces: 4
- Parking features: Attached, Driveway, Garage
- Attached garage spaces: 2
- Has uncovered spaces: Yes
Accessibility
- Accessibility features: None
Features
- Levels: Two
- Stories: 2
- Patio & porch: Covered, Patio, Screened
- Exterior features: Lighting, Outdoor Kitchen, Outdoor Living Area, Room For Pool
- Pool features: Association
- Has view: Yes
- View description: Lake, Pond, Water
- Has water view: Yes
- Water view: Lake,Pond,Water
- Waterfront features: Lake Front
Lot
- Size: 5,443 Square Feet
- Features: Sprinklers Automatic, < 1/4 Acre
Details
- Parcel number: 00424405070000750
- Zoning: PUD
- Special conditions: Standard,Listed As-Is
Construction
Type & style
- Home type: SingleFamily
- Architectural style: Traditional
- Property subtype: Single Family Residence
Materials
- Block, Stucco
- Roof: Concrete,Tile
Condition
- Resale
- New construction: No
- Year built: 2006
Utilities & green energy
- Sewer: Public Sewer
- Water: Public
- Utilities for property: Sewer Available, Water Available
Community & HOA
Community
- Features: Home Owners Association, Gated, Street Lights
- Security: Gated Community, Smoke Detector(s)
- Subdivision: DIAMOND C RANCH POD E/F
HOA
- Has HOA: Yes
- Amenities included: Basketball Court, Fitness Center, Playground, Park, Pool, Sidewalks, Tennis Court(s)
- Services included: Common Areas, Maintenance Grounds
- HOA fee: $310 monthly
- HOA name: Palm Beach Plantation HOA
Location
- Region: West Palm Beach
Financial & listing details
- Price per square foot: $235/sqft
- Tax assessed value: $235,465
- Annual tax amount: $4,754
- Date on market: 7/20/2026
- Cumulative days on market: 30 days
- Listing terms: Cash,Conventional,FHA,VA Loan
Estimated market value
$633,700
$602,000 - $665,000
$3,742/mo
Price history
| Date | Event | Price |
|---|---|---|
| 8/12/2026 | Price change | $650,000-3.7%$235/sqft |
Source:  BeachesMLS #B26052777 Report a problem BeachesMLS #B26052777 Report a problem | ||
| 7/20/2026 | Listed for sale | $675,000$244/sqft |
Source: BeachesMLS #B26052777 Report a problem | ||
| 4/15/2024 | Listing removed | -- |
Source: BeachesMLS #RX-10920450 Report a problem | ||
| 9/18/2023 | Listed for sale | $675,000+159.6%$244/sqft |
Source: BeachesMLS #RX-10920450 Report a problem | ||
| 7/9/2009 | Sold | $260,000$94/sqft |
Source: Public Record Report a problem | ||
Public tax history
| Year | Property taxes | Tax assessment |
|---|---|---|
| 2025 | $4,754 +2.4% | $235,465 +2.9% |
| 2024 | $4,641 +2.1% | $228,829 +3% |
| 2023 | $4,545 +2.5% | $222,164 +3% |
| 2022 | $4,434 +1.1% | $215,693 +3% |
| 2021 | $4,387 +0.7% | $209,411 +1.4% |
| 2020 | $4,357 +1% | $206,520 +2.3% |
| 2019 | $4,315 | $201,877 +9.8% |
| 2018 | $4,315 +11.4% | $183,828 +2.1% |
| 2017 | $3,873 +2.9% | $180,047 +2.1% |
| 2016 | $3,764 -0.1% | $176,344 +0.7% |
| 2015 | $3,766 -1.8% | $175,118 +0.8% |
| 2014 | $3,834 -1.2% | $173,728 +1.5% |
| 2013 | $3,882 +0.2% | $171,161 +1.7% |
| 2012 | $3,874 -9.7% | $168,300 -9.7% |
| 2011 | $4,287 +1% | $186,300 |
| 2010 | $4,243 -21.6% | $186,300 -13.4% |
| 2009 | $5,412 -16.8% | $215,005 -30% |
| 2008 | $6,508 -13.4% | $307,150 -19.6% |
| 2007 | $7,514 +235.3% | $382,000 +478.8% |
| 2006 | $2,241 | $66,000 +24.5% |
| 2005 | -- | $53,000 |
| 2004 | -- | -- |
Find assessor info on the county website
Monthly payment
Est. payment
Payment breakdown
Explore the cost of this home by adjusting the details. Changes won't be saved.Climate risks
Neighborhood: 33411
Nearby schools
GreatSchools rating
- 6/10Everglades Elementary SchoolGrades: K-5Distance: 0.7 mi
- 8/10Emerald Cove Middle SchoolGrades: 6-8Distance: 3.2 mi
- 5/10Palm Beach Central High SchoolGrades: 9-12Distance: 1.8 mi
Schools provided by the listing agent
- Elementary: Everglades (Palm Beach)
- Middle: Emerald Cove
- High: Palm Beach Central
Source: BeachesMLS. This data may not be complete. We recommend contacting the local school district to confirm school assignments for this home.
- $503,7003 bd2 ba1.8k sqft168 Belle Grove Ln, West Palm Beach, FL 33411Off Market
- $567,0004 bd2 ba2.5k sqft184 Belle Grove Ln, West Palm Beach, FL 33411Off Market
- $633,0004 bd3 ba2.5k sqft160 Belle Grove Ln, West Palm Beach, FL 33411Sold
- $540,3004 bd2 ba2.1k sqft192 Belle Grove Ln, West Palm Beach, FL 33411Off Market
- $509,8003 bd2 ba2.3k sqft200 Belle Grove Ln, West Palm Beach, FL 33411Off Market
- $579,2003 bd3 ba2.3k sqft152 Belle Grove Ln, West Palm Beach, FL 33411Off Market
- $575,0004 bd3 ba2.7k sqft195 Belle Grove Ln, West Palm Beach, FL 33411Sold
- $669,0005 bd3 ba2.8k sqft179 Belle Grove Ln, West Palm Beach, FL 33411Off Market
A local agent can set up tours, give advice and negotiate with sellers.
Similar homes
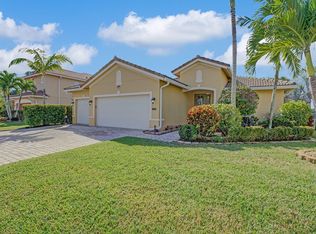
- $670,0005 bd3 ba2.8k sqft1292 Stonehaven Estates Drive, West Palm Beach, FL 33411For Sale

 MLS ID #B26057270, Michelle C. Lyons, Coldwell Banker Realty. BeachesMLS
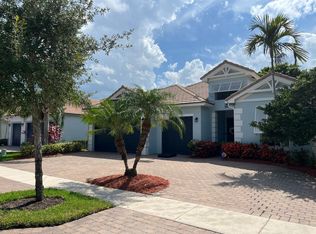
 - $679,9904 bd3 ba2.4k sqft9328 Silent Oak Circle, West Palm Beach, FL 33411For Sale
 MLS ID #R11135162, Frenesi Gurganian, RE/MAX Prestige Realty/RPB. BeachesMLS
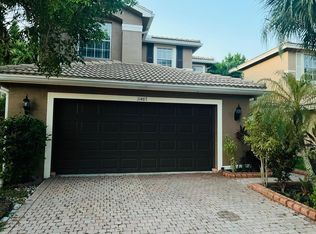
 - $759,0005 bd3 ba2.8k sqft127 Palm Beach Plantation Boulevard, West Palm Beach, FL 33411For Sale
 MLS ID #B26044129, Olen McLean, EA Realty & Investments. BeachesMLS
 - $557,8975 bd3 ba2.6k sqft11487 Blue Violet Lane, Royal Palm Beach, FL 33411For Sale
 MLS ID #B26065825, Luis Yurdis Laguna Ramirez, Partnership Realty Inc.. BeachesMLS
 - $639,5003 bd3 ba2.2k sqft999 Lytham Court, West Palm Beach, FL 33411For SaleMLS ID #B26041286, Ian Richard Danton, The Corcoran Group. BeachesMLS
- $650,0002 bd3 ba2.3k sqft9774 Via Elegante, Wellington, FL 33411For SaleMLS ID #B26047389, Christina P DeVito, LPT Realty, LLC. BeachesMLS
- $690,0005 bd2 ba2.3k sqft6739 Patricia Drive, West Palm Beach, FL 33413For SaleMLS ID #B26056802, Rose Mitha Joseph, Statewide Realty Group LLC. BeachesMLS
- $520,0003 bd2 ba1.8k sqft732 Belle Grove Lane, West Palm Beach, FL 33411For SaleMLS ID #B26048300, Brett A Colby, RE/MAX Direct. BeachesMLS
- $814,0005 bd3 ba3k sqft9386 Madewood Court, Royal Palm Beach, FL 33411For SaleMLS ID #B26037850, Anthony Messuri, Coldwell Banker Realty. BeachesMLS
- $640,0005 bd4 ba3.1k sqft241 Gazetta Way, West Palm Beach, FL 33413For SaleMLS ID #B26043310, Brian R Perry, KW Innovations. BeachesMLS
- $695,0003 bd2 ba1.6k sqft9119 Bay Point Circle, West Palm Beach, FL 33411For SaleMLS ID #B26061498, Michelle K Hodgkin, RE/MAX Ocean Properties. BeachesMLS
- $585,0004 bd3 ba2k sqft149 Bellezza Terrace, Royal Palm Beach, FL 33411For SaleMLS ID #B26047460, Michael T Nathanson, RE/MAX Services. BeachesMLS
- $850,0005 bd3 ba3.1k sqft120 ISOLA Circle, Royal Palm Beach, FL 33411For SaleMLS ID #B26063705, Hoang D Lam, Golden Land Realty. BeachesMLS
- $650,0004 bd3 ba2.4k sqft9489 Worswick Court, Wellington, FL 33414For SaleMLS ID #B26045068, Tracy Ciucci, KW Innovations. BeachesMLS
- $729,9995 bd4 ba3.4k sqft140 Bellezza Terrace, Royal Palm Beach, FL 33411For SaleMLS ID #B26038585, Joshua Kronzek, RE/MAX Direct. BeachesMLS
- $549,9005 bd3 ba2.6k sqft11431 Sage Meadow Terrace, Royal Palm Beach, FL 33411For SaleMLS ID #B26054012, Cherie Martinez, Saint Enterprises RE Invst Crp. BeachesMLS
- $624,9993 bd2 ba2.2k sqft310 Venice Boulevard, Royal Palm Beach, FL 33411For SaleMLS ID #B26035121, Russell Pemberton, Charles Rutenberg Realty FTL. BeachesMLS
- $699,0005 bd4 ba3.1k sqft553 Gazetta Way, West Palm Beach, FL 33413For SaleMLS ID #R11129571, Adrian Antonio Ruiz Trelles, Exit Realty Premier Elite. BeachesMLS
- $659,9004 bd3 ba2.1k sqft9670 Wolcott Place, Wellington, FL 33414For SaleMLS ID #B26057937, Jeffrey L Tricoli PA, KW Reserve Palm Beach. BeachesMLS
- $610,0004 bd3 ba2.6k sqft7027 Aliso Avenue, West Palm Beach, FL 33413For SaleMLS ID #B26024797, Maryse Morisset, RE/MAX Prestige Realty/Wellington. BeachesMLS
