Discover this elegant former model home in the sought-after, gated Terracina community. Situated on a premium corner lot, it offers serene lake views and over 3,000 square feet of living space. This 4-bedroom, 3-bath residence features a spacious open kitchen that flows seamlessly into the main living areas, perfect for entertaining. Enjoy tranquil water views from the patio, impact doors, primary suite, and flexible office or fourth bedroom. Natural light fills the home, highlighting its clean, elegant design and thoughtful layout. Relax and unwind with peaceful mornings and scenic evenings in this exceptional home that perfectly blends comfort, style, and location. The entire home has a water purification system, newer AC, duct purification, reverse osmosis, and double door entrance.
For sale
Price cut: $15K (7/21)
$610,000
7027 Aliso Avenue, West Palm Beach, FL 33413
4beds
2,630sqft
Single Family Residence
Built in 2007
4,932 Square Feet Lot
$-- Zestimate®
$232/sqft
$450/mo HOA
What's special
Serene lake viewsThoughtful layoutDouble door entranceWater purification systemReverse osmosisPremium corner lotSpacious open kitchen
- 127 days
- 153
- 6
Zillow last checked:
Listing updated:
Listed by:
Maryse Morisset 561-225-0872,
RE/MAX Prestige Realty/Wellington
Source: BeachesMLS,MLS#: B26024797 Originating MLS: BeachesMLS
Originating MLS: BeachesMLSFacts & features
Interior
Bedrooms & bathrooms
- Bedrooms: 4
- Bathrooms: 3
- Full bathrooms: 2
- 1/2 bathrooms: 1
- Main level bathrooms: 1
Primary bedroom
- Level: Second
- Area: 168
- Dimensions: 14 X 12
Bedroom 2
- Level: Second
- Area: 132
- Dimensions: 12 X 11
Bedroom 3
- Level: Second
- Area: 132
- Dimensions: 12 X 11
Bedroom 4
- Level: Second
- Area: 121
- Dimensions: 11 X 11
Great room
- Level: Main
Kitchen
- Level: Main
- Area: 168
- Dimensions: 14 X 12
Laundry
- Level: Main
Living room
- Level: Main
- Area: 224
- Dimensions: 16 X 14
Heating
- Central
Cooling
- Central Air, Ceiling Fan(s)
Appliances
- Included: Dryer, Dishwasher, Electric Range, Electric Water Heater, Disposal, Ice Maker, Microwave, Water Purifier Owned, Range, Refrigerator, Water Softener Owned, Water Softener, Water Heater, Water Purifier
- Laundry: Inside, Laundry Closet, Main Level, Lower Level, Laundry Room
Features
- Breakfast Bar, Breakfast Area, Bathtub, Entrance Foyer, Eat-in Kitchen, Family/Dining Room, Garden Tub/Roman Tub, High Ceilings, Jetted Tub, Kitchen Island, Kitchen/Dining Combo, Living/Dining Room, Storage, Soaking Tub, Separate Shower, Upper Level Primary, Vaulted Ceiling(s), Walk-In Closet(s)
- Flooring: Carpet, Ceramic Tile, Tile
- Windows: Blinds, Drapes, Shutters
- Has fireplace: No
Interior area
- Total structure area: 3,138
- Total interior livable area: 2,630 sqft
Video & virtual tour
Property
Parking
- Total spaces: 2
- Parking features: Attached, Garage, Garage Door Opener
- Attached garage spaces: 2
Accessibility
- Accessibility features: None
Features
- Levels: Two
- Stories: 2
- Exterior features: Garden, Lighting
- Pool features: Association
- Has spa: Yes
- Has view: Yes
- View description: Lake, Water
- Has water view: Yes
- Water view: Lake,Water
- Waterfront features: Lake Privileges
Lot
- Size: 4,932 Square Feet
- Dimensions: 0.11
- Features: Corner Lot, Landscaped, Sprinklers Automatic, < 1/4 Acre
Details
- Parcel number: 00424333060000990
- Zoning: PUD
- Special conditions: Standard,Listed As-Is
- Other equipment: Air Purifier
Construction
Type & style
- Home type: SingleFamily
- Architectural style: Mediterranean
- Property subtype: Single Family Residence
Materials
- Block, Stucco
- Roof: Barrel
Condition
- Resale
- New construction: No
- Year built: 2007
Details
- Builder name: D.R. Horton
Utilities & green energy
- Electric: 3 Phase
- Sewer: Public Sewer
- Water: Public
- Utilities for property: Cable Available, Sewer Available, Water Available
Community & HOA
Community
- Features: Home Owners Association, Gated, Sidewalks
- Security: Security System, Security Gate, Gated with Guard, Secured Garage/Parking, Gated Community, Key Card Entry, Security Guard
- Pet deposit fee: $5,618,904,293
- Subdivision: TERRACINA JOHNSON PROPERTY
HOA
- Has HOA: Yes
- Amenities included: Basketball Court, Fitness Center, Picnic Area, Pickleball, Pool, Parking, Security, Sidewalks, Tennis Court(s)
- Services included: Common Areas, Maintenance Grounds, Pest Control, Security
- HOA fee: $450 monthly
- HOA name: Terracina Homeowners Association
- HOA phone: 561-890-4293
Location
- Region: West Palm Beach
Financial & listing details
- Price per square foot: $232/sqft
- Tax assessed value: $419,541
- Annual tax amount: $7,770
- Date on market: 5/6/2026
- Cumulative days on market: 128 days
- Listing terms: Cash,Conventional,FHA,VA Loan
- Road surface type: Concrete
Estimated market value
Not available
Estimated sales range
Not available
$3,962/mo
Price history
| Date | Event | Price |
|---|---|---|
| 7/21/2026 | Price change | $610,000-2.4%$232/sqft |
Source:  BeachesMLS #B26024797 Report a problem BeachesMLS #B26024797 Report a problem | ||
| 5/6/2026 | Listed for sale | $625,000+47.6%$238/sqft |
Source: BeachesMLS #B26024797 Report a problem | ||
| 5/16/2024 | Listing removed | -- |
Source: BeachesMLS #RX-10706417 Report a problem | ||
| 5/14/2021 | Sold | $423,500+0.8%$161/sqft |
Source: BeachesMLS #R10706417 Report a problem | ||
| 4/11/2021 | Pending sale | $420,000$160/sqft |
Source: BeachesMLS #RX-10706417 Report a problem | ||
| 4/8/2021 | Listed for sale | $420,000+15.1%$160/sqft |
Source: BeachesMLS #RX-10706417 Report a problem | ||
| 9/11/2020 | Listing removed | $365,000$139/sqft |
Source: Brown Harris Stevens #2000290292 Report a problem | ||
| 6/11/2020 | Pending sale | $365,000$139/sqft |
Source: Brown Harris Stevens #2000290292 Report a problem | ||
| 6/4/2020 | Listed for sale | $365,000$139/sqft |
Source: Brown Harris Stevens of PB #RX-10607773 Report a problem | ||
| 3/17/2020 | Listing removed | $365,000$139/sqft |
Source: Brown Harris Stevens #2000290292 Report a problem | ||
| 3/9/2020 | Listed for sale | $365,000+5.5%$139/sqft |
Source: Brown Harris Stevens of PB #RX-10607773 Report a problem | ||
| 11/28/2017 | Sold | $346,000-0.9%$132/sqft |
Source: Public Record Report a problem | ||
| 10/4/2017 | Price change | $349,000-5.4%$133/sqft |
Source: Stoney Brook Financial Service #RX-10356182 Report a problem | ||
| 9/5/2017 | Price change | $369,000-7.5%$140/sqft |
Source: Stoney Brook Financial Service #RX-10356182 Report a problem | ||
| 8/8/2017 | Price change | $399,000-0.2%$152/sqft |
Source: Stoney Brook Financial Service #RX-10356182 Report a problem | ||
| 8/4/2017 | Listed for sale | $399,900+50.9%$152/sqft |
Source: Stoney Brook Financial Service #RX-10356182 Report a problem | ||
| 12/2/2016 | Listing removed | -- |
Source: Auction.com Report a problem | ||
| 11/5/2016 | Listed for sale | -- |
Source: Auction.com Report a problem | ||
| 1/14/2016 | Listing removed | $265,000$101/sqft |
Source: Realty Elite the Palm Beaches/Wellington #RX-10140646 Report a problem | ||
| 1/14/2016 | Pending sale | $265,000$101/sqft |
Source: Realty Elite the Palm Beaches/Wellington #RX-10140646 Report a problem | ||
| 12/14/2015 | Listed for sale | $265,000-38.7%$101/sqft |
Source: Realty Elite the Palm Beaches/Wellington #RX-10140646 Report a problem | ||
| 6/16/2015 | Listing removed | -- |
Source: Auction.com Report a problem | ||
| 5/27/2015 | Listed for sale | -- |
Source: Auction.com Report a problem | ||
| 8/8/2007 | Sold | $432,000$164/sqft |
Source: Public Record Report a problem | ||
Public tax history
| Year | Property taxes | Tax assessment |
|---|---|---|
| 2025 | $7,770 +2.6% | $419,541 +2.9% |
| 2024 | $7,573 +2.1% | $407,717 +3% |
| 2023 | $7,415 +0.7% | $395,842 +3% |
| 2022 | $7,364 +31.6% | $384,313 +40.4% |
| 2021 | $5,595 +1.5% | $273,780 +1.4% |
| 2020 | $5,514 -1% | $270,000 |
| 2019 | $5,568 | $270,000 +1.9% |
| 2018 | $5,568 +4.8% | $265,000 +7.7% |
| 2017 | $5,314 -6.9% | $246,000 +27.5% |
| 2016 | $5,711 +15% | $192,995 +10% |
| 2015 | $4,965 +13.2% | $175,450 +10% |
| 2014 | $4,386 +5.8% | $159,500 +10% |
| 2013 | $4,147 +3.1% | $145,000 +6.6% |
| 2012 | $4,023 -7.2% | $136,000 -8.7% |
| 2011 | $4,337 +1.5% | $149,000 +2.8% |
| 2010 | $4,273 -14.4% | $145,000 -23.6% |
| 2009 | $4,990 -20.9% | $189,735 -35% |
| 2008 | $6,305 +110.9% | $291,900 +156.1% |
| 2007 | $2,990 +27.4% | $114,000 +58.3% |
| 2006 | $2,347 | $72,000 +14.3% |
| 2005 | -- | $63,000 |
| 2004 | -- | -- |
Find assessor info on the county website
Monthly payment
Est. payment
Payment breakdown
Explore the cost of this home by adjusting the details. Changes won't be saved.Climate risks
Neighborhood: 33413
Nearby schools
Schools provided by the listing agent
- Elementary: Grassy Waters
- Middle: Jeaga
- High: Royal Palm Beach
Source: BeachesMLS. This data may not be complete. We recommend contacting the local school district to confirm school assignments for this home.
- $542,4004 bd3 ba2.7k sqft7019 Aliso Ave, West Palm Beach, FL 33413Off Market
- $561,5005 bd3 ba3.1k sqft7011 Aliso Ave, West Palm Beach, FL 33413Off Market
- $526,5003 bd3 ba2.7k sqft7026 Aliso Ave, West Palm Beach, FL 33413Off Market
- $538,9004 bd2 ba2.7k sqft7014 Aliso Ave, West Palm Beach, FL 33413Off Market
Similar homes
- $590,0003 bd3 ba2.7k sqft7082 Aliso Avenue, West Palm Beach, FL 33413For Sale

 MLS ID #B26067375, Verma E Barnett, VantaSure Realty LLC. BeachesMLS
 - $545,0004 bd3 ba2.7k sqft236 Gazetta Way, West Palm Beach, FL 33413For Sale
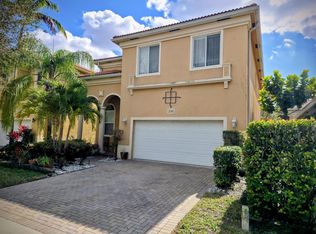 MLS ID #R11163682, Sean Mortlock. eXp Realty
 - $658,9994 bd3 ba2k sqft4426 Buena Tara Drive, West Palm Beach, FL 33413For Sale
 MLS ID #B26047345, Daniel Graham Robinson, Houwzer LLC. BeachesMLS
 - $615,0003 bd3 ba2.2k sqft3112 Bollard Road, West Palm Beach, FL 33411For Sale
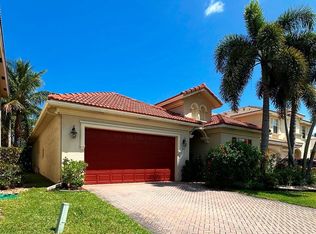 MLS ID #R11078236, Steven Koleno, Beycome of Florida LLC. BeachesMLS
 - $619,9003 bd3 ba2.4k sqft2215 Arterra Court, Royal Palm Beach, FL 33411For SaleMLS ID #B26018869, Connie Garcia, Weichert, Realtors - True Quality Service. BeachesMLS
- $670,0005 bd3 ba2.8k sqft1292 Stonehaven Estates Drive, West Palm Beach, FL 33411For SaleMLS ID #B26057270, Michelle C. Lyons, Coldwell Banker Realty. BeachesMLS
- $629,0004 bd3 ba2.9k sqft2761 Misty Oaks Circle, Royal Palm Beach, FL 33411For SaleMLS ID #F10532132, Michelle L Richardson, LoKation. BeachesMLS
- $649,0003 bd3 ba2k sqft2849 Bellarosa Circle, Royal Palm Beach, FL 33411For SaleMLS ID #R11138083, Dennis Rifenberg, Realty Connection Link LLC. BeachesMLS
- $567,8003 bd2 ba2k sqft255 SANDPIPER Avenue, Royal Palm Beach, FL 33411For SaleMLS ID #B26068748, Karen Ann Massinello, Massinello Realty LLC. BeachesMLS
- $600,0003 bd2 ba1.5k sqft13348 63rd Lane N, West Palm Beach, FL 33412For SaleMLS ID #B26056636, Betty Khan, Remax Homes & Properties. BeachesMLS
- $600,0005 bd3 ba2.5k sqft111 Berenger Walk, Royal Palm Beach, FL 33414For SaleMLS ID #F10538556, Robert Morestin P.A., Realty Hub. BeachesMLS
- $560,0004 bd3 ba1.4k sqft1038 MACY Street, West Palm Beach, FL 33405For SaleMLS ID #B26070431, Elsa Perez Gonzalez, Partnership Realty Inc.. BeachesMLS
- $759,0005 bd3 ba2.8k sqft127 Palm Beach Plantation Boulevard, West Palm Beach, FL 33411For SaleMLS ID #B26044129, Olen McLean, EA Realty & Investments. BeachesMLS
- $557,8975 bd3 ba2.6k sqft11487 Blue Violet Lane, Royal Palm Beach, FL 33411For SaleMLS ID #B26065825, Luis Yurdis Laguna Ramirez, Partnership Realty Inc.. BeachesMLS
- $600,0004 bd3 ba2.8k sqft8041 E Via Grande, Boynton Beach, FL 33437For SaleMLS ID #B26048681, Brian L Mendez, Atlantic Florida Properties In. BeachesMLS
- $539,0003 bd2 ba1.8k sqft134 Galiano Street, Royal Palm Beach, FL 33411For SaleMLS ID #B26053467, Eyjo Gudmundsson, Continental Properties, Inc.. BeachesMLS
- $590,0004 bd3 ba1.9k sqft4140 Pine Hollow Circle, Greenacres, FL 33463For SaleMLS ID #B26059913, Yvette Marin, Century 21 America's Choice/WPB. BeachesMLS
- $450,0003 bd3 ba1.6k sqft188 CARIBE Court, Greenacres, FL 33413For SaleMLS ID #B26058630, Michel Arthaud, Hot Team Realty & Investmt Srv. BeachesMLS
- $675,0003 bd2 ba1.6k sqft13881 42nd Road N, West Palm Beach, FL 33411For SaleMLS ID #B26065884, Claudette LeTexier, Fidelity Professional Realty. BeachesMLS
- $814,0005 bd3 ba3k sqft9386 Madewood Court, Royal Palm Beach, FL 33411For SaleMLS ID #B26037850, Anthony Messuri, Coldwell Banker Realty. BeachesMLS
