Welcome to this beautifully maintained thoughtfully designed four-bedroom, three-bathroom single-story residence located in Tivoli Reserve, Boynton Beach, FL. Spanning 2,826 square feet of finished living space featuring an open, functional floor plan, a flex room for office or guest, and a spacious two-car garage. Step outside to a private garden-view backyard with newly refreshed landscaping that will continue to mature, offering the perfect opportunity to create your own peaceful retreat.
For sale
Price cut: $50K (9/5)
$600,000
8041 E Via Grande, Boynton Beach, FL 33437
4beds
2,826sqft
Single Family Residence
Built in 2004
7,837 Square Feet Lot
$582,200 Zestimate®
$212/sqft
$708/mo HOA
What's special
Spacious two-car garageOpen functional floor planNewly refreshed landscapingPrivate garden-view backyard
- 65 days
- 737
- 14
Zillow last checked:
Listing updated:
Listed by:
Brian L Mendez 561-810-9171,
Atlantic Florida Properties Inc,
Julia Mae Panton 561-801-6013,
Atlantic Florida Properties Inc
Source: BeachesMLS,MLS#: B26048681 Originating MLS: BeachesMLS
Originating MLS: BeachesMLSFacts & features
Interior
Bedrooms & bathrooms
- Bedrooms: 4
- Bathrooms: 3
- Full bathrooms: 3
- Main level bathrooms: 3
- Main level bedrooms: 4
Primary bedroom
- Level: Main
- Area: 270
- Dimensions: 18 X 15
Bedroom 2
- Level: Main
- Area: 154
- Dimensions: 14 X 11
Bedroom 3
- Level: Main
- Area: 144
- Dimensions: 12 X 12
Bedroom 4
- Level: Main
- Area: 143
- Dimensions: 13 X 11
Kitchen
- Level: Main
- Area: 195
- Dimensions: 15 X 13
Living room
- Level: Main
- Area: 336
- Dimensions: 21 X 16
Heating
- Central, Electric
Cooling
- Central Air, Ceiling Fan(s), Electric
Appliances
- Included: Cooktop, Dryer, Dishwasher, Electric Water Heater, Gas Cooktop, Disposal, Microwave, Oven, Refrigerator, Water Heater, Washer
- Laundry: Inside, Laundry Tub, Sink
Features
- Built-in Features, Breakfast Area, Bathtub, Cathedral Ceiling(s), Dining Area, Separate/Formal Dining Room, Entrance Foyer, Kitchen Island, Pantry, Split Bedrooms, Soaking Tub, Separate Shower, Vaulted Ceiling(s), Walk-In Closet(s)
- Flooring: Ceramic Tile, Wood
- Windows: Blinds, Storm Window(s), Shutters
- Has fireplace: No
Interior area
- Total structure area: 3,530
- Total interior livable area: 2,826 sqft
Video & virtual tour
Property
Parking
- Total spaces: 4
- Parking features: Attached, Carport, Detached Carport, Garage, Garage Door Opener
- Attached garage spaces: 2
- Carport spaces: 2
- Covered spaces: 4
- Details: CarportSpaces:2.00
Accessibility
- Accessibility features: None
Features
- Levels: One
- Stories: 1
- Entry location: Entry Level Living Area Y
- Patio & porch: Covered, Patio, Porch, Screened
- Exterior features: Courtyard, Garden, Lighting, Outdoor Living Area, Porch, Room For Pool
- Pool features: Association
- Fencing: Perimeter
- Has view: Yes
- View description: Garden
- Waterfront features: None
Lot
- Size: 7,837 Square Feet
- Features: Landscaped, Sprinklers Automatic, Sprinkler System, < 1/4 Acre
Details
- Parcel number: 00424532010000990
- Zoning: PUD
- Special conditions: Standard,Listed As-Is
- Other equipment: Call Listing Agent, Generator
Construction
Type & style
- Home type: SingleFamily
- Architectural style: Mediterranean,Patio Home
- Property subtype: Single Family Residence
- Attached to another structure: Yes
Materials
- Block, Concrete
- Foundation: Block, Slab
- Roof: Concrete,Spanish Tile,Tile
Condition
- Resale
- New construction: No
- Year built: 2004
Details
- Builder model: Palazzo Roma
Utilities & green energy
- Electric: Generator
- Sewer: Public Sewer
- Water: Public
- Utilities for property: Cable Available, Electricity Available, Natural Gas Connected, Water Available
Community & HOA
Community
- Features: Home Owners Association, Gated, Property Manager On-Site, Sidewalks
- Security: Gated with Guard, Gated Community, Smoke Detector(s)
- Senior community: Yes
- Subdivision: TIVOLI RESERVE
HOA
- Has HOA: Yes
- Amenities included: Clubhouse, Fitness Center, Gated, Library, Management, Maintenance, Picnic Area, Pickleball, Pool, Parking, Sidewalks, Tennis Court(s), Trail(s)
- Services included: Common Areas, Cable TV, Maintenance Grounds, Recreation Facilities, Sewer, Trash
- HOA fee: $708 monthly
- HOA name: Tivoli Reserve of Palm Beach County Homeowners As
- HOA phone: 561-735-8800
Location
- Region: Boynton Beach
Financial & listing details
- Price per square foot: $212/sqft
- Annual tax amount: $5,130
- Date on market: 7/4/2026
- Cumulative days on market: 345 days
- Listing terms: Cash,Conventional,FHA
- Electric utility on property: Yes
Estimated market value
$582,200
$553,000 - $611,000
$5,875/mo
Price history
| Date | Event | Price |
|---|---|---|
| 9/5/2026 | Price change | $600,000-7.7%$212/sqft |
Source:  BeachesMLS #B26048681 Report a problem BeachesMLS #B26048681 Report a problem | ||
| 7/4/2026 | Price change | $650,000-5.8%$230/sqft |
Source: BeachesMLS #B26048681 Report a problem | ||
| 1/8/2026 | Price change | $690,000-4.8%$244/sqft |
Source: BeachesMLS #RX-11148341 Report a problem | ||
| 12/17/2025 | Listed for sale | $725,000$257/sqft |
Source: BeachesMLS #RX-11148341 Report a problem | ||
| 12/2/2025 | Listing removed | $725,000$257/sqft |
Source: BeachesMLS #RX-11121961 Report a problem | ||
| 11/19/2025 | Price change | $725,000-3.3%$257/sqft |
Source: BeachesMLS #RX-11121961 Report a problem | ||
| 9/8/2025 | Listed for sale | $750,000$265/sqft |
Source: BeachesMLS #RX-11121961 Report a problem | ||
Public tax history
Tax history is unavailable.
Monthly payment
Est. payment
Payment breakdown
Explore the cost of this home by adjusting the details. Changes won't be saved.Climate risks
Neighborhood: 33437
Nearby schools
Schools provided by the listing agent
- Elementary: Hagen Road
- Middle: West Boynton
- High: Park Vista
Source: BeachesMLS. This data may not be complete. We recommend contacting the local school district to confirm school assignments for this home.


Similar homes
- $499,9003 bd2 ba2.3k sqft12235 Eagles Landings Way, Boynton Beach, FL 33437For Sale

 MLS ID #B26070769, Bonnie K Nisenbaum, RE/MAX Direct. BeachesMLS
 - $649,9003 bd2 ba2.2k sqft5730 Royal Club Drive, Boynton Beach, FL 33437For Sale
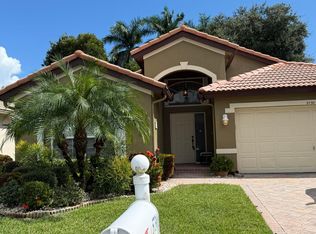 MLS ID #R11140601, Elly S Walden, Eleanor Ager Realty Inc.. BeachesMLS
 - $599,0004 bd3 ba1.9k sqft8117 Pelican Harbour Drive, Lake Worth, FL 33467For Sale
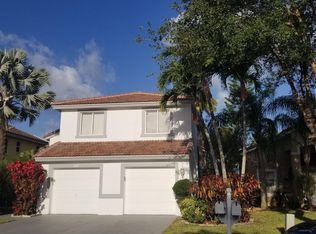 MLS ID #B26066024, German Pizarro, GP MyRealtor Group LLC. BeachesMLS
 - $609,0004 bd3 ba2.3k sqft7082 Middlebury Drive, Boynton Beach, FL 33436For Sale
 MLS ID #F10550323, Hingo Nagel, N3 Realty Inc. BeachesMLS
 - $450,0003 bd2 ba1.8k sqft6693 Sun River Road, Boynton Beach, FL 33437For SaleMLS ID #B26040508, Joshua Siwiec, Realty Hub. BeachesMLS
- $675,0003 bd2 ba2.1k sqft9380 Calliandra Drive, Boynton Beach, FL 33436For SaleMLS ID #B26064533, Henry D'Onofrio, Heritage Realty FL. BeachesMLS
- $587,0003 bd3 ba1.9k sqft7144 CRAW KEY Way, Lake Worth, FL 33467For SaleMLS ID #B26065702, Eric Caravello, Charles Rutenberg Realty FTL. BeachesMLS
- $599,9004 bd3 ba1.9k sqft2215 HYPOLUXO Road, Lake Worth, FL 33462For SaleMLS ID #B26053748, James D Miller, James D. Miller Properties. BeachesMLS
- $434,0003 bd2 ba2.1k sqft9706 Harbour Lake Circle, Boynton Beach, FL 33437For SaleMLS ID #B26017401, Alim Rahman, JB Realty Homes & Loans. BeachesMLS
- $525,0004 bd2 ba1.5k sqft8294 Bermuda Sound Way, Boynton Beach, FL 33436For SaleMLS ID #B26059457, Julie K Burroughs, EXP Realty LLC. BeachesMLS
- $520,0003 bd2 ba1.5k sqft1747 Banyan Creek Court, Boynton Beach, FL 33436For SaleMLS ID #B26051323, Susan Oyer, Coldwell Banker Premium Realty. BeachesMLS
- $590,0004 bd3 ba1.9k sqft4140 Pine Hollow Circle, Greenacres, FL 33463For SaleMLS ID #B26059913, Yvette Marin, Century 21 America's Choice/WPB. BeachesMLS
- $690,0005 bd4 ba3.1k sqft4350 Key Lime Boulevard, Boynton Beach, FL 33436For SaleMLS ID #R11154428, Wesner Belizaire, Marx Realty Group Inc. BeachesMLS
- $389,0003 bd2 ba1.5k sqft5145 TOSCANA Trail, Boynton Beach, FL 33437For SaleMLS ID #B26059442, Jacqueline Karpel, United Realty Group, Inc. BeachesMLS
- $559,0003 bd2 ba1.7k sqft186 Citrus Trail Circle, Boynton Beach, FL 33436For SaleMLS ID #B26021694, Arthur Covas PA, Linart Realty, LLC. BeachesMLS
- $330,0002 bd3 ba1.6k sqft5665 LAKEVIEW MEWS Drive, Boynton Beach, FL 33437For SaleMLS ID #B26055869, Richard Jackson, Keller Williams Realty - Welli. BeachesMLS
- $624,9004 bd3 ba2.2k sqftOlympia 1, Wellington, FL 33414For Sale
 MLS ID #A12046293, Carolina Bedoya, Preferred Shore LLC. MIAMI
 - $690,0005 bd3 ba2.9k sqft7650 OAK GROVE Circle, Lake Worth, FL 33467For SaleMLS ID #B26058097, James Hanlon, Signature International Real E. BeachesMLS
- $500,0003 bd3 ba1.5k sqft4810 Mcgill Street, Boynton Beach, FL 33436For SaleMLS ID #B26059917, Sarah G Lee, Coastal Breeze Realty Corp. BeachesMLS
- $469,0003 bd2 ba2k sqft4786 Sextant Circle, Boynton Beach, FL 33436For SaleMLS ID #B26061402, Bonnie N Rawitz, Luxury Partners Realty. BeachesMLS
