Exceptional cul-de-sac lot. This meticulously designed Roma Model offers 2,821 square feet and stands as the largest model in the development. It features four bedrooms, three full baths, a two-car garage, a dedicated office, and a versatile fourth bedroom with a built-in wall unit that serves as an ideal office space. The beautiful open kitchen boasts granite countertops and abundant cabinetry, with a seamless view into the spacious living area — perfect for effortless entertaining and relaxed gatherings. Additional standout features include premium impact windows, a whole-house generator, a whole-house water purification system, recessed lighting throughout, crown molding throughout, Serena marble flooring in the living areas, tile flooring in all bedrooms, a screened outdoor patio, and
For sale
Price cut: $19.1K (8/27)
$779,900
8047 Via Grande, Boynton Beach, FL 33437
4beds
2,826sqft
Single Family Residence
Built in 2004
7,837 Square Feet Lot
$752,400 Zestimate®
$276/sqft
$708/mo HOA
What's special
Two-car garageFour bedroomsDedicated officeGranite countertopsBeautiful open kitchenPremium impact windowsCrown molding throughout
- 96 days
- 173
- 6
Zillow last checked:
Listing updated:
Listed by:
Doreen Logan 561-501-9679,
Partnership Realty Inc.
Source: BeachesMLS,MLS#: B26053302 Originating MLS: BeachesMLS
Originating MLS: BeachesMLSFacts & features
Interior
Bedrooms & bathrooms
- Bedrooms: 4
- Bathrooms: 3
- Full bathrooms: 3
- Main level bathrooms: 3
- Main level bedrooms: 4
Heating
- Central, Electric
Cooling
- Central Air, Ceiling Fan(s)
Appliances
- Included: Dryer, Dishwasher, Electric Range, Ice Maker, Microwave, Water Purifier Owned, Range, Refrigerator, Water Purifier, Washer
- Laundry: Electric Dryer Hookup, Inside, Laundry Room
Features
- Breakfast Bar, Built-in Features, Bathtub, Dining Area, Separate/Formal Dining Room, Dual Sinks, Entrance Foyer, Eat-in Kitchen, High Ceilings, Pantry, Split Bedrooms, Soaking Tub, Separate Shower, Vaulted Ceiling(s), Walk-In Closet(s)
- Flooring: Tile, Wood
- Windows: Blinds, Drapes, Plantation Shutters
- Has fireplace: No
Interior area
- Total structure area: 3,530
- Total interior livable area: 2,826 sqft
Video & virtual tour
Property
Parking
- Total spaces: 2
- Parking features: Attached, Driveway, Garage
- Attached garage spaces: 2
- Has uncovered spaces: Yes
Accessibility
- Accessibility features: None
Features
- Levels: One
- Stories: 1
- Patio & porch: Patio, Screened
- Exterior features: Lighting, Outdoor Living Area
- Pool features: Heated
- Has view: Yes
- View description: Garden, Other
Lot
- Size: 7,837 Square Feet
- Features: Corner Lot, Landscaped, Oversized Lot, 1/4 to 1/2 Acre Lot, Sprinklers Automatic
Details
- Parcel number: 00424532010001000
- Zoning: PUD
- Special conditions: Standard,Listed As-Is
- Other equipment: Generator
Construction
Type & style
- Home type: SingleFamily
- Property subtype: Single Family Residence
Materials
- CBS (Concrete Block Structure), Block
- Roof: Barrel
Condition
- Resale
- New construction: No
- Year built: 2004
Details
- Builder model: Palazzo Roma
Utilities & green energy
- Sewer: Public Sewer
- Water: Public
- Utilities for property: Electricity Connected, Water Connected
Community & HOA
Community
- Features: Home Owners Association, Gated
- Security: Gated with Guard, Gated Community
- Senior community: Yes
- Subdivision: TIVOLI RESERVE
HOA
- Has HOA: Yes
- Amenities included: Billiard Room, Clubhouse, Fitness Center, Gated, Library, Other, Pickleball, Pool, Tennis Court(s)
- Services included: Common Areas, Cable TV, Security
- HOA fee: $708 monthly
- HOA phone: 954-427-8770
Location
- Region: Boynton Beach
Financial & listing details
- Price per square foot: $276/sqft
- Tax assessed value: $332,579
- Annual tax amount: $464
- Date on market: 7/16/2026
- Cumulative days on market: 98 days
- Listing terms: Cash,Conventional
- Electric utility on property: Yes
Estimated market value
$752,400
$715,000 - $790,000
$6,195/mo
Price history
| Date | Event | Price |
|---|---|---|
| 8/27/2026 | Price change | $779,900-2.4%$276/sqft |
Source:  BeachesMLS #B26053302 Report a problem BeachesMLS #B26053302 Report a problem | ||
| 7/16/2026 | Listed for sale | $799,000+145.2%$283/sqft |
Source: BeachesMLS #B26053302 Report a problem | ||
| 5/11/2004 | Sold | $325,900$115/sqft |
Source: Public Record Report a problem | ||
Public tax history
| Year | Property taxes | Tax assessment |
|---|---|---|
| 2025 | $464 +3.3% | $332,579 +2.9% |
| 2024 | $449 +3.5% | $323,206 +3% |
| 2023 | $434 +1.2% | $313,792 +3% |
| 2022 | $429 +6.2% | $304,652 +3% |
| 2021 | $404 +2.4% | $295,779 +1.4% |
| 2020 | $395 -0.5% | $291,695 +2.3% |
| 2019 | $397 | $285,137 +1.9% |
| 2018 | $397 +0.8% | $279,820 +2.1% |
| 2017 | $394 +6.9% | $274,065 +2.1% |
| 2016 | $368 +1% | $268,428 +0.7% |
| 2015 | $365 -0.1% | $266,562 +0.8% |
| 2014 | $365 +1.7% | $264,446 +1.5% |
| 2013 | $359 +1.4% | $260,538 +1.7% |
| 2012 | $354 | $256,183 -8.3% |
| 2011 | $354 +3.5% | $279,486 +1.5% |
| 2010 | $342 +8.2% | $275,356 -8% |
| 2009 | $316 +6.8% | $299,216 +0.1% |
| 2008 | $296 +14.3% | $298,917 +3% |
| 2007 | $259 -14.5% | $290,211 +2.5% |
| 2006 | $303 | $283,133 +3% |
| 2005 | -- | $274,886 +382.3% |
| 2004 | $591 +1689.5% | $57,000 +7.5% |
| 2003 | $33 -96.5% | $53,000 +12.8% |
| 2002 | $957 | $47,000 |
Find assessor info on the county website
Monthly payment
Est. payment
Payment breakdown
Explore the cost of this home by adjusting the details. Changes won't be saved.Climate risks
Neighborhood: 33437
Nearby schools
Schools provided by the listing agent
- Elementary: Hagen Road
- Middle: West Boynton
- High: Park Vista
Source: BeachesMLS. This data may not be complete. We recommend contacting the local school district to confirm school assignments for this home.
- $572,7003 bd2 ba2.2k sqft8053 Via Grande, Boynton Beach, FL 33437Off Market
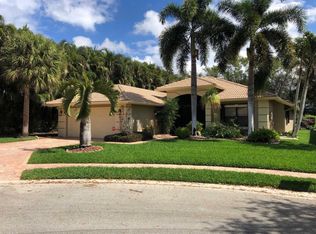
- $648,8004 bd3 ba2.8k sqft8041 Via Grande, Boynton Beach, FL 33437Off Market

- $600,0004 bd3 ba2.8k sqft8041 Via Grande E, Boynton Beach, FL 33437For Sale

- $600,9004 bd3 ba2.6k sqft8035 Via Grande, Boynton Beach, FL 33437Off Market
Similar homes
- $775,0004 bd3 ba2.8k sqft6872 ANTINORI Lane, Boynton Beach, FL 33437For Sale
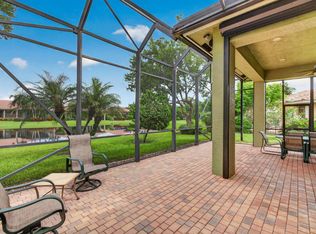
 MLS ID #B26082573, Harold W Wellman, Berkshire Hathaway Florida Realty. BeachesMLS
 - $789,0003 bd3 ba2.7k sqft7168 Corning Circle, Boynton Beach, FL 33437For Sale
 MLS ID #B26085977, Stacy B McNall, Coldwell Banker Realty. BeachesMLS
 - $600,0004 bd3 ba2.8k sqft8041 E Via Grande, Boynton Beach, FL 33437For SaleMLS ID #B26048681, Brian L Mendez, Atlantic Florida Properties In. BeachesMLS
- $715,0003 bd3 ba2.5k sqft7831 Via Grande, Boynton Beach, FL 33437For Sale
 MLS ID #B26076065, Michele Pino, RE/MAX Direct. BeachesMLS
 - $699,0003 bd2 ba2k sqft7318 WAILEA Avenue, Boynton Beach, FL 33437For SaleMLS ID #B26087490, Jamie Broder, Broder Realty. BeachesMLS
- $789,0003 bd3 ba2.4k sqft6429 Three Lakes Lane, Boynton Beach, FL 33437For SaleMLS ID #B26084230, Ross Daniel Kennedy, United Realty Group, Inc. BeachesMLS
- $685,0004 bd3 ba3k sqft6983 Antinori Lane, Boynton Beach, FL 33437For SaleMLS ID #B26015245, Mark Rucco PA, Compass Florida LLC. BeachesMLS
- $639,5003 bd2 ba2.3k sqftGL Homes, Boynton Beach, FL 33437For SaleMLS ID #B26050350, Roxana Campbell, RE/MAX Direct. BeachesMLS
- $680,0003 bd2 ba2.7k sqft11576 Puerto Boulevard, Boynton Beach, FL 33437For SaleMLS ID #B26062751, Paul Jay Saperstein, EXP Realty LLC. BeachesMLS
- $619,9003 bd3 ba2.3k sqft10086 Mizner Falls Way, Boynton Beach, FL 33437For SaleMLS ID #B26089585, Joan A Saqui, William Raveis Real Estate. BeachesMLS
- $669,0004 bd3 ba2k sqft7830 JEWELWOOD Drive, Boynton Beach, FL 33437For SaleMLS ID #B26072284, Matthew John Louis Goldstein PA, Keller Williams Realty Service. BeachesMLS
- $569,0003 bd3 ba2.5k sqftTivoli Reserve, Boynton Beach, FL 33437For Sale
 MLS ID #A12066636, Brookelle Byrd Sabir, Icon Realty Advisors LLC. MIAMI
 - $549,9003 bd3 ba2.4k sqft7081 FALLS Road E, Boynton Beach, FL 33437For SaleMLS ID #B26083790, Joseph Gerrish, United Realty Group, Inc. BeachesMLS
- $575,0003 bd2 ba2.3k sqft11733 CARDENAS Boulevard, Boynton Beach, FL 33437For SaleMLS ID #B26088197, Cindy L Sessoms, LoKation. BeachesMLS
- $599,0003 bd3 ba2.4k sqft6802 Treves Way, Boynton Beach, FL 33437For SaleMLS ID #B26084870, Pamela Y Krammer PLL, CENTURY 21 Tenace Realty. BeachesMLS
- $625,0003 bd3 ba2.4k sqft6862 BOSCANNI Drive, Boynton Beach, FL 33437For SaleMLS ID #B26082960, Tiffany A Shlomi, Keyes Company. BeachesMLS
- $645,0003 bd3 ba2k sqft10866 CAMBAY Circle, Boynton Beach, FL 33437For SaleMLS ID #B26087500, Tyler Player, INLET Properties & Investments, LLC. BeachesMLS
- $600,0003 bd2 ba1.9k sqft7743 New Holland Way, Boynton Beach, FL 33437For SaleMLS ID #B26089256, Ann Elizabeth Mangiapani, Lang Realty/Delray Beach. BeachesMLS
- $597,0003 bd3 ba2.3k sqft11564 Puerto Boulevard, Boynton Beach, FL 33437For SaleMLS ID #B26035969, Madeline Cohen, Realty 100. BeachesMLS
- $595,9003 bd3 ba2.4k sqft7663 New Holland Way, Boynton Beach, FL 33437For SaleMLS ID #B26088145, Brenda K Moore, Coldwell Banker Realty. BeachesMLS
