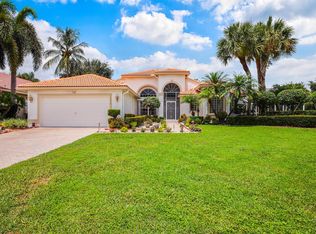
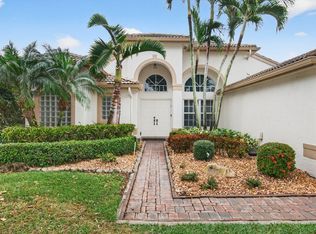
Located in the sought-after community of Tivoli Lakes, this 4-bedroom, 2.5-bath residence offers a bright, open layout with refined finishes and exceptional attention to detail. A double-door entrance leads into an elegant foyer with a coffered ceiling, setting the tone for the spacious great room, also featuring a coffered ceiling, LED high-hat lighting, surround sound, and an abundance of natural light. The open-concept kitchen is both stylish and functional, showcasing classic white cabinetry, striking blue quartz countertops, a metal tile backsplash, stainless steel appliances, cooktop with vented hood, wall oven, snack bar seating, and a sunny breakfast nook with French doors leading to the patio. A formal dining area with coffered ceiling provides the perfect space for entertaining. The primary suite is a private retreat with double-door entry, a sitting area, coffered ceiling, high-hat lighting, and custom walk-in closets. The spa-like primary bath features dual sinks, a dedicated vanity area, soaking tub, and a walk-in shower. Additional highlights include a laundry room with sink and ample storage, neutral flooring, smooth walls, fresh interior paint, and accordion shutters throughout. The exterior is equally impressive with a circular driveway and a large screened-in patio, ideal for year-round outdoor living. A move-in ready home offering comfort, style, and easy Florida living in a premier location. This gated community features a 24-hour manned entrance and a beautifully renovated clubhouse designed for both comfort and connection. Inside, residents are welcomed by an elegant lobby and gathering room, along with a spacious social hall, multiple card rooms, an arts and crafts studio, and a library and meeting space—perfect for both social events and quiet moments. The fitness amenities are equally impressive, with a fully equipped gym and a dedicated aerobics studio offering a variety of classes to support an active lifestyle. Residents can enjoy a vibrant social atmosphere with numerous clubs, activities, and opportunities to stay involved year-round. Outdoor living is truly exceptional, centered around a resort-style pool with a spa, shaded deck areas, and a splash pad for younger visitors. For those who enjoy sports and recreation, the community offers six lighted Har-Tru tennis courts, pickleball courts, bocce courts, and a pro shop. A full calendar of social activities rounds out the lifestyle, including card games, canasta, mah Jong, pottery, yoga, water aerobics, and community theater. With so many options available, there is always something to enjoy and a welcoming way to connect with others.
For sale
Price cut: $20K (7/8)
$719,000
6983 Antinori Lane, Boynton Beach, FL 33437
4beds
3,018sqft
:
Get pre-qualified$5,629/mo
Single Family Residence
Built in 2006
8,712 Square Feet Lot
$694,300 Zestimate®
$238/sqft
$813/mo HOA
What's special
Abundance of natural lightSnack bar seatingFresh interior paintStriking blue quartz countertopsSurround soundDouble-door entranceShaded deck areas
- 118 days |
- 614 |
- 23 |
Zillow last checked:
Listing updated:
Listed by:
Mark Rucco PA 561-737-0366,
Compass Florida LLC
Source: BeachesMLS,MLS#: B26015245 Originating MLS: BeachesMLS
Originating MLS: BeachesMLSFacts & features
Interior
Bedrooms & bathrooms
- Bedrooms: 4
- Bathrooms: 3
- Full bathrooms: 2
- 1/2 bathrooms: 1
- Main level bathrooms: 2
- Main level bedrooms: 4
Primary bedroom
- Level: Main
- Area: 336
- Dimensions: 21 X 16
Bedroom 2
- Area: 144
- Dimensions: 12 X 12
Bedroom 3
- Area: 132
- Dimensions: 12 X 11
Kitchen
- Level: Main
- Area: 130
- Dimensions: 10 X 13
Living room
- Level: Main
- Area: 342
- Dimensions: 19 X 18
Heating
- Central
Cooling
- Central Air, Ceiling Fan(s)
Appliances
- Included: Cooktop, Dryer, Dishwasher, Electric Cooktop, Microwave, Refrigerator, Washer
- Laundry: Laundry Room
Features
- Breakfast Bar, Breakfast Area, Bathtub, Dining Area, Separate/Formal Dining Room, Dual Sinks, Main Level Primary, Split Bedrooms, Soaking Tub, Separate Shower
- Flooring: Tile, Vinyl
- Windows: Sliding
- Has fireplace: No
Interior area
- Total structure area: 3,857
- Total interior livable area: 3,018 sqft
Video & virtual tour
Property
Parking
- Total spaces: 4
- Parking features: Attached, Circular Driveway, Driveway, Garage
- Attached garage spaces: 2
- Has uncovered spaces: Yes
Accessibility
- Accessibility features: None
Features
- Levels: One
- Stories: 1
- Patio & porch: Covered, Patio, Screened
- Exterior features: Outdoor Living Area
- Pool features: Association
- Has view: Yes
- View description: Garden
- Waterfront features: None
Lot
- Size: 8,712 Square Feet
- Dimensions: 0.20
- Features: Sprinklers Automatic, < 1/4 Acre
Details
- Parcel number: 00424527180003170
- Zoning: PUD
- Special conditions: Standard,Listed As-Is
Construction
Type & style
- Home type: SingleFamily
- Architectural style: Mediterranean
- Property subtype: Single Family Residence
Materials
- Block, Stucco
- Roof: Spanish Tile,Tile
Condition
- Resale
- New construction: No
- Year built: 2006
Details
- Builder model: Cabernet
Utilities & green energy
- Sewer: Public Sewer
- Water: Public
- Utilities for property: Cable Available, Electricity Connected
Community & HOA
Community
- Features: Home Owners Association, Gated
- Security: Gated Community, Smoke Detector(s)
- Senior community: Yes
- Subdivision: TIVOLI LAKES
HOA
- Has HOA: Yes
- Amenities included: Bocce Court, Billiard Room, Business Center, Clubhouse, Community Kitchen, Fitness Center, Library, Pickleball, Pool, Recreation Facilities, Sauna, Spa/Hot Tub, Tennis Court(s), Trail(s)
- Services included: Common Areas, Cable TV, Internet, Maintenance Grounds
- HOA fee: $2,438 quarterly
- HOA phone: 561-733-0024
Location
- Region: Boynton Beach
Financial & listing details
- Price per square foot: $238/sqft
- Tax assessed value: $605,266
- Annual tax amount: $9,646
- Date on market: 4/14/2026
- Cumulative days on market: 118 days
- Listing terms: Cash,Conventional,FHA,VA Loan
- Electric utility on property: Yes
Estimated market value
$694,300
$660,000 - $729,000
$4,629/mo
Price history
| Date | Event | Price |
|---|---|---|
| 7/8/2026 | Price change | $719,000-2.7%$238/sqft |
Source:  BeachesMLS #B26015245 Report a problem BeachesMLS #B26015245 Report a problem | ||
| 4/14/2026 | Listed for sale | $739,000-8.8%$245/sqft |
Source: BeachesMLS #B26015245 Report a problem | ||
| 10/4/2022 | Listing removed | -- |
Source: BeachesMLS #RX-10822496 Report a problem | ||
| 8/22/2022 | Price change | $810,000-3.6%$268/sqft |
Source: BeachesMLS #RX-10822496 Report a problem | ||
| 8/5/2022 | Listed for sale | $840,000+82.6%$278/sqft |
Source: BeachesMLS #RX-10822496 Report a problem | ||
| 1/22/2021 | Sold | $460,000+0%$152/sqft |
Source: BeachesMLS #R10662087 Report a problem | ||
| 12/22/2020 | Pending sale | $459,900$152/sqft |
Source: BeachesMLS #RX-10662087 Report a problem | ||
| 12/5/2020 | Price change | $459,900-3.2%$152/sqft |
Source: Keller Williams Preferred Partners #RX-10662087 Report a problem | ||
| 10/30/2020 | Price change | $475,000-4.8%$157/sqft |
Source: Keller Williams Preferred Partners #RX-10662087 Report a problem | ||
| 10/9/2020 | Listed for sale | $499,000-2.1%$165/sqft |
Source: Keller Williams Preferred Partners #RX-10662087 Report a problem | ||
| 10/27/2006 | Sold | $509,900$169/sqft |
Source: Public Record Report a problem | ||
Public tax history
| Year | Property taxes | Tax assessment |
|---|---|---|
| 2025 | $9,646 -8.4% | $605,266 -8.2% |
| 2024 | $10,526 +7.7% | $659,414 +23.8% |
| 2023 | $9,777 +13.9% | $532,628 +10% |
| 2022 | $8,582 +18.7% | $484,207 +23.2% |
| 2021 | $7,228 +27.1% | $392,880 +15% |
| 2020 | $5,686 +0.6% | $341,692 +1.7% |
| 2019 | $5,651 | $335,853 +1.9% |
| 2018 | $5,651 +5.2% | $329,591 +2.1% |
| 2017 | $5,370 +1.1% | $322,812 +2.1% |
| 2016 | $5,312 -0.3% | $316,172 +0.7% |
| 2015 | $5,327 -2.6% | $313,974 +0.8% |
| 2014 | $5,471 +1.4% | $311,482 +1.5% |
| 2013 | $5,394 -5.9% | $306,879 -4.3% |
| 2012 | $5,732 +2.3% | $320,707 +4.3% |
| 2011 | $5,600 +1% | $307,480 +1.5% |
| 2010 | $5,546 -10.2% | $302,936 -12.7% |
| 2009 | $6,176 +6.6% | $347,193 -4.4% |
| 2008 | $5,793 -0.4% | $363,293 +2.1% |
| 2007 | $5,813 +331.5% | $355,778 +394.1% |
| 2006 | $1,347 | $72,000 +5.9% |
| 2005 | -- | $68,000 |
| 2004 | -- | -- |
Find assessor info on the county website
Monthly payment
Est. payment
Payment breakdown
Explore the cost of this home by adjusting the details. Changes won't be saved.Climate risks
Neighborhood: 33437
Nearby schools
GreatSchools rating
- 5/10Hagen Road Elementary SchoolGrades: PK-5Distance: 0.5 mi
- 10/10West Boynton Middle SchoolGrades: 6-8Distance: 1.5 mi
- 6/10Park Vista Community High SchoolGrades: 9-12Distance: 2.7 mi
- $744,3004 bd2 ba3k sqft6977 Antinori Ln, Boynton Beach, FL 33437Off Market
- $749,6004 bd2 ba3k sqft6989 Antinori Ln, Boynton Beach, FL 33437Off Market
- $683,4004 bd3 ba2.8k sqft6971 Antinori Ln, Boynton Beach, FL 33437Off Market
- $830,8004 bd4 ba3.1k sqft6995 Antinori Ln, Boynton Beach, FL 33437Off Market

- $837,1004 bd2 ba3.8k sqft6988 Antinori Ln, Boynton Beach, FL 33437Off Market
- $716,9004 bd2 ba3k sqft6994 Antinori Ln, Boynton Beach, FL 33437Off Market
- $600,200-- bd-- ba-- sqft5809 Castle Gate Blvd, Boynton Beach, FL 33437Off Market
- $795,0003 bd3 ba3k sqft6982 Antinori Ln, Boynton Beach, FL 33437Sold
A local agent can set up tours, give advice and negotiate with sellers.
A local lender can help you make sure your offer is ready when you are.
Similar homes
- $789,0003 bd2 ba2.3k sqft11279 KONA Court, Boynton Beach, FL 33437For Sale
 MLS ID #B26059293, Frederick Stephen Hass, The Keyes Company. BeachesMLS
 - $704,0003 bd3 ba2.4k sqft5312 Brooklawn Terrace, Boynton Beach, FL 33437For Sale
 MLS ID #B26041477, Lena Sussman, The Keyes Company. BeachesMLS
 - $639,5003 bd2 ba2.3k sqftGL Homes, Boynton Beach, FL 33437For Sale
 MLS ID #B26050350, Roxana Campbell, RE/MAX Direct. BeachesMLS
 - $629,0003 bd2 ba2.4k sqft11511 Pamplona Boulevard, Boynton Beach, FL 33437For Sale
 MLS ID #R11163224, Madeline Cohen, Realty 100. BeachesMLS
 - $597,0003 bd3 ba2.3k sqft11564 Puerto Boulevard, Boynton Beach, FL 33437For SaleMLS ID #B26035969, Madeline Cohen, Realty 100. BeachesMLS
- $729,0003 bd3 ba2.2k sqft9052 Greenstone Ridge Way, Boynton Beach, FL 33473For SaleMLS ID #B26045562, Sky Gillespie, Compass Florida LLC. BeachesMLS
- $564,9003 bd3 ba2.7k sqft11922 Fountainside Circle, Boynton Beach, FL 33437For SaleMLS ID #B26050774, Jennifer Karina Booker, Berkshire Hathaway HomeSvs FL. BeachesMLS
- $930,0003 bd3 ba2.8k sqft7527 Monticello Way, Boynton Beach, FL 33437For SaleMLS ID #B26037344, Julie Ann Giachetti PA, One Sotheby's International Realty. BeachesMLS
- $599,0004 bd2 ba2.3k sqft6583 Piemonte Drive, Boynton Beach, FL 33472For SaleMLS ID #B26039516, Vanessa Xanthovla Bornstein PA, RE/MAX Select Group. BeachesMLS
- $505,0003 bd3 ba2.2k sqft5058 Glenville Drive, Boynton Beach, FL 33437For SaleMLS ID #R11167430, Elliot D Graff, The Keyes Company. BeachesMLS
- $529,0003 bd3 ba1.9k sqft11728 Dove Hollow Avenue, Boynton Beach, FL 33437For SaleMLS ID #B26038859, Valerie Selby PA, Keller Williams Realty Services. BeachesMLS
- $566,0003 bd2 ba1.7k sqftRoyal Lakes, Boynton Beach, FL 33437For SaleMLS ID #B26034803, Ted Struhl, Compass Florida LLC. BeachesMLS
- $484,0003 bd2 ba1.7k sqft9640 Cherry Blossom Court, Boynton Beach, FL 33437For SaleMLS ID #R11096181, Charles Izmirlian, Bankers Realty Corp.. BeachesMLS
- $585,0003 bd2 ba2.5k sqft8969 Torcello Way, Boynton Beach, FL 33472For SaleMLS ID #B26043038, Paul Jay Saperstein, EXP Realty LLC. BeachesMLS
- $890,0004 bd3 ba3k sqft12197 Colony Preserve Drive, Boynton Beach, FL 33436For SaleMLS ID #B26042969, Jean Patrick Ledain, Dalton Wade Inc. BeachesMLS
- $475,0003 bd2 ba1.6k sqft10788 Royal Caribbean Circle, Boynton Beach, FL 33437For SaleMLS ID #B26051629, Mark Kottler, RE/MAX Prestige Realty/Wellington. BeachesMLS
- $799,0003 bd3 ba2.5k sqft16536 Del Palacio Court, Delray Beach, FL 33484For SaleMLS ID #B26058163, Diane P Bellino PA, A & B Realty Inc. BeachesMLS
- $475,0003 bd2 ba1.7k sqft5329 Toscana Trail, Boynton Beach, FL 33437For SaleMLS ID #B26000702, Elyse Rosenfeld, Kogan Estate Homes, Inc. BeachesMLS
- $579,0003 bd2 ba2.1k sqft10723 GREENTRAIL Drive S, Boynton Beach, FL 33436For SaleMLS ID #B26054002, Charles Izmirlian, Bankers Realty Corp.. BeachesMLS
- $585,0004 bd3 ba2.3k sqft8049 Via Bolzano, Lake Worth, FL 33467For SaleMLS ID #B26044269, Adam Ravitz, LoKation. BeachesMLS
