Welcome to 13 Swallow Drive! This spacious 3-bedroom, 2.5-bath two-story home offers a bright, open layout and beautiful lake views. French doors lead to an extended clay-paver patio, perfect for relaxing or entertaining by the water. Features include a 2-car garage, complete hurricane window protection, A/C (2023), water heater (2026), sprinkler pump (2026), and second-floor laundry. Meadows Lake offers a pool, tennis, pickleball, playground, dog park and pavilions with a low $115/month HOA. Ideally located minutes from beaches, shopping, dining, PBI and entertainment. Enjoy peaceful lakefront living, great community amenities and an ideal location in the heart of South Florida—this is a home you'll want to see! A wonderful opportunity to enjoy the best of South Florida living!
For sale
$539,900
13 SWALLOW Drive, Boynton Beach, FL 33436
3beds
1,560sqft
Single Family Residence
Built in 1993
7,344 Square Feet Lot
$522,900 Zestimate®
$346/sqft
$115/mo HOA
What's special
Beautiful lake viewsSecond-floor laundryFrench doorsExtended clay-paver patioBright open layoutComplete hurricane window protection
- 25 days
- 407
- 29
Zillow last checked:
Listing updated:
Listed by:
Peter Figgie 561-414-7684,
Coldwell Banker Realty,
Debra Haym 561-699-3319,
Coldwell Banker Realty
Source: BeachesMLS,MLS#: B26076458 Originating MLS: BeachesMLS
Originating MLS: BeachesMLSFacts & features
Interior
Bedrooms & bathrooms
- Bedrooms: 3
- Bathrooms: 3
- Full bathrooms: 2
- 1/2 bathrooms: 1
- Main level bathrooms: 1
Heating
- Central, Electric
Cooling
- Central Air, Electric
Appliances
- Included: Dryer, Dishwasher, Electric Range, Electric Water Heater, Freezer, Disposal, Ice Maker, Microwave, Oven, Refrigerator, Water Heater, Washer
- Laundry: Laundry Closet, In Unit, Upper Level
Features
- Breakfast Area, Dining Area, Separate/Formal Dining Room, Entrance Foyer, Eat-in Kitchen, Jetted Tub, Kitchen Island, Living/Dining Room, Pantry, Split Bedrooms, Storage, Separate Shower, Upper Level Primary, Walk-In Closet(s)
- Flooring: Carpet, Ceramic Tile
- Doors: French Doors
- Windows: Blinds, Metal, Single Hung
- Has fireplace: No
Interior area
- Total structure area: 2,055
- Total interior livable area: 1,560 sqft
Video & virtual tour
Property
Parking
- Total spaces: 3
- Parking features: Attached, Driveway, Garage, Garage Door Opener, Guest
- Attached garage spaces: 1
- Uncovered spaces: 2
Accessibility
- Accessibility features: None
Features
- Levels: Two
- Stories: 2
- Entry location: Front Door
- Patio & porch: Covered, Patio
- Exterior features: Awning(s), Barbecue, Outdoor Living Area
- Pool features: Association
- Has view: Yes
- View description: Lake, Water
- Has water view: Yes
- Water view: Lake,Water
- Waterfront features: Lake Front, Lake Privileges
Lot
- Size: 7,344 Square Feet
- Features: Landscaped, Oversized Lot, Sprinklers Automatic, < 1/4 Acre
Details
- Parcel number: 08434507050000130
- Zoning: PUD (city)
- Special conditions: Standard
Construction
Type & style
- Home type: SingleFamily
- Architectural style: Traditional
- Property subtype: Single Family Residence
Materials
- CBS (Concrete Block Structure), Block, Concrete, Stucco
- Roof: Shingle
Condition
- Resale
- New construction: No
- Year built: 1993
Utilities & green energy
- Sewer: Public Sewer
- Water: Public
- Utilities for property: Cable Available, Electricity Available, Sewer Available, Water Available
Community & HOA
Community
- Features: Home Owners Association
- Security: Smoke Detector(s)
- Subdivision: MEADOW LAKE
HOA
- Has HOA: Yes
- Amenities included: Basketball Court, Clubhouse, Dog Park, Picnic Area, Playground, Pickleball, Pool, Tennis Court(s), Trail(s)
- Services included: Common Areas, Pool(s), Recreation Facilities
- HOA fee: $115 monthly
- HOA name: Meadow Lake Homeowners Association, Inc.
- HOA phone: 561-733-5550
- Second HOA name: Meadows 300 POA
Location
- Region: Boynton Beach
Financial & listing details
- Price per square foot: $346/sqft
- Tax assessed value: $425,339
- Annual tax amount: $4,866
- Date on market: 9/22/2026
- Cumulative days on market: 25 days
- Listing terms: Cash,Conventional,FHA,VA Loan
- Electric utility on property: Yes
- Road surface type: Paved
Estimated market value
$522,900
$497,000 - $549,000
$3,320/mo
Price history
| Date | Event | Price |
|---|---|---|
| 9/22/2026 | Listed for sale | $539,900+259.9%$346/sqft |
Source:  BeachesMLS #B26076458 Report a problem BeachesMLS #B26076458 Report a problem | ||
| 5/21/2001 | Sold | $150,000+33.8%$96/sqft |
Source: Public Record Report a problem | ||
| 9/20/1993 | Sold | $112,100$72/sqft |
Source: Public Record Report a problem | ||
Public tax history
| Year | Property taxes | Tax assessment |
|---|---|---|
| 2025 | $4,866 +3.8% | $278,920 +7.7% |
| 2024 | $4,686 +8.3% | $258,898 +7.7% |
| 2023 | $4,325 -0.1% | $240,467 +7.6% |
| 2022 | $4,328 +11.8% | $223,563 +7.5% |
| 2021 | $3,872 +4.9% | $208,051 +5% |
| 2020 | $3,692 +3.5% | $198,080 +4.6% |
| 2019 | $3,566 | $189,403 +2.6% |
| 2018 | $3,566 +7.1% | $184,544 +4.8% |
| 2017 | $3,330 +5.1% | $176,072 +11.1% |
| 2016 | $3,169 +4.8% | $158,474 +5.8% |
| 2015 | $3,023 +2.4% | $149,829 +5.6% |
| 2014 | $2,952 +22.9% | $141,863 +5.8% |
| 2013 | $2,403 +3.1% | $134,114 +2.4% |
| 2012 | $2,332 -6.6% | $131,000 -4.9% |
| 2011 | $2,497 +2% | $137,750 |
| 2010 | $2,447 -4.8% | $137,750 -6.1% |
| 2009 | $2,570 +8.4% | $146,705 +0.1% |
| 2008 | $2,370 -7.7% | $146,558 +3% |
| 2007 | $2,569 -5.4% | $142,289 +2.5% |
| 2006 | $2,714 | $138,819 +3% |
| 2005 | -- | $134,776 +3% |
| 2004 | $1,540 +643.9% | $130,850 +1.9% |
| 2003 | $207 -92.1% | $128,410 +2.4% |
| 2002 | $2,624 +39.2% | $125,400 +30.5% |
| 2001 | $1,885 +1% | $96,100 |
| 2000 | $1,867 +8% | $96,100 |
| 1999 | $1,729 | $96,100 |
Find assessor info on the county website
Monthly payment
Est. payment
Payment breakdown
Explore the cost of this home by adjusting the details. Changes won't be saved.Climate risks
Neighborhood: The Meadows
Nearby schools
Schools provided by the listing agent
- Elementary: Freedom Shores
- Middle: Tradewinds
- High: Santaluces
Source: BeachesMLS. This data may not be complete. We recommend contacting the local school district to confirm school assignments for this home.
Similar homes
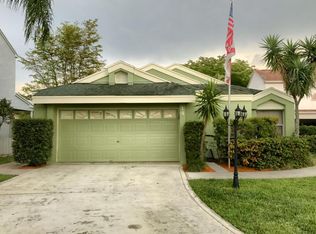
- $600,0003 bd3 ba2.1k sqft8156 Mystic Harbor Circle, Boynton Beach, FL 33436For Sale
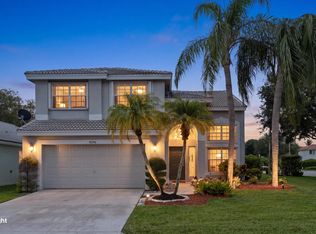
 MLS ID #B26077346, Stephanie Edison, Keller Williams Realty - Wellington. BeachesMLS
 - $539,0003 bd2 ba2.1k sqft12643 VIA RAVENNA, Boynton Beach, FL 33436For Sale
 MLS ID #B26063652, Alyssa Gorman, VantaSure Realty LLC. BeachesMLS
 - $625,0003 bd2 ba2k sqft4788 Cypress Drive S, Boynton Beach, FL 33436For Sale
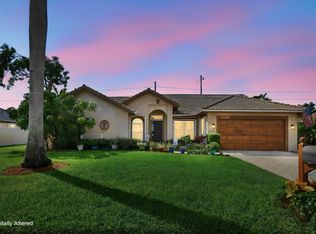 MLS ID #B26082125, Della McClain, Coldwell Banker Realty. BeachesMLS
 - $485,0003 bd2 ba2k sqft4520 Catamaran Circle, Boynton Beach, FL 33436For Sale
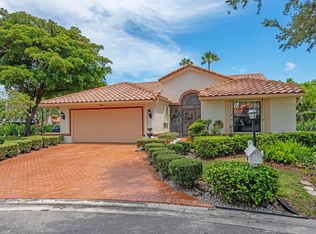 MLS ID #R11108976, Nataliya Cashen, United Realty Group Inc. BeachesMLS
 - $540,0003 bd2 ba1.7k sqft6801 Las Colinas Lane, Lake Worth, FL 33463For SaleMLS ID #B26081397, Taryn Pinnaro, Exit Realty Premier Elite. BeachesMLS
- $574,9003 bd2 ba1.7k sqft5527 Adair Way, Lake Worth, FL 33467For SaleMLS ID #B26089474, Lisa Baez, RE/MAX Prestige Realty/Wellington. BeachesMLS
- $529,0003 bd2 ba2.1k sqft12530 Vía Valenza, Boynton Beach, FL 33436For SaleMLS ID #B26032613, Paula Lescht, Signature Elite Properties LLC. BeachesMLS
- $515,0003 bd2 ba1.9k sqft5288 GREY BIRCH Lane, Boynton Beach, FL 33437For SaleMLS ID #B26085706, Elliot D Graff, Keyes Company. BeachesMLS
- $550,0003 bd2 ba2.2k sqft11723 Caracas Boulevard, Boynton Beach, FL 33437For SaleMLS ID #B26086001, Brian R Perry, KW Innovations. BeachesMLS
- $520,0003 bd2 ba1.9k sqft7613 CAPRIO Drive, Boynton Beach, FL 33472For SaleMLS ID #B26082914, Tiffany A Shlomi, Keyes Company. BeachesMLS
- $497,0003 bd2 ba1.4k sqft10788 Fillmore Drive, Boynton Beach, FL 33437For SaleMLS ID #B26062500, Christie Di Lemme, Florida Homes Realty & Mortgag. BeachesMLS
- $399,9003 bd2 ba1.6k sqft4787 Brighton Lakes Boulevard, Boynton Beach, FL 33436For SaleMLS ID #B26063037, Greta P Presser PA, Lokation. BeachesMLS
- $350,0002 bd2 ba1.1k sqft110 SAUSALITO Drive, Boynton Beach, FL 33436For SaleMLS ID #B26076061, Mahmud Rahman, Rahman Realty. BeachesMLS
- $574,9993 bd3 ba2.1k sqft6657 LURAIS Drive, Lake Worth, FL 33463For SaleMLS ID #B26068375, Fabiola Ansie Gene, LPT Realty, LLC. BeachesMLS
- $524,9993 bd3 ba2.2k sqft2235 SOUNDINGS Court, Greenacres, FL 33413For SaleMLS ID #B26077655, Margarett Saavedra, United Realty Group Inc.. BeachesMLS
- $445,0003 bd2 ba1.7k sqft10632 Royal Caribbean Circle, Boynton Beach, FL 33437For SaleMLS ID #B26049268, Talya Rose Lerman, The Keyes Company. BeachesMLS
- $600,0004 bd2 ba2.2k sqft9697 MAJESTIC Way, Boynton Beach, FL 33437For SaleMLS ID #B26057601, Corey Smith, Borman Smith Realty. BeachesMLS
- $614,9003 bd2 ba2k sqft8576 WINDY Circle, Boynton Beach, FL 33472For SaleMLS ID #B26057175, Carrie Sonderegger, RE/MAX Prestige Realty/LW. BeachesMLS
- $579,9003 bd2 ba2.1k sqft12631 CORAL LAKES Drive, Boynton Beach, FL 33437For SaleMLS ID #B26065901, Paula Lescht, Signature Elite Properties LLC. BeachesMLS
- $524,9004 bd2 ba1.8k sqft8058 Via Hacienda, Riviera Beach, FL 33418For SaleMLS ID #B26060608, John E Tandal, Premier Brokers International. BeachesMLS
