Highly Sought-After Madison Green Gated Community. This 4-bedroom, 3-bath home with a 2-car garage offers stunning garden and pond views. Step inside to discover soaring vaulted ceilings, a charming bay window, tile & wood flooring throughout, and a spacious master suite with walk-in closets. The fenced backyard has plenty of room to add a pool, and the home is equipped with exterior shutters for added protection.Resort-style living with amenities, including excercise room,pickleball & basketball courts, community pool, clubhouse, and more. The HOA fee is $247/month and includes high-speed internet, basic cable, and landscaping for common areas. Don’t miss your chance to own this modern gem in one of the area's most desirable communities! Highly Sought-After Madison Green Gated Community. This 4-bedroom, 3-bath home with a 2-car garage offers stunning garden and pond views. Step inside to discover soaring vaulted ceilings, a charming bay window, tile flooring throughout, and a spacious master suite with walk-in closets. The fenced backyard has plenty of room to add a pool, and the home is equipped with exterior shutters for added protection.Resort-style living with amenities, including excercise room,pickleball & basketball courts, community pool, clubhouse, and more. The HOA fee is $233/month and includes high-speed internet, basic cable, and landscaping for common areas. Don’t miss your chance to own this modern gem in one of the area's most desirable communities!
For sale
$629,000
2761 Misty Oaks Circle, Royal Palm Beach, FL 33411
4beds
2,936sqft
:
Get pre-qualified$4,413/mo
Single Family Residence
Built in 2003
7,114 Square Feet Lot
$619,200 Zestimate®
$214/sqft
$247/mo HOA
What's special
- 66 days |
- 216 |
- 6 |
Zillow last checked:
Listing updated:
Listed by:
Michelle L Richardson 954-683-1002,
LoKation
Source: BeachesMLS,MLS#: F10532132 Originating MLS: BeachesMLS
Originating MLS: BeachesMLSFacts & features
Interior
Bedrooms & bathrooms
- Bedrooms: 4
- Bathrooms: 3
- Full bathrooms: 3
- Main level bathrooms: 1
- Main level bedrooms: 2
Heating
- Central
Cooling
- Central Air, Ceiling Fan(s)
Appliances
- Included: Dryer, Dishwasher, Disposal, Washer
Features
- Bathtub, Dual Sinks, None, Soaking Tub, Separate Shower
- Flooring: Laminate, Tile, Wood
- Windows: Blinds
Interior area
- Total interior livable area: 2,936 sqft
Video & virtual tour
Property
Parking
- Total spaces: 2
- Parking features: Driveway, Paver Block
- Garage spaces: 2
- Has uncovered spaces: Yes
Features
- Levels: Two
- Stories: 2
- Entry location: First Floor Entry
- Patio & porch: Patio
- Exterior features: Outdoor Living Area
- Pool features: Association
- Fencing: Fenced
- Has view: Yes
- View description: Garden
Lot
- Size: 7,114 Square Feet
- Features: Sprinklers Automatic, < 1/4 Acre
Details
- Parcel number: 72414315110100610
- Zoning: PUD
Construction
Type & style
- Home type: SingleFamily
- Property subtype: Single Family Residence
Materials
- Block
- Roof: Barrel
Condition
- Resale
- New construction: No
- Year built: 2003
Utilities & green energy
- Sewer: Public Sewer
- Water: Public
- Utilities for property: Cable Available
Community & HOA
Community
- Features: Home Owners Association, Gated
- Security: Gated Community
- Subdivision: Madison Green 01
HOA
- Has HOA: Yes
- Amenities included: Fitness Center, Pickleball, Pool
- Services included: Common Areas
- HOA fee: $247 monthly
Location
- Region: Royal Palm Beach
Financial & listing details
- Price per square foot: $214/sqft
- Tax assessed value: $531,012
- Annual tax amount: $5,971
- Date on market: 6/9/2026
- Cumulative days on market: 295 days
- Listing terms: Cash,Conventional,FHA,VA Loan
Estimated market value
$619,200
$588,000 - $650,000
$4,298/mo
Price history
| Date | Event | Price |
|---|---|---|
| 6/9/2026 | Price change | $629,000-1.7%$214/sqft |
Source:  BeachesMLS #F10532132 Report a problem BeachesMLS #F10532132 Report a problem | ||
| 12/2/2025 | Listed for sale | $640,000+3.2%$218/sqft |
Source: BeachesMLS #F10532132 Report a problem | ||
| 11/13/2024 | Sold | $620,000-4.6%$211/sqft |
Source: BeachesMLS #R11015976 Report a problem | ||
| 10/15/2024 | Price change | $650,000-6.5%$221/sqft |
Source: BeachesMLS #RX-11015976 Report a problem | ||
| 9/16/2024 | Price change | $695,000-2.1%$237/sqft |
Source: BeachesMLS #RX-11015976 Report a problem | ||
| 8/27/2024 | Listed for sale | $710,000+94.5%$242/sqft |
Source: BeachesMLS #RX-11015976 Report a problem | ||
| 9/1/2017 | Sold | $365,000-1.1%$124/sqft |
Source: Public Record Report a problem | ||
| 8/9/2017 | Pending sale | $369,000$126/sqft |
Source: Like It Realty #A10304263 Report a problem | ||
| 8/1/2017 | Price change | $369,000-2.6%$126/sqft |
Source: Like It Realty #A10304263 Report a problem | ||
| 7/21/2017 | Price change | $379,000-1.6%$129/sqft |
Source: Like It Realty #A10304263 Report a problem | ||
| 7/5/2017 | Listed for sale | $385,000+22.2%$131/sqft |
Source: Like It Realty #A10304263 Report a problem | ||
| 3/26/2015 | Sold | $315,000-1.5%$107/sqft |
Source: BeachesMLS #R10100792 Report a problem | ||
| 2/10/2015 | Price change | $319,900-3%$109/sqft |
Source: Homepath #RX-10100792 Report a problem | ||
| 1/9/2015 | Price change | $329,900-18.3%$112/sqft |
Source: Keller Williams Realty - Wellington #RX-10100792 Report a problem | ||
| 10/1/2013 | Price change | $403,650+20.5%$137/sqft |
Source: Keller Williams Realty - Wellington #RX-9970041 Report a problem | ||
| 8/16/2013 | Listed for sale | $335,000+5%$114/sqft |
Source: Keller Williams Realty - Wellington #RX-9970041 Report a problem | ||
| 12/1/2003 | Sold | $319,170$109/sqft |
Source: Public Record Report a problem | ||
Public tax history
| Year | Property taxes | Tax assessment |
|---|---|---|
| 2025 | $10,459 +75.2% | $536,170 +61.7% |
| 2024 | $5,971 +2% | $331,663 +3% |
| 2023 | $5,853 +1.1% | $322,003 +3% |
| 2022 | $5,791 +1.6% | $312,624 +3% |
| 2021 | $5,701 0% | $303,518 +1.4% |
| 2020 | $5,702 +2% | $299,327 +2.3% |
| 2019 | $5,591 | $292,597 +1.9% |
| 2018 | $5,591 +4.3% | $287,141 +13.6% |
| 2017 | $5,363 +14.4% | $252,814 +2.1% |
| 2016 | $4,688 +0.6% | $247,614 -14.1% |
| 2015 | $4,660 +4.3% | $288,200 +29.7% |
| 2014 | $4,467 +1.4% | $222,141 +1.5% |
| 2013 | $4,405 +0.5% | $218,858 +1.7% |
| 2012 | $4,384 -4.2% | $215,200 -2.4% |
| 2011 | $4,577 -4.4% | $220,400 -3.2% |
| 2010 | $4,786 -14.7% | $227,800 -16.9% |
| 2009 | $5,610 +1.2% | $274,200 -7.3% |
| 2008 | $5,545 -3.8% | $295,916 +3% |
| 2007 | $5,761 -4.5% | $287,297 +2.5% |
| 2006 | $6,034 | $280,290 +3% |
| 2005 | -- | $272,126 +3% |
| 2004 | $3,070 | $264,200 |
Find assessor info on the county website
Monthly payment
Est. payment
Payment breakdown
Explore the cost of this home by adjusting the details. Changes won't be saved.Climate risks
Neighborhood: 33411
Nearby schools
GreatSchools rating
- 7/10Royal Palm Beach Elementary SchoolGrades: K-5Distance: 1.1 mi
- 8/10Crestwood Community Middle SchoolGrades: 6-8Distance: 1.8 mi
- 3/10Royal Palm Beach High SchoolGrades: 9-12Distance: 2.2 mi
Schools provided by the listing agent
- Elementary: Royal Palm Beach (Palm Beach)
- Middle: Crestwood
- High: Royal Palm Beach
Source: BeachesMLS. This data may not be complete. We recommend contacting the local school district to confirm school assignments for this home.
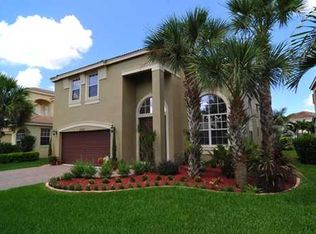
- $685,3004 bd3 ba2.9k sqft2759 Misty Oaks Cir, Royal Palm Beach, FL 33411Off Market
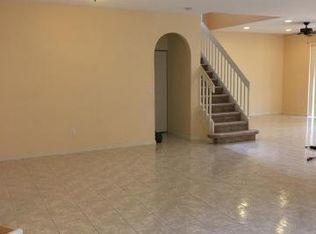
- $616,4005 bd2 ba2.8k sqft2763 Misty Oaks Cir, Royal Palm Beach, FL 33411Off Market
- $695,6005 bd2 ba2.8k sqft2784 Misty Oaks Cir, Royal Palm Beach, FL 33411Off Market
- $721,2006 bd3 ba3.5k sqft2757 Misty Oaks Cir, Royal Palm Beach, FL 33411Off Market

- $648,3004 bd3 ba2.8k sqft2782 Misty Oaks Cir, Royal Palm Beach, FL 33411Off Market
- $628,0005 bd3 ba2.8k sqft2790 Misty Oaks Cir, Royal Palm Beach, FL 33411Off Market
- $918,4006 bd2 ba3.5k sqft2788 Misty Oaks Cir, Royal Palm Beach, FL 33411Off Market
- $593,6004 bd3 ba2.3k sqft2765 Misty Oaks Cir, Royal Palm Beach, FL 33411Off Market
A local agent can set up tours, give advice and negotiate with sellers.
Similar homes
- $660,0004 bd3 ba2.5k sqft2745 MISTY OAKS Circle, Royal Palm Beach, FL 33411For Sale
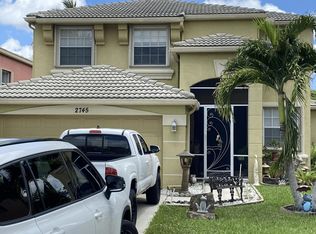
 MLS ID #B26063981, Paula Hosein, NextHome Treasure Coast. BeachesMLS
 - $599,9004 bd2 ba2.1k sqft157 MONTEREY Way, Royal Palm Beach, FL 33411For Sale
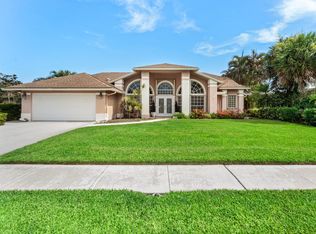 MLS ID #B26054295, Cheri L Knottnerus, RE/MAX Prestige Realty/RPB. BeachesMLS
 - $--4 bd2 ba2k sqft12689 57th Rd N, West Palm Beach, FL 33411Auction
 ServiceLink Auction
 - $669,0003 bd3 ba2.2k sqft3144 Streng Lane, Royal Palm Beach, FL 33411For Sale
 MLS ID #R11157630, Audrey L Wilson, Assured Realty of Florida. BeachesMLS
 - $639,0005 bd3 ba2.7k sqft127 Miramar Avenue, Royal Palm Beach, FL 33411For SaleMLS ID #B26039100, Michael G Perrault, RE/MAX Direct. BeachesMLS
- $599,9954 bd3 ba2.4k sqft1775 Annandale Circle, Royal Palm Beach, FL 33411For SaleMLS ID #B26014567, Robert Louis Barwald, Coldwell Banker Realty. BeachesMLS
- $739,0004 bd3 ba2.8k sqft2060 Reston Circle, Royal Palm Beach, FL 33411For SaleMLS ID #B26039345, Catherine M Connolly, RE/MAX Direct. BeachesMLS
- $620,0003 bd2 ba2.2k sqft168 MEADOWLARK Drive, Royal Palm Beach, FL 33411For SaleMLS ID #B26062349, Joan M Folkes PA, KW Reserve Palm Beach. BeachesMLS
- $695,0005 bd3 ba3.5k sqft2520 Glendale Place, Royal Palm Beach, FL 33411For SaleMLS ID #B26047192, Kevin M Mecabe, Florida Coastal Living Inc. BeachesMLS
- $649,9004 bd3 ba2.1k sqft1534 Running Oak Lane, Royal Palm Beach, FL 33411For SaleMLS ID #B26058962, Talena Leon, Zulmax Realty Inc. BeachesMLS
- $--3 bd2 ba1.8k sqft128 Sevilla Ave, Royal Palm Beach, FL 33411AuctionXome
- $615,0004 bd2 ba1.7k sqft228 PARK Road N, Royal Palm Beach, FL 33411For SaleMLS ID #B26059906, Deborah Januschewski, Collins & Company Inc.. BeachesMLS
- $645,0004 bd2 ba2.4k sqft4397 Avocado Boulevard, West Palm Beach, FL 33411For SaleMLS ID #B26016954, Laura M Kline, RE/MAX Direct. BeachesMLS
- $699,0004 bd3 ba2.8k sqft2129 RESTON Circle, Royal Palm Beach, FL 33411For SaleMLS ID #B26058570, Rebecca P Disney, Disney Real Estate Services In. BeachesMLS
- $620,9003 bd3 ba2.4k sqft2215 Arterra Court, Royal Palm Beach, FL 33411For SaleMLS ID #B26018869, Connie Garcia, Weichert, Realtors - True Quality Service. BeachesMLS
- $620,0003 bd2 ba1.8k sqft143 Miramar Avenue, Royal Palm Beach, FL 33411For SaleMLS ID #B26057913, Amy K Bryant, The Corcoran Group. BeachesMLS
- $849,0006 bd3 ba3.5k sqft2415 WESTMONT Drive, Royal Palm Beach, FL 33411For SaleMLS ID #B26064311, Jessica Nichole Babcock, Vreeland Real Estate LLC. BeachesMLS
- $579,9004 bd3 ba2.2k sqft2709 Pienza Circle, Royal Palm Beach, FL 33411For SaleMLS ID #B26054814, Summer Brady, Mainstay Brokerage LLC. BeachesMLS
- $650,0004 bd2 ba2k sqftLa Mancha 3, Royal Palm Beach, FL 33411For Sale
 MLS ID #A12053958, Greisys Leon, Miami International RealEstate. MIAMI
 - $575,0005 bd3 ba2.6k sqft1327 Isleworth Court, Royal Palm Beach, FL 33411For SaleMLS ID #B26037854, Smith Laurent, Atlantic Florida Properties Inc. BeachesMLS
