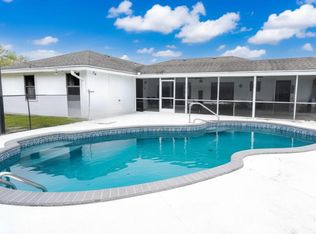
INTEREST RATE BUY DOWN OPTIONS. NO HOA. 2022 ROOF, IMPACT WINDOWS AND DOORS, AND A BEAUTIFULLY RENOVATED KITCHEN. This is a rare opportunity to own one of the largest homes in La Mancha, situated on an expansive 14,000-square-foot corner lot at the end of a quiet cul-de-sac. This full CBS construction home features a desirable split floor plan with 4 bedrooms, including 2 primary suites, 2 spacious living areas, and a versatile bonus room. Additional upgrades and features include two 2024 A/C units, a wood-burning fireplace, 2019 kitchen appliances, a 2023 smart Wi-Fi-enabled washer and dryer, a new impact-rated garage door, EV charger in the garage, three Ring security cameras. and a fully fenced backyard with premium vinyl fencing, custom solar post lighting, and two gated access points. The above-ground pool may remain with the property or be removed at the buyer's preference. The oversized backyard offers ample space for RV, boat, trailer, or recreational vehicle parking. The renovated kitchen features Samsung black stainless-steel appliances, granite countertops, solid wood cabinetry with soft-close drawers and doors, and glass upper cabinets with custom lighting. The home is Cat 6 hard-wired throughout for reliable high-speed connectivity and includes a digital antenna for free local television. Offering an exceptional combination of space, major upgrades, and functionality, this home is truly one of a kind.
For sale
Price cut: $36K (8/2)
$639,000
127 Miramar Avenue, Royal Palm Beach, FL 33411
5beds
2,700sqft
:
Get pre-qualified$4,233/mo
Single Family Residence
Built in 1985
0.32 Acres Lot
$680,100 Zestimate®
$237/sqft
$-- HOA
What's special
Two gated access pointsBeautifully renovated kitchenGranite countertopsVersatile bonus roomNew impact-rated garage doorQuiet cul-de-sacWood-burning fireplace
- 65 days |
- 967 |
- 46 |
Zillow last checked:
Listing updated:
Listed by:
Michael G Perrault 561-699-3235,
RE/MAX Direct
Source: BeachesMLS,MLS#: B26039100 Originating MLS: BeachesMLS
Originating MLS: BeachesMLSFacts & features
Interior
Bedrooms & bathrooms
- Bedrooms: 5
- Bathrooms: 3
- Full bathrooms: 3
- Main level bathrooms: 3
- Main level bedrooms: 4
Heating
- Central
Cooling
- Central Air, Ceiling Fan(s)
Appliances
- Included: Dryer, Dishwasher, Electric Range, Free-Standing Freezer, Ice Maker, Microwave, Range, Refrigerator, Water Heater, Washer, Owned Water Heater
- Laundry: Inside
Features
- Closet Cabinetry, Cathedral Ceiling(s), Dual Sinks, High Ceilings, Jetted Tub, Multiple Primary Suites, Multiple En Suite Bathrooms, Split Bedrooms, Vaulted Ceiling(s), Walk-In Closet(s)
- Flooring: Tile, Wood
- Doors: French Doors
- Windows: Storm Window(s)
- Has fireplace: Yes
- Fireplace features: Wood Burning
Interior area
- Total structure area: 3,095
- Total interior livable area: 2,700 sqft
Video & virtual tour
Property
Parking
- Total spaces: 6
- Parking features: Attached, Driveway, Garage, Garage Door Opener
- Attached garage spaces: 2
- Has uncovered spaces: Yes
Accessibility
- Accessibility features: None
Features
- Levels: One
- Stories: 1
- Exterior features: Lighting, Room For Pool
- Has private pool: Yes
- Pool features: Above Ground, Fenced, Private
- Has spa: Yes
- Fencing: Back Yard,Fenced,Gate,Vinyl
- Has view: Yes
- View description: Garden
Lot
- Size: 0.32 Acres
- Features: Corner Lot, Cul-De-Sac, 1/4 to 1/2 Acre Lot, Sprinklers Automatic, Sprinkler System
Details
- Additional structures: Gazebo, RV/Boat Storage
- Parcel number: 72414314030100110
- Zoning: RS-2 (city)
- Special conditions: Standard
Construction
Type & style
- Home type: SingleFamily
- Architectural style: Ranch
- Property subtype: Single Family Residence
Materials
- Block, Stucco
- Roof: Shingle
Condition
- Resale
- New construction: No
- Year built: 1985
Utilities & green energy
- Sewer: Public Sewer
- Water: Public
- Utilities for property: Cable Available
Community & HOA
Community
- Features: Sidewalks
- Security: Smoke Detector(s)
- Subdivision: LA MANCHA 3
HOA
- Has HOA: No
Location
- Region: Royal Palm Beach
Financial & listing details
- Price per square foot: $237/sqft
- Tax assessed value: $334,781
- Annual tax amount: $5,533
- Date on market: 6/10/2026
- Cumulative days on market: 66 days
- Listing terms: Cash,Conventional,FHA,VA Loan
Estimated market value
$680,100
$646,000 - $714,000
$3,822/mo
Price history
| Date | Event | Price |
|---|---|---|
| 8/2/2026 | Price change | $639,000-5.3%$237/sqft |
Source:  BeachesMLS #B26039100 Report a problem BeachesMLS #B26039100 Report a problem | ||
| 6/25/2026 | Price change | $675,000-3.6%$250/sqft |
Source: BeachesMLS #B26039100 Report a problem | ||
| 6/10/2026 | Listed for sale | $700,000+177.4%$259/sqft |
Source: BeachesMLS #B26039100 Report a problem | ||
| 11/27/2017 | Sold | $252,304$93/sqft |
Source: Public Record Report a problem | ||
| 10/23/2015 | Listing removed | $1,800$1/sqft |
Source: Highlight Realty Report a problem | ||
| 9/23/2015 | Listed for rent | $1,800$1/sqft |
Source: Highlight Realty Report a problem | ||
Public tax history
| Year | Property taxes | Tax assessment |
|---|---|---|
| 2025 | $5,533 +3.2% | $334,781 +2.9% |
| 2024 | $5,362 +2.6% | $325,346 +3% |
| 2023 | $5,225 +1.2% | $315,870 +3% |
| 2022 | $5,161 +0.6% | $306,670 +3% |
| 2021 | $5,128 +0.8% | $297,738 +1.4% |
| 2020 | $5,089 +1.4% | $293,627 +2.3% |
| 2019 | $5,017 | $287,025 +16.2% |
| 2018 | $5,017 +22.1% | $247,115 +6.5% |
| 2017 | $4,110 -12.1% | $231,957 +4.5% |
| 2016 | $4,677 +1.9% | $222,014 +8.7% |
| 2015 | $4,588 +29.6% | $204,171 +30.4% |
| 2014 | $3,540 +13% | $156,555 +10% |
| 2013 | $3,132 -0.7% | $142,323 +0.6% |
| 2012 | $3,156 -5.8% | $141,517 -4.2% |
| 2011 | $3,349 +85.7% | $147,669 +27.2% |
| 2010 | $1,804 +7.5% | $116,099 +2.7% |
| 2009 | $1,678 +9.8% | $113,047 +0.1% |
| 2008 | $1,529 -11% | $112,934 +3% |
| 2007 | $1,717 -4.7% | $109,645 +2.5% |
| 2006 | $1,802 | $106,971 +3% |
| 2005 | -- | $103,855 +3% |
| 2004 | $973 +835.8% | $100,830 +1.9% |
| 2003 | $104 -94% | $98,950 +2.4% |
| 2002 | $1,741 +0.4% | $96,631 +1.6% |
| 2001 | $1,734 +4.3% | $95,109 +3% |
| 2000 | $1,662 +15% | $92,339 +5.6% |
| 1999 | $1,446 | $87,477 |
Find assessor info on the county website
Monthly payment
Est. payment
Payment breakdown
Explore the cost of this home by adjusting the details. Changes won't be saved.Climate risks
Neighborhood: 33411
Nearby schools
GreatSchools rating
- 7/10H. L. Johnson Elementary SchoolGrades: PK-5Distance: 0.3 mi
- 8/10Crestwood Community Middle SchoolGrades: 6-8Distance: 2.1 mi
- 3/10Royal Palm Beach High SchoolGrades: 9-12Distance: 1.6 mi
Schools provided by the listing agent
- Elementary: H. L. Johnson
- Middle: Crestwood
- High: Royal Palm Beach
Source: BeachesMLS. This data may not be complete. We recommend contacting the local school district to confirm school assignments for this home.
- $507,900-- bd2 ba1.7k sqft125 Miramar Ave, Royal Palm Beach, FL 33411Off Market
- $511,7003 bd2 ba1.4k sqft129 Vedado Ct, Royal Palm Beach, FL 33411Off Market
- $540,000-- bd2 ba1.8k sqft131 Vedado Ct, Royal Palm Beach, FL 33411Off Market
- $472,2003 bd2 ba1.6k sqft132 Miramar Ave, Royal Palm Beach, FL 33411Off Market
- $628,2004 bd3 ba2.3k sqft123 Miramar Ave, Royal Palm Beach, FL 33411Off Market
- $637,4004 bd2 ba2.4k sqft130 Miramar Ave, Royal Palm Beach, FL 33411Off Market
- $566,9003 bd2 ba1.9k sqft128 Miramar Ave, Royal Palm Beach, FL 33411Off Market
- $508,100-- bd2 ba1.8k sqft135 Vedado Ct, Royal Palm Beach, FL 33411Off Market
A local agent can set up tours, give advice and negotiate with sellers.
Similar homes
- $750,0004 bd3 ba2.6k sqft106 Segovia Court, Royal Palm Beach, FL 33411For Sale
 MLS ID #B26033994, Glenys M Abad, Coldwell Banker Realty. BeachesMLS
 - $699,0004 bd3 ba2.8k sqft2129 RESTON Circle, Royal Palm Beach, FL 33411For Sale
 MLS ID #B26058570, Rebecca P Disney, Disney Real Estate Services In. BeachesMLS
 - $725,0003 bd2 ba2.8k sqft4120 130th Avenue N, West Palm Beach, FL 33411For Sale
 MLS ID #B26048588, Laurin P. Spyker, United Realty Group, Inc. BeachesMLS
 - $650,0003 bd2 ba2.3k sqft13785 Exotica Lane, Wellington, FL 33414For Sale
 MLS ID #B26055951, Stacy Somers, Keller Williams Realty - Welli. BeachesMLS
 - $649,9993 bd2 ba1.8k sqft5209 Coconut Boulevard, The Acreage, FL 33411For SaleMLS ID #B26018492, Daniel Escalante, United Realty Group Inc. BeachesMLS
- $679,9904 bd3 ba2.4k sqft9328 Silent Oak Circle, West Palm Beach, FL 33411For SaleMLS ID #R11135162, Frenesi Gurganian, RE/MAX Prestige Realty/RPB. BeachesMLS
- $660,0005 bd4 ba3.4k sqft6591 Traveler Road, West Palm Beach, FL 33411For SaleMLS ID #B26010923, Alena Matig-a, LPT Realty, LLC. BeachesMLS
- $670,0004 bd2 ba2.2k sqft16888 Hialeah Drive W, The Acreage, FL 33470For SaleMLS ID #B26033655, Amanda Preisinger, Realty One Group MVP. BeachesMLS
- $599,0004 bd3 ba2.2k sqft1726 TREEHAVEN Court, Wellington, FL 33414For SaleMLS ID #B26061019, Edward Michael Sullivan, Serhant. BeachesMLS
- $629,9993 bd2 ba1.7k sqft12744 82nd Street N, West Palm Beach, FL 33412For SaleMLS ID #B26037665, Michael William Sheriff Jr, RE/MAX Direct. BeachesMLS
- $695,0004 bd2 ba1.8k sqft1630 Tamarack Way, Wellington, FL 33414For SaleMLS ID #B26058696, Brandon Serra, Blue View Real Estate. BeachesMLS
- $730,0004 bd3 ba2.6k sqft3620 E HAMILTON Key, West Palm Beach, FL 33411For SaleMLS ID #B26029155, Nino I Cardoso, VantaSure Realty LLC. BeachesMLS
- $640,0005 bd4 ba3.1k sqft241 Gazetta Way, West Palm Beach, FL 33413For SaleMLS ID #B26043310, Brian R Perry, KW Innovations. BeachesMLS
- $650,0004 bd2 ba2.2k sqft1262 Essex Drive, Wellington, FL 33414For SaleMLS ID #B26015998, Carolina Orsini, Carolina Orsini LLC. BeachesMLS
- $614,9993 bd2 ba1.5k sqft13564 N 63rd Ln Lane N, The Acreage, FL 33412For SaleMLS ID #B26019358, Melissa L Anderson, RE/MAX Prestige Realty/RPB. BeachesMLS
- $690,0004 bd3 ba2k sqft15732 82ND Lane N, The Acreage, FL 33470For SaleMLS ID #B26052218, Cole Hammack LLC, Continental Properties, Inc.. BeachesMLS
- $629,0004 bd4 ba2.8k sqft10624 Old Hammock Way, Wellington, FL 33414For SaleMLS ID #B26012004, Jody Coltogirone, PA, William Raveis Real Estate. BeachesMLS
- $624,9004 bd3 ba2.2k sqft3570 Woods Walk Boulevard, Lake Worth, FL 33467For SaleMLS ID #B26047342, Lisa A Normile, RE/MAX Prestige Realty/LW. BeachesMLS
- $629,9005 bd3 ba3.1k sqft876 Gazetta Way, West Palm Beach, FL 33413For SaleMLS ID #R11167253, Brice Mentor, Home Master Realty LLC. BeachesMLS
- $669,9003 bd3 ba2.3k sqft158 Coventry Place, Palm Beach Gardens, FL 33418For SaleMLS ID #R11142038, David Lawrence Weinthal, RE/MAX Properties. BeachesMLS
