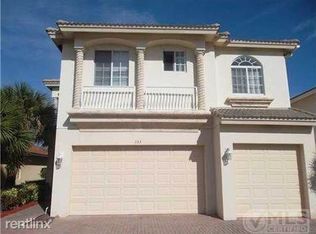
Welcome to 149 Bellezza Terrace, a beautifully updated, 2-story, 4 bedroom, 2 1/2 bathroom home with a 2-car garage, located in the highly desirable gated community of Bella Terra in Royal Palm Beach. This exceptional residence offers effortless Florida living with a functional, open floor plan, and seamless indoor-outdoor flow perfect for entertaining or relaxing by your giant yard. Situated in one of Royal Palm Beach's most sought-after neighborhoods, Bella Terra combines resort-style community amenities with a tranquil atmosphere. Residents enjoy access to a community pool, clubhouse, tennis and basketball courts, fitness center, playground and scenic paths — all within a secure, gated setting that enhances peace of mind and curb appeal. Perfectly positioned just minutes from major highways, shopping, dining, and convenient travel via Palm Beach International Airport, this home gives you both convenience and a serene suburban retreat. Royal Palm Beach also boasts a wealth of parks and outdoor recreation, including Commons Park with trails and sports fields and Veterans Park with playgrounds and splash pads, ideal for active families and outdoor enthusiasts alike. Enjoy outstanding quality of life in a community known for its strong sense of neighborhood, proximity to excellent local schools, and easy access to everything that makes South Florida living so desirable. Don't miss your chance to make this pool home your own!
For sale
Price cut: $15K (8/25)
$570,000
149 Bellezza Terrace, Royal Palm Beach, FL 33411
4beds
2,058sqft
Single Family Residence
Built in 2003
9,117 Square Feet Lot
$563,700 Zestimate®
$277/sqft
$223/mo HOA
What's special
Secure gated settingPool homeBeautifully updatedGiant yardFunctional open floor planCommunity poolCurb appeal
- 110 days
- 856
- 71
Zillow last checked:
Listing updated:
Listed by:
Michael T Nathanson 561-948-1592,
RE/MAX Services
Source: BeachesMLS,MLS#: B26047460 Originating MLS: BeachesMLS
Originating MLS: BeachesMLSFacts & features
Interior
Bedrooms & bathrooms
- Bedrooms: 4
- Bathrooms: 3
- Full bathrooms: 2
- 1/2 bathrooms: 1
- Main level bathrooms: 1
Primary bedroom
- Description: Main Bedroom
- Level: Second
- Area: 234
- Dimensions: 18 X 13
Bedroom 2
- Description: Bedroom 2
- Level: Second
- Area: 139.2
- Dimensions: 12 X 11.6
Bedroom 3
- Description: Bedroom 3
- Level: Second
- Area: 116.6
- Dimensions: 11 X 10.6
Bedroom 4
- Description: Bedroom 4
- Level: Second
- Area: 121
- Dimensions: 11 X 11
Dining room
- Description: Dining
- Level: Main
- Area: 108
- Dimensions: 12 X 9
Family room
- Description: Family Room
- Level: Main
- Area: 202.8
- Dimensions: 15.6 X 13
Kitchen
- Description: Kitchen
- Level: Main
- Area: 126
- Dimensions: 12.6 X 10
Laundry
- Description: Laundry Room
- Level: Main
- Area: 35
- Dimensions: 7 X 5
Living room
- Description: Living Room
- Level: Main
- Area: 183.96
- Dimensions: 14.6 X 12.6
Other
- Description: Patio
- Area: 138
- Dimensions: 23 X 6
Other
- Description: Balcony off Main Bedroom
- Level: Second
- Area: 184
- Dimensions: 23 X 8
Heating
- Central, Electric
Cooling
- Central Air, Electric
Appliances
- Included: Dryer, Dishwasher, Electric Range, Microwave, Range, Refrigerator, Washer
- Laundry: Washer Hookup, Inside, Lower Level, Laundry Room, In Unit
Features
- Bathtub, Dual Sinks, Elevator, High Ceilings, Living/Dining Room, Pantry, Storage, Soaking Tub, Separate Shower, Stacked Bedrooms, Upper Level Primary, Walk-In Closet(s)
- Flooring: Concrete, Laminate, Tile, Wood
- Windows: Blinds, Skylight(s)
- Has fireplace: No
Interior area
- Total structure area: 2,968
- Total interior livable area: 2,058 sqft
Video & virtual tour
Property
Parking
- Total spaces: 4
- Parking features: Attached, Driveway, Garage, Garage Door Opener, On Street
- Attached garage spaces: 2
- Has uncovered spaces: Yes
Accessibility
- Accessibility features: None
Features
- Levels: Two
- Stories: 2
- Patio & porch: Covered, Open, Patio, Balcony
- Exterior features: Balcony, Outdoor Living Area, Room For Pool
- Pool features: Association
- Fencing: Back Yard,Fenced
- Has view: Yes
- View description: Garden
- Waterfront features: None
Lot
- Size: 9,117 Square Feet
- Features: Sprinklers Automatic, < 1/4 Acre
Details
- Parcel number: 72414336030002290
- Zoning: PUD (city)
- Special conditions: Standard,Listed As-Is
Construction
Type & style
- Home type: SingleFamily
- Property subtype: Single Family Residence
Materials
- Concrete, Stucco
- Roof: Concrete,Tile
Condition
- Resale
- New construction: No
- Year built: 2003
Utilities & green energy
- Sewer: Public Sewer
- Water: Public
- Utilities for property: Cable Available, Electricity Available, Sewer Available, Water Available
Community & HOA
Community
- Features: Home Owners Association, Gated
- Security: Security Gate, Gated Community, Smoke Detector(s)
- Subdivision: BELLA TERRA PUD 1
HOA
- Has HOA: Yes
- Amenities included: Basketball Court, Clubhouse, Gated, Playground, Pool, Security, Tennis Court(s)
- Services included: Common Areas, Recreation Facilities, Security
- HOA fee: $223 monthly
- HOA name: Bella Terra Community Association Inc
- HOA phone: 561-422-1748
Location
- Region: Royal Palm Beach
Financial & listing details
- Price per square foot: $277/sqft
- Tax assessed value: $402,268
- Annual tax amount: $6,809
- Date on market: 7/1/2026
- Cumulative days on market: 110 days
- Listing terms: Cash,Conventional
- Electric utility on property: Yes
- Road surface type: Paved
Estimated market value
$563,700
$536,000 - $592,000
$3,378/mo
Price history
| Date | Event | Price |
|---|---|---|
| 8/25/2026 | Price change | $570,000-2.6%$277/sqft |
Source:  BeachesMLS #B26047460 Report a problem BeachesMLS #B26047460 Report a problem | ||
| 7/20/2026 | Price change | $585,000-2.5%$284/sqft |
Source: BeachesMLS #B26047460 Report a problem | ||
| 7/1/2026 | Listed for sale | $600,000+37.9%$292/sqft |
Source: BeachesMLS #B26047460 Report a problem | ||
| 7/30/2024 | Listing removed | -- |
Source: BeachesMLS #RX-10733274 Report a problem | ||
| 7/29/2021 | Sold | $435,000-3.1%$211/sqft |
Source: BeachesMLS #R10733274 Report a problem | ||
| 7/29/2021 | Pending sale | $449,000$218/sqft |
Source: BeachesMLS #RX-10733274 Report a problem | ||
| 7/23/2021 | Price change | $449,000+0.9%$218/sqft |
Source: BeachesMLS #RX-10733274 Report a problem | ||
| 7/23/2021 | Listed for sale | $445,000$216/sqft |
Source: BeachesMLS #RX-10717933 Report a problem | ||
| 6/12/2021 | Contingent | $445,000$216/sqft |
Source: BeachesMLS #RX-10717933 Report a problem | ||
| 6/4/2021 | Listed for sale | $445,000$216/sqft |
Source: BeachesMLS #RX-10717933 Report a problem | ||
| 5/24/2021 | Contingent | $445,000$216/sqft |
Source: BeachesMLS #RX-10717933 Report a problem | ||
| 5/21/2021 | Listed for sale | $445,000+69.7%$216/sqft |
Source: BeachesMLS #RX-10717933 Report a problem | ||
| 5/26/2015 | Sold | $262,300+2.9%$127/sqft |
Source: Public Record Report a problem | ||
| 4/15/2015 | Pending sale | $255,000$124/sqft |
Source: Homepath #RX10087343 Report a problem | ||
| 2/11/2015 | Price change | $255,000-7.3%$124/sqft |
Source: Homepath #RX-10087343 Report a problem | ||
| 1/31/2015 | Listed for sale | $275,000$134/sqft |
Source: Homepath #RX-10087343 Report a problem | ||
| 12/24/2014 | Listing removed | $275,000$134/sqft |
Source: Homepath #RX-10087343 Report a problem | ||
| 11/9/2014 | Listed for sale | $275,000$134/sqft |
Source: Acquired Realty & Investments, Inc. #RX-10087343 Report a problem | ||
| 12/11/2013 | Listing removed | $275,000$134/sqft |
Source: Homepath #RX-9977900 Report a problem | ||
| 11/14/2013 | Price change | $275,000-8.2%$134/sqft |
Source: Acquired Realty & Investments, Inc. #RX-9977900 Report a problem | ||
| 9/17/2013 | Listed for sale | $299,500+55.9%$146/sqft |
Source: Homepath #RX-9977900 Report a problem | ||
| 8/23/2013 | Sold | $192,100-55.2%$93/sqft |
Source: Public Record Report a problem | ||
| 9/28/2005 | Sold | $429,000+77%$208/sqft |
Source: Public Record Report a problem | ||
| 4/10/2003 | Sold | $242,415$118/sqft |
Source: Public Record Report a problem | ||
Public tax history
| Year | Property taxes | Tax assessment |
|---|---|---|
| 2025 | $6,809 +3.1% | $402,268 +2.9% |
| 2024 | $6,604 +2.5% | $390,931 +3% |
| 2023 | $6,442 +1.1% | $379,545 +3% |
| 2022 | $6,370 +37.2% | $368,490 +36.5% |
| 2021 | $4,642 +0.8% | $269,964 +1.4% |
| 2020 | $4,606 +1.4% | $266,237 +2.3% |
| 2019 | $4,540 | $260,251 +1.9% |
| 2018 | $4,540 +5.1% | $255,398 +2.1% |
| 2017 | $4,318 +1% | $250,145 +2.1% |
| 2016 | $4,276 +0.1% | $245,000 +5.6% |
| 2015 | $4,274 -13.2% | $232,000 +2.2% |
| 2014 | $4,924 +37.4% | $227,000 +40.1% |
| 2013 | $3,583 +6.2% | $162,000 +8% |
| 2012 | $3,372 -1.5% | $150,000 +0.5% |
| 2011 | $3,422 -0.6% | $149,300 -0.1% |
| 2010 | $3,445 -12.2% | $149,403 -15.9% |
| 2009 | $3,921 -25.7% | $177,670 -33.9% |
| 2008 | $5,280 -9.6% | $268,588 -11.1% |
| 2007 | $5,838 -11% | $302,100 -3.5% |
| 2006 | $6,556 | $313,200 +27.8% |
| 2005 | -- | $245,100 +15% |
| 2004 | $2,735 +8175.2% | $213,100 +389.9% |
| 2003 | $33 | $43,500 |
Find assessor info on the county website
Monthly payment
Est. payment
Payment breakdown
Explore the cost of this home by adjusting the details. Changes won't be saved.Climate risks
Neighborhood: 33411
Nearby schools
Schools provided by the listing agent
- Elementary: Everglades (Palm Beach)
- Middle: Crestwood
- High: Royal Palm Beach
Source: BeachesMLS. This data may not be complete. We recommend contacting the local school district to confirm school assignments for this home.
- $547,8004 bd2 ba2k sqft147 Bellezza Ter, Royal Palm Beach, FL 33411Off Market
- $843,3005 bd4 ba3.3k sqft147 Bellezza Ter #R27939, Royal Palm Beach, FL 33411Off Market
- $602,9004 bd2 ba2.1k sqft151 Bellezza Ter, Royal Palm Beach, FL 33411Off Market
- $691,9005 bd4 ba3.3k sqft153 Bellezza Ter, Royal Palm Beach, FL 33411Off Market
Similar homes
- $499,0002 bd2 ba1.3k sqft324 SANDPIPER Avenue, Royal Palm Beach, FL 33411For Sale

 MLS ID #B26088356, Janet Edwards, One Sotheby's International Re. BeachesMLS
 - $689,9004 bd3 ba2.8k sqft2129 RESTON Circle, Royal Palm Beach, FL 33411For Sale
 MLS ID #B26058570, Rebecca P Disney, Disney Real Estate Services In. BeachesMLS
 - $589,9003 bd2 ba1.9k sqft2737 Clipper Circle, West Palm Beach, FL 33411For Sale
 MLS ID #R11169965, Lawrence Rooney, Compass Florida LLC. BeachesMLS
 - $484,9003 bd2 ba1.8k sqft8620 HIGH CAY, West Palm Beach, FL 33411For Sale
 MLS ID #B26060357, Ashley Rose Sacks, Cypress Realty & Investments LLC. BeachesMLS
 - $634,9004 bd3 ba2.1k sqft9670 Wolcott Place, Wellington, FL 33414For SaleMLS ID #B26057937, Jeffrey L Tricoli PA, KW Reserve Palm Beach. BeachesMLS
- $570,0004 bd3 ba2k sqft4176 Torres Circle, West Palm Beach, FL 33409For SaleMLS ID #B26069428, Frances F Petti, LoKation. BeachesMLS
- $439,0003 bd2 ba1.6k sqft9142 BAY POINT Circle, West Palm Beach, FL 33411For SaleMLS ID #B26071595, Mary Lynn Caruso, Third Day Realty, LLC. BeachesMLS
- $549,5004 bd3 ba2.3k sqft113 Egret Circle, Greenacres, FL 33413For SaleMLS ID #B26031145, Reinier Gonzalez, Volante Realty Group LLC. BeachesMLS
- $559,9003 bd2 ba1.8k sqft1163 Peninsula Way, Greenacres, FL 33413For SaleMLS ID #B26025627, Jeffrey L Tricoli PA, KW Reserve Palm Beach. BeachesMLS
- $524,9004 bd2 ba1.8k sqft8058 Via Hacienda, Riviera Beach, FL 33418For SaleMLS ID #B26060608, John E Tandal, Premier Brokers International. BeachesMLS
- $599,0004 bd3 ba2.7k sqft3210 EL CAMINO REAL, West Palm Beach, FL 33409For SaleMLS ID #B26079369, Elisa Sugherelli, One Sotheby's International Re. BeachesMLS
- $420,0003 bd2 ba1.5k sqft8541 Water Cay, West Palm Beach, FL 33411For SaleMLS ID #B26029408, Loodmy Jacques, KW Reserve Palm Beach. BeachesMLS
- $644,0005 bd3 ba2.8k sqft9100 Dupont Place, Wellington, FL 33414For SaleMLS ID #B26039211, Mindy Sepinuck, LPT Realty, LLC. BeachesMLS
- $555,0004 bd3 ba2k sqft3758 Whitney Park Lane, Greenacres, FL 33463For SaleMLS ID #B26050770, Margarita Zhemukhova, Zhemukhova. BeachesMLS
- $759,0003 bd3 ba1.8k sqft8642 Plum Cay, Royal Palm Beach, FL 33411For SaleMLS ID #B26013265, John J Mike, RE/MAX Prestige Realty/RPB. BeachesMLS
- $579,0003 bd2 ba1.7k sqft7052 TRENTINO Way, Boynton Beach, FL 33472For SaleMLS ID #B26085949, Allyson Mahler, Keller Williams Realty Service. BeachesMLS
- $649,0004 bd2 ba2.1k sqft6567 Cindi Lane, Greenacres, FL 33467For SaleMLS ID #R11150728, Cameron Siegler, Coastal Prop. of S Florida LLC. BeachesMLS
- $550,0003 bd3 ba1.4k sqft6833 Barnwell Drive, Boynton Beach, FL 33437For SaleMLS ID #B26089240, Chevelle Young, KW Reserve. BeachesMLS
- $774,9905 bd4 ba2.8k sqft2644 San Andros, West Palm Beach, FL 33411For SaleMLS ID #B26017871, Diane Taylor Mudd-Moran, Greenergy Realty, LLC. BeachesMLS
- $599,9004 bd3 ba2.6k sqft4442 ONEGA Circle, West Palm Beach, FL 33409For SaleMLS ID #B26061735, Jeffrey L Tricoli PA, KW Reserve Palm Beach. BeachesMLS
