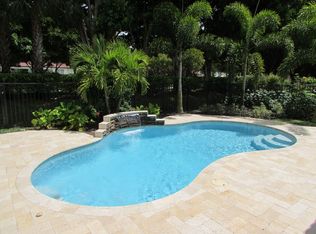
Welcome to this beautiful 5-bedroom, 4-bathroom home in the desirable Olympia community. Featuring a private pool, fully fenced backyard, 2-car garage, and a driveway with additional parking for up to 3 vehicles, this home offers plenty of room for comfortable living. Three bedrooms feature private en-suite bathrooms, and the second floor and staircase have laminate flooring. Enjoy Olympia's resort-style amenities, including a clubhouse, pool, tennis and basketball courts, fitness center, and playground. Conveniently located near highly rated schools, shopping, Whole Foods, Wellington Regional Medical Center, Palm Beach International Airport, and the beautiful Palm Beach area. A wonderful opportunity to enjoy space, convenience, and the Wellington lifestyle!
For sale
$925,000
2776 SHAUGHNESSY Drive, Wellington, FL 33414
5beds
3,308sqft
Single Family Residence
Built in 2006
6,534 Square Feet Lot
$880,900 Zestimate®
$280/sqft
$378/mo HOA
What's special
Private poolFully fenced backyard
- 20 days
- 779
- 25
Likely to sell faster than
Zillow last checked:
Listing updated:
Listed by:
Hatice Digdem Akar 954-224-6651,
Highlight Realty Corp
Source: BeachesMLS,MLS#: B26066939 Originating MLS: BeachesMLS
Originating MLS: BeachesMLSFacts & features
Interior
Bedrooms & bathrooms
- Bedrooms: 5
- Bathrooms: 4
- Full bathrooms: 4
- Main level bathrooms: 1
- Main level bedrooms: 2
Primary bedroom
- Level: Second
- Area: 252
- Dimensions: 18 X 14
Bedroom 2
- Level: Second
- Area: 132
- Dimensions: 12 X 11
Bedroom 3
- Level: Second
- Area: 121
- Dimensions: 11 X 11
Bedroom 4
- Level: First
- Area: 121
- Dimensions: 11 X 11
Bedroom 5
- Level: First
- Area: 120
- Dimensions: 12 X 10
Dining room
- Level: First
- Area: 132
- Dimensions: 12 X 11
Family room
- Level: First
- Area: 360
- Dimensions: 20 X 18
Kitchen
- Level: First
- Area: 165
- Dimensions: 15 X 11
Living room
- Level: First
- Area: 165
- Dimensions: 15 X 11
Utility room
- Level: Second
- Area: 80
- Dimensions: 10 X 8
Heating
- Central, Electric
Cooling
- Central Air, Ceiling Fan(s), Electric
Appliances
- Included: Dryer, Dishwasher, Electric Range, Electric Water Heater, Disposal, Ice Maker, Microwave, Refrigerator, Water Heater, Washer
- Laundry: Inside, Laundry Tub
Features
- Breakfast Bar, Breakfast Area, Bathtub, Dining Area, Separate/Formal Dining Room, Dual Sinks, Entrance Foyer, High Ceilings, Pantry, Sitting Area in Primary, Storage, Soaking Tub, Separate Shower, Upper Level Primary, Walk-In Closet(s)
- Flooring: Ceramic Tile, Wood
- Windows: Blinds, Sliding
- Has fireplace: No
Interior area
- Total structure area: 3,936
- Total interior livable area: 3,308 sqft
Video & virtual tour
Property
Parking
- Total spaces: 3
- Parking features: Attached, Garage, Garage Door Opener
- Attached garage spaces: 2
Accessibility
- Accessibility features: None
Features
- Levels: Multi/Split,Two
- Stories: 2
- Entry location: Entry Level Living Area Y
- Patio & porch: Patio
- Exterior features: Outdoor Living Area
- Has private pool: Yes
- Pool features: Association
- Fencing: Fenced
- Has view: Yes
- View description: Other
- Waterfront features: None
Lot
- Size: 6,534 Square Feet
- Features: Sprinklers Automatic, Sprinkler System, < 1/4 Acre
Details
- Parcel number: 73424417020008440
- Zoning: PUD (city)
- Special conditions: Standard,Listed As-Is
Construction
Type & style
- Home type: SingleFamily
- Property subtype: Single Family Residence
Materials
- Block
- Roof: Spanish Tile
Condition
- Resale
- New construction: No
- Year built: 2006
Utilities & green energy
- Sewer: Public Sewer
- Water: Public
- Utilities for property: Cable Available, Sewer Available, Water Available
Community & HOA
Community
- Features: Home Owners Association, Gated, Street Lights, Sidewalks
- Security: Security System Owned, Gated with Guard, Gated Community, Smoke Detector(s), Security Guard
- Subdivision: OLYMPIA 2
HOA
- Has HOA: Yes
- Amenities included: Basketball Court, Business Center, Clubhouse, Fitness Center, Picnic Area, Pool, Spa/Hot Tub, Sidewalks, Tennis Court(s), Trail(s)
- Services included: Common Areas, Cable TV
- HOA fee: $235 quarterly
- HOA name: GRS Management
- HOA phone: 561-641-8554
- Second HOA fee: $300 monthly
- Second HOA name: OLYMPIA Master Assn.
Location
- Region: Wellington
Financial & listing details
- Price per square foot: $280/sqft
- Tax assessed value: $513,514
- Annual tax amount: $12,438
- Date on market: 8/21/2026
- Cumulative days on market: 20 days
- Listing terms: Cash,Conventional
Estimated market value
$880,900
$837,000 - $925,000
$5,486/mo
Price history
| Date | Event | Price |
|---|---|---|
| 8/21/2026 | Listed for sale | $925,000+26.7%$280/sqft |
Source:  BeachesMLS #B26066939 Report a problem BeachesMLS #B26066939 Report a problem | ||
| 12/30/2024 | Sold | $730,000-5.8%$221/sqft |
Source: BeachesMLS #R11014680 Report a problem | ||
| 10/22/2024 | Price change | $775,000-3%$234/sqft |
Source: BeachesMLS #RX-11014680 Report a problem | ||
| 10/2/2024 | Price change | $799,000-6%$242/sqft |
Source: BeachesMLS #RX-11014680 Report a problem | ||
| 8/22/2024 | Listed for sale | $850,000+94.5%$257/sqft |
Source: BeachesMLS #RX-11014680 Report a problem | ||
| 8/8/2016 | Sold | $437,000-2%$132/sqft |
Source: BeachesMLS #R10237771 Report a problem | ||
| 6/29/2016 | Pending sale | $445,999$135/sqft |
Source: Currie Realty Group Inc #RX-10237771 Report a problem | ||
| 5/25/2016 | Listed for sale | $445,999-9.8%$135/sqft |
Source: Currie Realty Group Inc #RX-10237771 Report a problem | ||
| 3/13/2007 | Sold | $494,400$149/sqft |
Source: Public Record Report a problem | ||
Public tax history
| Year | Property taxes | Tax assessment |
|---|---|---|
| 2025 | $12,438 +50.9% | $633,282 +40.2% |
| 2024 | $8,243 +2.6% | $451,843 +3% |
| 2023 | $8,031 +2% | $438,683 +3% |
| 2022 | $7,874 +1.2% | $425,906 +3% |
| 2021 | $7,781 +1.2% | $413,501 +1.4% |
| 2020 | $7,692 -6.7% | $407,792 -5.4% |
| 2019 | $8,242 | $430,871 +6.7% |
| 2018 | $8,242 +10% | $403,877 +3.8% |
| 2017 | $7,492 -7.6% | $388,909 +35.4% |
| 2016 | $8,106 +50.9% | $287,216 +0.7% |
| 2015 | $5,372 -2.7% | $285,219 +0.8% |
| 2014 | $5,520 +1.4% | $282,955 +1.5% |
| 2013 | $5,446 +0.6% | $278,773 +1.7% |
| 2012 | $5,411 -4% | $274,113 -1.8% |
| 2011 | $5,637 -0.6% | $279,156 0% |
| 2010 | $5,672 -10.4% | $279,199 -12.3% |
| 2009 | $6,333 -20.5% | $318,231 -26.8% |
| 2008 | $7,964 -21.9% | $434,700 -16.1% |
| 2007 | $10,198 +443.3% | $518,000 +488.6% |
| 2006 | $1,877 | $88,000 +37.5% |
| 2005 | -- | $64,000 +17.4% |
| 2004 | $698 | $54,500 |
Find assessor info on the county website
Monthly payment
Est. payment
Payment breakdown
Explore the cost of this home by adjusting the details. Changes won't be saved.Climate risks
Neighborhood: Olympia
Nearby schools
Schools provided by the listing agent
- Elementary: Equestrian Trails
- Middle: Emerald Cove
- High: Palm Beach Central
Source: BeachesMLS. This data may not be complete. We recommend contacting the local school district to confirm school assignments for this home.
- $732,5004 bd3 ba3.1k sqft2772 Shaughnessy Dr, Wellington, FL 33414Off Market
- $758,7005 bd4 ba3.6k sqft2780 Shaughnessy Dr, Wellington, FL 33414Off Market
- $727,7005 bd2 ba3.1k sqft2768 Shaughnessy Dr, Wellington, FL 33414Off Market

- $724,4005 bd4 ba3.3k sqft2784 Shaughnessy Dr, Wellington, FL 33414Off Market
Similar homes
- $950,0005 bd4 ba3.8k sqft1183 Canyon Way, Wellington, FL 33414For Sale
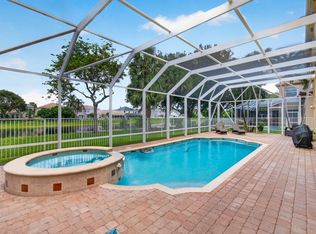
 MLS ID #B26064227, Harold W Wellman, Berkshire Hathaway Florida Realty. BeachesMLS
 - $724,9004 bd3 ba3.6k sqft2792 Shaughnessy Drive, Wellington, FL 33414For Sale
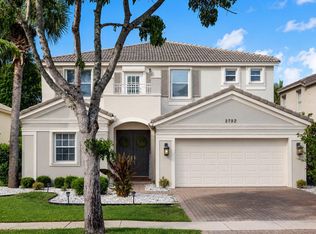 MLS ID #B26027891, Nicole Perdicaro, Century 21 Stein Posner. BeachesMLS
 - $825,0005 bd3 ba2.6k sqft11124 Narragansett Bay Court, Wellington, FL 33414For Sale
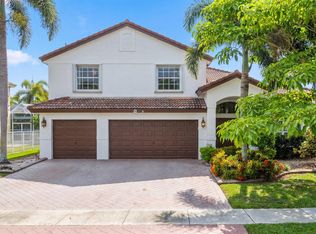 MLS ID #B26038291, Alison Barens Merlotti, Equestrian Sotheby's Internati. BeachesMLS
 - $895,0004 bd3 ba2.7k sqft15613 Bent Creek Road, Wellington, FL 33414For Sale
 MLS ID #B26069162, Paula Castro, LPT Realty, LLC. BeachesMLS
 - $869,0004 bd4 ba3.1k sqft4577 Willow Run Way, Lake Worth, FL 33467For SaleMLS ID #B26056862, Blake B Rayner, Compass Florida LLC. BeachesMLS
- $1,095,0006 bd7 ba4.3k sqft3381 Lago De Talavera, Lake Worth, FL 33467For SaleMLS ID #B26032512, David R. Mundt, Signature Int'l Premier Properties. BeachesMLS
- $1,250,0006 bd4 ba3.9k sqft9133 Delemar Court, Wellington, FL 33414For SaleMLS ID #B26055919, Jeffrey L Tricoli PA, KW Reserve Palm Beach. BeachesMLS
- $649,9005 bd3 ba2.8k sqft9100 Dupont Place, Wellington, FL 33414For SaleMLS ID #B26039211, Mindy Sepinuck, LPT Realty, LLC. BeachesMLS
- $639,9004 bd3 ba2.8k sqft9135 Dupont Place, Wellington, FL 33414For SaleMLS ID #B26068333, Laly Cereijo, Coldwell Banker Realty. BeachesMLS
- $719,9004 bd3 ba2.5k sqft11595 Waterbend Court, Wellington, FL 33414For SaleMLS ID #B26055868, Lauren Bland, United Realty Group, Inc. BeachesMLS
- $949,0006 bd4 ba3.9k sqft9190 NUGENT Trail, West Palm Beach, FL 33411For SaleMLS ID #B26067575, Seth Koretzky, Compass Florida LLC. BeachesMLS
- $850,0005 bd3 ba3.6k sqft9863 Royal Cardigan Way, West Palm Beach, FL 33411For SaleMLS ID #R11142561, Stacey Quinter, William Raveis Florida, LLC. BeachesMLS
- $1,199,0006 bd4 ba4.1k sqft1215 Creekside Drive, Wellington, FL 33414For SaleMLS ID #B26043961, Jeanette Romano, CGI Realty. BeachesMLS
- $979,0005 bd4 ba3.9k sqft8952 Cypress Grove Lane, West Palm Beach, FL 33411For SaleMLS ID #R11168853, Jocelyne More, United Realty Group Inc.. BeachesMLS
- $634,9004 bd3 ba2.1k sqft9670 Wolcott Place, Wellington, FL 33414For SaleMLS ID #B26057937, Jeffrey L Tricoli PA, KW Reserve Palm Beach. BeachesMLS
- $965,0005 bd4 ba3.4k sqft7346 Denicola Lane, Lake Worth, FL 33467For SaleMLS ID #B26063054, Eric Krawiec, Sutter & Nugent LLC. BeachesMLS
- $599,9994 bd3 ba2.5k sqft9709 Wyeth Court, Wellington, FL 33414For SaleMLS ID #R11167028, Jeffrey L Tricoli PA, KW Reserve Palm Beach. BeachesMLS
- $1,200,0004 bd3 ba2.9k sqft1690 Corsica Drive, Wellington, FL 33414For SaleMLS ID #B26068554, Amanda Wood, Lifestyle International Realty. BeachesMLS
- $649,9004 bd2 ba1.8k sqft3526 Old Lighthouse Circle, Wellington, FL 33414For SaleMLS ID #B26062805, Ryan L Jennings, Keller Williams Realty - Wellington. BeachesMLS
- $1,100,0005 bd5 ba3.4k sqft8197 Butler Greenwood Drive, West Palm Beach, FL 33411For SaleMLS ID #B26013410, Jason Pappas, Illustrated Properties. BeachesMLS
